Welcome to this meticulously maintained Colonial set on 3 picturesque acres. A grand entry foyer opens to generously sized living and dining rooms. An expansive eat-in kitchen flows seamlessly into the family room, featuring new cabinetry and premium Thermador appliances. A dramatic floor-to-ceiling stone fireplace anchors the family room, while French doors open to a large deck overlooking the private backyard. The home offers exceptional versatility with a separate in-law suite. Upstairs, the spacious primary suite features a generous bedroom, two walk-in closets, and a private bath. Three additional bedrooms and two full baths provide ample space. A great room with 9-ft ceilings and hardwood floors adds even more flexible living and entertaining space. The basement, formerly used as dedicated workspace, is ready for your finishing touches and includes commercial-grade steel studs, cement siding with factory-applied finish, a Mitsubishi 3-ton HVAC mini-split with Hyper-Heat and two independent evaporators, plus gym-grade rubber flooring. Set on 3+ acre corner lot, this move-in-ready home offers space, privacy and flexibility. Conveniently located near major commuter routes, shopping and restaurants.
For sale
$1,785,000
220 Haviland Road, Ridgefield, CT 06877
5beds
4,660sqft
Single Family Residence
Built in 2015
3.5 Acres Lot
$-- Zestimate®
$383/sqft
$-- HOA
What's special
- 14 days
- 1,840
- 150
Zillow last checked:
Listing updated:
Listed by:
Tim Hastings (203)482-2181,
Houlihan Lawrence 203-438-0455
Source: Smart MLS,MLS#: 24206786
Facts & features
Interior
Bedrooms & bathrooms
- Bedrooms: 5
- Bathrooms: 5
- Full bathrooms: 4
- 1/2 bathrooms: 1
Primary bedroom
- Features: High Ceilings, Full Bath, Whirlpool Tub, Walk-In Closet(s), Hardwood Floor
- Level: Upper
- Area: 268.63 Square Feet
- Dimensions: 15.7 x 17.11
Bedroom
- Features: High Ceilings, Full Bath, Hardwood Floor
- Level: Main
- Area: 192.85 Square Feet
- Dimensions: 13.3 x 14.5
Bedroom
- Features: High Ceilings, Hardwood Floor
- Level: Upper
- Area: 257.56 Square Feet
- Dimensions: 13.7 x 18.8
Bedroom
- Features: High Ceilings, Hardwood Floor
- Level: Upper
- Area: 193.17 Square Feet
- Dimensions: 13.7 x 14.1
Bedroom
- Features: High Ceilings, Full Bath, Hardwood Floor
- Level: Upper
- Area: 218.88 Square Feet
- Dimensions: 14.4 x 15.2
Dining room
- Features: Palladian Window(s), High Ceilings, Hardwood Floor
- Level: Main
- Area: 247.64 Square Feet
- Dimensions: 15.1 x 16.4
Family room
- Features: High Ceilings, Balcony/Deck, Fireplace, Hardwood Floor
- Level: Main
- Area: 310.8 Square Feet
- Dimensions: 14.8 x 21
Great room
- Features: High Ceilings, Hardwood Floor
- Level: Upper
- Area: 345.03 Square Feet
- Dimensions: 15.9 x 21.7
Kitchen
- Features: High Ceilings, Balcony/Deck, Eating Space, French Doors, Kitchen Island, Pantry
- Level: Main
- Area: 406.19 Square Feet
- Dimensions: 15.1 x 26.9
Living room
- Features: Palladian Window(s), High Ceilings, Hardwood Floor
- Level: Main
- Area: 406.19 Square Feet
- Dimensions: 15.1 x 26.9
Heating
- Forced Air, Natural Gas
Cooling
- Central Air
Appliances
- Included: Gas Range, Oven, Microwave, Refrigerator, Dishwasher, Tankless Water Heater
- Laundry: Main Level
Features
- In-Law Floorplan
- Windows: Thermopane Windows
- Basement: Full,Unfinished,Heated,Hatchway Access,Cooled
- Attic: Pull Down Stairs
- Number of fireplaces: 1
Interior area
- Total structure area: 4,660
- Total interior livable area: 4,660 sqft
- Finished area above ground: 4,660
Property
Parking
- Total spaces: 3
- Parking features: Attached
- Attached garage spaces: 3
Features
- Patio & porch: Deck
- Exterior features: Rain Gutters, Underground Sprinkler
Lot
- Size: 3.5 Acres
- Features: Wooded, Level, Landscaped, Open Lot
Details
- Parcel number: 281392
- Zoning: RAA
Construction
Type & style
- Home type: SingleFamily
- Architectural style: Colonial
- Property subtype: Single Family Residence
Materials
- HardiPlank Type
- Foundation: Concrete Perimeter
- Roof: Fiberglass
Condition
- New construction: No
- Year built: 2015
Utilities & green energy
- Sewer: Septic Tank
- Water: Well
Green energy
- Energy efficient items: Windows
Community & HOA
HOA
- Has HOA: No
Location
- Region: Ridgefield
Financial & listing details
- Price per square foot: $383/sqft
- Tax assessed value: $727,020
- Annual tax amount: $19,913
- Date on market: 9/18/2026
- Exclusions: per mls
Estimated market value
Not available
Estimated sales range
Not available
Not available
Price history
| Date | Event | Price |
|---|---|---|
| 9/18/2026 | Listed for sale | $1,785,000+72.5%$383/sqft |
Source:  Smart MLS #24206786 Report a problem Smart MLS #24206786 Report a problem | ||
| 2/3/2016 | Sold | $1,035,000+1989.9%$222/sqft |
Source: Smart MLS #99103071 Report a problem | ||
| 3/18/2015 | Sold | $49,525-80.6%$11/sqft |
Source: Public Record Report a problem | ||
| 3/31/2014 | Sold | $255,000-75%$55/sqft |
Source: Smart MLS #99009074 Report a problem | ||
| 12/23/1999 | Sold | $1,020,000+2450%$219/sqft |
Source: Public Record Report a problem | ||
| 6/13/1998 | Sold | $40,000-71.4%$9/sqft |
Source: Public Record Report a problem | ||
| 1/9/1996 | Sold | $140,000$30/sqft |
Source: Public Record Report a problem | ||
Public tax history
| Year | Property taxes | Tax assessment |
|---|---|---|
| 2025 | $19,913 +3.9% | $727,020 |
| 2024 | $19,157 +2.1% | $727,020 |
| 2023 | $18,764 -8.9% | $727,020 +0.3% |
| 2022 | $20,597 +0.8% | $724,490 |
| 2021 | $20,438 +0.3% | $724,490 |
| 2020 | $20,373 | $724,490 |
| 2019 | $20,373 +1.2% | $724,490 |
| 2018 | $20,126 +7% | $724,490 +4.8% |
| 2017 | $18,802 +16.1% | $691,000 +13.9% |
| 2016 | $16,198 +129.3% | $606,900 +123.5% |
| 2015 | $7,063 +40.6% | $271,550 +40.6% |
| 2014 | $5,025 -20.1% | $193,180 -37.5% |
| 2012 | $6,292 -1.2% | $308,880 |
| 2011 | $6,366 +1% | $308,880 |
| 2010 | $6,301 +2% | $308,880 |
| 2009 | $6,178 +0.5% | $308,880 |
| 2008 | $6,150 +26.2% | $308,880 +57.6% |
| 2007 | $4,875 | $196,000 |
Find assessor info on the county website
Monthly payment
Est. payment
Payment breakdown
Explore the cost of this home by adjusting the details. Changes won't be saved.Climate risks
Neighborhood: 06877
Nearby schools
Schools provided by the listing agent
- Elementary: Farmingville
- Middle: East Ridge
- High: Ridgefield
Source: Smart MLS. This data may not be complete. We recommend contacting the local school district to confirm school assignments for this home.
Similar homes
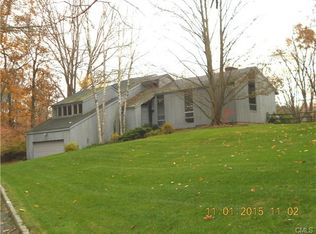
- $1,998,5004 bd7 ba5.2k sqft121 Cedar Lane, Ridgefield, CT 06877For Sale

 MLS ID #24205358, Tim M. Dent, Coldwell Banker Realty. Smart MLS
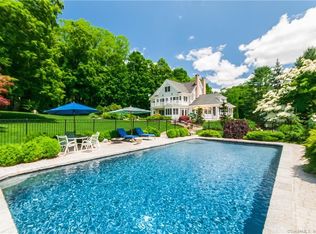
 - $1,850,0004 bd4 ba3.2k sqft56 Prospect Street, Ridgefield, CT 06877For Sale
 MLS ID #24210694, Dee Braaten, Keller Williams Realty. Smart MLS
 - $1,650,0004 bd4 ba3.4k sqft5 Ginos Way, Ridgefield, CT 06877For Sale
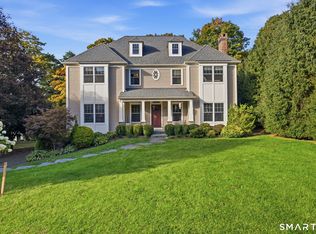 MLS ID #24211185, Chris Ferguson, Keller Williams Realty. Smart MLS
 - $1,995,0004 bd6 ba4.2k sqft20 Strawberry Ridge Road, Ridgefield, CT 06877For Sale
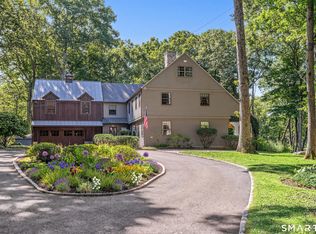 MLS ID #24207930, Karla Murtaugh, Compass Connecticut, LLC. Smart MLS
 - $1,899,0007 bd3 ba3.4k sqft10 Hillcrest Court, Ridgefield, CT 06877For SaleMLS ID #24174920, Sandra Juliano, Berkshire Hathaway NE Prop.. Smart MLS
- $1,695,0005 bd6 ba4.9k sqft37 West Lane, Lewisboro, NY 10590For SaleMLS ID #24209643, Danielle Raguzin, Listing by: RE/Max Experience, LLC. Smart MLS
- $2,150,0005 bd4 ba5.1k sqft535 North Salem Road, Ridgefield, CT 06877For SaleMLS ID #24192482, Steven T. Koleno, Beycome of Connecticut. Smart MLS
- $1,900,0006 bd8 ba5.8k sqft463 North Salem Road, Ridgefield, CT 06877For SaleMLS ID #24173230, Jay Contessa, William Pitt Sotheby's Int'l. Smart MLS
- $1,850,0004 bd4 ba4.3k sqft61 Ryders Lane, Wilton, CT 06897For SaleMLS ID #24206329, Lynne Murphy, Berkshire Hathaway NE Prop.. Smart MLS
- $1,445,0005 bd4 ba3.6k sqft22 Beaver Brook Road, Ridgefield, CT 06877For SaleMLS ID #24205609, Kim Burke, Berkshire Hathaway NE Prop.. Smart MLS
- $1,295,0004 bd4 ba4.6k sqft63 Lounsbury Road, Ridgefield, CT 06877For SaleMLS ID #24189407, Debi Orr, Keller Williams Realty. Smart MLS
- $1,400,0004 bd4 ba2.3k sqft141 Saint Johns Road, Ridgefield, CT 06877For SaleMLS ID #24206706, Laura Brodie, Coldwell Banker Realty. Smart MLS
- $2,295,0005 bd6 ba5.7k sqft351 Old Sib Road, Ridgefield, CT 06877For SaleMLS ID #24205321, Debra Tricarico, Houlihan Lawrence. Smart MLS
- $2,200,0005 bd5 ba4.5k sqft94 Soundview Road, Ridgefield, CT 06877For SaleMLS ID #24208657, Stephanie Heering, Property Twins Real Estate. Smart MLS
- $1,499,0004 bd4 ba2.5k sqft12 Hillcrest Court, Ridgefield, CT 06877For SaleMLS ID #24182324, Laura Ancona, William Pitt Sotheby's Int'l. Smart MLS
- $1,475,0004 bd4 ba2.7k sqft105 Sleepy Hollow Road, Ridgefield, CT 06877For SaleMLS ID #24203399, Derek A. Heering, Property Twins Real Estate. Smart MLS
- $1,795,0005 bd5 ba4.6k sqft122 Millstone Road, Wilton, CT 06897For SaleMLS ID #24204152, Katharine Gray Bunoski, Compass Connecticut, LLC. Smart MLS
- $1,795,0004 bd6 ba5.2k sqft30 Pine Hill Drive, South Salem, NY 10590For Sale
 MLS ID #1045136, Nichola McMann, Listing by: William Raveis-New York LLC. OneKey® MLS as distributed by MLS GRID
 - $1,275,0004 bd3 ba4k sqft152 George Washington Highway, Ridgefield, CT 06877For SaleMLS ID #24205293, Paul A. Cranick, eXp Realty. Smart MLS
- $1,199,0004 bd3 ba3.2k sqft37 Adams Road, Ridgefield, CT 06877For SaleMLS ID #24209473, Laura Ancona, William Pitt Sotheby's Int'l. Smart MLS
