Tucked away on 9.25 acres, you will find this charming 3-bedroom, 1-bath log home, beautifully abutting Darby Brook with a natural swimming hole to enjoy on warm summer days. Surrounded by woods and nature, this property offers the perfect blend of rustic character and privacy. Many recent any updates were made including a new septic system installed in 2019, a standing-seam roof on the main house in 2022, new shingle roof on the detached garage, water filtration system, new well pump and pressure tank, new skylights, and much more! Inside, this post and beam home welcomes you with classic log-home charm, a cathedral ceiling, and an enclosed porch that provides a peaceful spot to relax and take in the natural surroundings. With this home being sold furnished, it is easy to feel right at home! On the first floor you will find 2 bedrooms and a full bath, and upstairs you will find a spacious loft bedroom. Outside, enjoy the deck overlooking the backyard offering plenty of space to explore, garden, entertain, or simply enjoy the privacy of your own acreage. A shed is conveniently located near the garage for firewood storage, and the spacious two-car detached garage offers ample storage and workspace. Above the garage is additional bonus space ready to become whatever your heart desires—studio, workshop, hobby space, office, game room, or more storage. This property is located only 25 mins to Keene, 45 mins to Sunapee, 25 mins to Newport, 30 mins to Claremont, and 15 mins to Walpole. This cabin would make a great year-round home, weekend escape, or an investment property! Schedule your private showing and meet your forever home today! 3-D tour is available upon request.
Active under contract
Listed by: Stone Haven Real Estate • Abby J Fino
$425,000
220 Hill Road, Alstead, NH 03602
3beds
1,256sqft
Single Family Residence
Built in 1998
9.25 Acres Lot
$423,600 Zestimate®
$338/sqft
$-- HOA
What's special
Classic log-home charmCathedral ceiling
- 47 days
- 108
- 2
Zillow last checked:
Listing updated:
Listed by:
Abby J Fino,
Stone Haven Real Estate 603-504-5399
Source: PrimeMLS,MLS#: 5107290
Facts & features
Interior
Bedrooms & bathrooms
- Bedrooms: 3
- Bathrooms: 1
- Full bathrooms: 1
Heating
- Propane, Wood Stove
Cooling
- None
Appliances
- Included: Dishwasher, Dryer, Microwave, Gas Range, Refrigerator, Washer
- Laundry: In Basement
Features
- Cathedral Ceiling(s), Ceiling Fan(s), Kitchen/Family, Natural Light, Natural Woodwork, Indoor Storage
- Basement: Bulkhead,Concrete,Full,Storage Space,Unfinished,Walk-Up Access
Interior area
- Total structure area: 2,328
- Total interior livable area: 1,256 sqft
- Finished area above ground: 1,256
- Finished area below ground: 0
Video & virtual tour
Property
Parking
- Total spaces: 2
- Parking features: Gravel, Detached
- Garage spaces: 2
Features
- Levels: Two
- Stories: 2
- Patio & porch: Porch, Enclosed Porch
- Exterior features: Deck, Garden, Storage
- Has view: Yes
- View description: Water
- Has water view: Yes
- Water view: Water
- Body of water: Darby Brook
- Frontage length: Road frontage: 1070
Lot
- Size: 9.25 Acres
- Features: Country Setting, Major Road Frontage, Secluded, Sloped, Wooded, Rural
Details
- Parcel number: ALTDM00025B000045L000000
- Zoning description: RURAL
Construction
Type & style
- Home type: SingleFamily
- Architectural style: Cape
- Property subtype: Single Family Residence
Materials
- Log Home
- Foundation: Concrete
- Roof: Standing Seam
Condition
- New construction: No
- Year built: 1998
Utilities & green energy
- Electric: 100 Amp Service, Circuit Breakers
- Sewer: 1500+ Gallon, Leach Field, Private Sewer
- Utilities for property: Phone Available
Community & HOA
Location
- Region: Alstead
Financial & listing details
- Price per square foot: $338/sqft
- Tax assessed value: $296,700
- Annual tax amount: $5,018
- Date on market: 8/29/2026
- Road surface type: Paved
Estimated market value
$423,600
$402,000 - $445,000
$2,037/mo
Price history
| Date | Event | Price |
|---|---|---|
| 8/29/2026 | Listed for sale | $425,000+246.9%$338/sqft |
Source:  PrimeMLS #5107290 Report a problem PrimeMLS #5107290 Report a problem | ||
| 12/6/2002 | Sold | $122,500$98/sqft |
Source: Public Record Report a problem | ||
Public tax history
| Year | Property taxes | Tax assessment |
|---|---|---|
| 2024 | $5,018 +8.6% | $186,000 +2.4% |
| 2023 | $4,621 +3.2% | $181,700 |
| 2022 | $4,477 +6% | $181,700 |
| 2021 | $4,225 -4.8% | $181,700 |
| 2020 | $4,437 +7% | $181,700 +22% |
| 2019 | $4,147 +3% | $148,900 |
| 2018 | $4,028 +1.4% | $148,900 |
| 2017 | $3,971 -0.9% | $148,900 |
| 2016 | $4,007 +1.4% | $148,900 |
| 2015 | $3,950 -9.9% | $148,900 -19.2% |
| 2014 | $4,384 -11.2% | $184,200 |
| 2013 | $4,937 +19.3% | $184,200 |
| 2012 | $4,137 +7.3% | $184,200 |
| 2011 | $3,857 -9.3% | $184,200 |
| 2010 | $4,251 +11.3% | $184,200 +15.8% |
| 2009 | $3,820 -4.9% | $159,100 -7.2% |
| 2008 | $4,015 +7.2% | $171,500 |
| 2007 | $3,744 | $171,500 |
Find assessor info on the county website
Monthly payment
Est. payment
Payment breakdown
Explore the cost of this home by adjusting the details. Changes won't be saved.Climate risks
Neighborhood: 03602
Similar homes
- $409,9003 bd2 ba1.4k sqft107 Merriam Road, Walpole, NH 03608Active
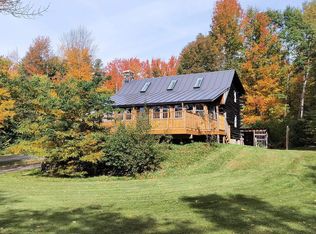 MLS ID #5114021, Wesley St. Pierre. PrimeMLS
 - $--3 bd2 ba1.2k sqft11 Crotty Dr, Bellows Falls, VT 05101Auction
 Xome
Xome - $400,0003 bd2 ba1.2k sqft256 Trail Road, Westminster, VT 05346Active
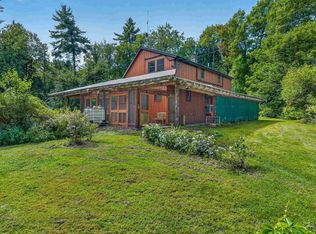 MLS ID #5110216, Logan Nicoll. PrimeMLS
 - $410,0003 bd2 ba1.6k sqft207 Marlow Hill Road, Marlow, NH 03456Active
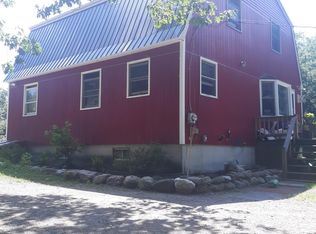 MLS ID #5110550, Jill Exel. PrimeMLS
