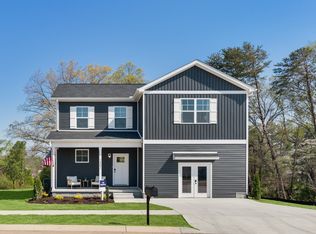
The Heyward — 1,890 sq ft | 3 bed | 2.5 bath | 2-car | 40x33
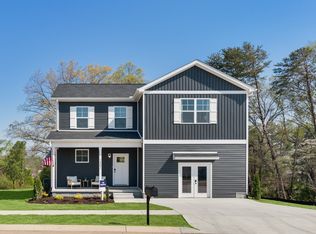
The Heyward gives you a little extra of everything — more hosting space for family and friends, plus larger bedrooms for rest and retreat. A thoughtful two-story layout balances shared gathering areas with private quarters upstairs. Choose from curated finish packages and structural options to personalize with confidence.
Built by Banner Built Homes, a Legacy South company, with the craftsmanship and proven systems behind 300+ homes a year. Pick your homesite, pick your finishes, and we handle the rest. Hometown Hero and First-Time Buyer incentives plus flexible financing through Mutual of Omaha available.
Grand Opening May 9, 2026. Contact listing agent to schedule a sneak peek and secure priority homesite access.
Active
$324,900
220 Reece Rd, Baxter, TN 38544
3beds
1,816sqft
Single Family Residence, Residential
Built in 2026
1,320 Square Feet Lot
$-- Zestimate®
$179/sqft
$-- HOA
What's special
Private quarters upstairsShared gathering areasThoughtful two-story layout
- 4 days
- 16
- 0
Likely to sell faster than
Zillow last checked:
Listing updated:
Listed by:
Jeanie Guerrero 615-992-0882,
Legacy South Brokerage 615-551-4505
Source: RealTracs MLS as distributed by MLS GRID,MLS#: 3541159
Facts & features
Interior
Bedrooms & bathrooms
- Bedrooms: 3
- Bathrooms: 3
- Full bathrooms: 2
- 1/2 bathrooms: 1
- Main level bedrooms: 1
Recreation room
- Features: Second Floor
- Level: Second Floor
Heating
- Central
Cooling
- Central Air
Appliances
- Included: Electric Oven, Electric Range, Dishwasher, Microwave
- Laundry: Electric Dryer Hookup, Washer Hookup
Features
- Flooring: Carpet, Luxury Vinyl
- Basement: None
Interior area
- Total structure area: 1,816
- Total interior livable area: 1,816 sqft
- Finished area above ground: 1,816
Property
Parking
- Total spaces: 2
- Parking features: Garage Faces Front
- Attached garage spaces: 2
Features
- Levels: Two
- Stories: 2
Lot
- Size: 1,320 Square Feet
- Dimensions: 40 x 33
Details
- Special conditions: Standard
Construction
Type & style
- Home type: SingleFamily
- Property subtype: Single Family Residence, Residential
Materials
- Frame, Vinyl Siding
Condition
- New construction: Yes
- Year built: 2026
Utilities & green energy
- Sewer: Public Sewer
- Water: Public
- Utilities for property: Water Available
Community & HOA
Community
- Subdivision: Copperhill Farms
HOA
- Has HOA: No
Location
- Region: Baxter
Financial & listing details
- Price per square foot: $179/sqft
- Annual tax amount: $2,000
- Date on market: 9/3/2026
Estimated market value
Not available
Estimated sales range
Not available
Not available
Price history
| Date | Event | Price |
|---|---|---|
| 9/3/2026 | Listed for sale | $324,900$179/sqft |
Source:  RealTracs MLS as distributed by MLS GRID #3541159 Report a problem RealTracs MLS as distributed by MLS GRID #3541159 Report a problem | ||
| 9/1/2026 | Listing removed | $324,900$179/sqft |
Source: RealTracs MLS as distributed by MLS GRID #3319007 Report a problem | ||
| 8/1/2026 | Listed for sale | $324,900$179/sqft |
Source: RealTracs MLS as distributed by MLS GRID #3319007 Report a problem | ||
| 8/1/2026 | Listing removed | $324,900$179/sqft |
Source: RealTracs MLS as distributed by MLS GRID #3180393 Report a problem | ||
| 7/18/2026 | Price change | $324,900+1.6%$179/sqft |
Source: RealTracs MLS as distributed by MLS GRID #3180393 Report a problem | ||
| 5/9/2026 | Listed for sale | $319,900$176/sqft |
Source: RealTracs MLS as distributed by MLS GRID #3180393 Report a problem | ||
| 4/23/2026 | Listing removed | $319,900$176/sqft |
Source:  UCMLS #243767 Report a problem UCMLS #243767 Report a problem | ||
| 4/22/2026 | Listed for sale | $319,900$176/sqft |
Source: UCMLS #243767 Report a problem | ||
Public tax history
Tax history is unavailable.
Monthly payment
Est. payment
Payment breakdown
Explore the cost of this home by adjusting the details. Changes won't be saved.Climate risks
Neighborhood: 38544
Nearby schools
Schools provided by the listing agent
- Elementary: Baxter Primary
- Middle: Upperman Middle School
- High: Upperman High School
Source: RealTracs MLS as distributed by MLS GRID. This data may not be complete. We recommend contacting the local school district to confirm school assignments for this home.
Similar homes
- $329,9003 bd2 ba1.8k sqft221 Reece Rd, Baxter, TN 38544New Construction
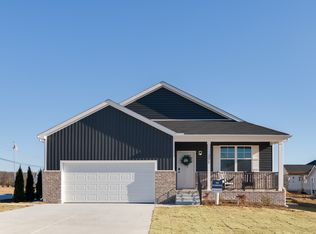
 MLS ID #3541162, Jeanie Guerrero. RealTracs MLS as distributed by MLS GRID
 - $319,9003 bd2 ba1.7k sqft219 Reece Rd, Baxter, TN 38544New Construction
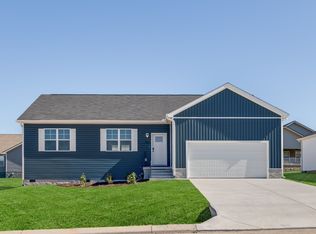 MLS ID #3541161, Jeanie Guerrero. RealTracs MLS as distributed by MLS GRID
 - $304,9903 bd3 ba1.6k sqft218 Reece Rd, Baxter, TN 38544New Construction
 MLS ID #3541158, Jeanie Guerrero. RealTracs MLS as distributed by MLS GRID
 - $349,9004 bd3 ba2.2k sqft222 Reece Rd, Baxter, TN 38544New Construction
 MLS ID #3541154, Jeanie Guerrero. RealTracs MLS as distributed by MLS GRID
 - $294,9003 bd2 ba1.4k sqft217 Reece Rd, Baxter, TN 38544New ConstructionMLS ID #3541156, Jeanie Guerrero. RealTracs MLS as distributed by MLS GRID
- $274,9003 bd3 ba1.4k sqft216 Reece Rd, Baxter, TN 38544New ConstructionMLS ID #3541146, Jeanie Guerrero. RealTracs MLS as distributed by MLS GRID
- $379,9004 bd3 ba2.4k sqft223 Reece Rd, Baxter, TN 38544New ConstructionMLS ID #3541155, Jeanie Guerrero. RealTracs MLS as distributed by MLS GRID
- $344,0003 bd2 ba1.7k sqft100 Reece Rd, Baxter, TN 38544For Sale
 MLS ID #245183, Chad Crouch, Highlands Elite Real Estate LLC. UCMLS
 - $389,9904 bd4 ba2.6k sqft224 Reece Rd, Baxter, TN 38544New ConstructionMLS ID #3541149, Jeanie Guerrero. RealTracs MLS as distributed by MLS GRID
- $389,9004 bd3 ba2.6k sqft225 Westgate Dr, Baxter, TN 38544For SaleMLS ID #3302509, Samuel (Sam) Stout. RealTracs MLS as distributed by MLS GRID
- $399,9004 bd4 ba2.4k sqft2410 Couples Dr Lot 287, Cookeville, TN 38506New ConstructionMLS ID #3527853, Jeanie Guerrero. RealTracs MLS as distributed by MLS GRID
