Classic New England farmhouse charm meets exceptional entertaining space! This beautifully maintained 1880 farmhouse offers 5 bedrooms, nearly 4,000 square feet of finished living space, wide-pine flooring, and an impressive attached barn featuring a spectacular finished second level with a custom penny bar. A welcoming farmer's porch and rear deck provide inviting spaces to relax and enjoy the surroundings. Inside, the open-concept kitchen flows into the dining room, while a flexible first-floor suite offers a living room with pellet stove, bedroom, office, and full bathroom; ideal for guests, extended family, working from home, or part of your every day living space. Upstairs, the spacious primary bedroom features a walk-in closet, complemented by three additional bedrooms, a sitting area, full bathroom, and convenient second-floor laundry. A finished third-floor attic provides additional flexible space for a playroom, office, or hobbies. The attached barn is truly a standout feature, offering generous storage and parking on the lower level, while the expansive finished upper level is an entertainer's dream. Complete with a custom penny bar, mini-split, pellet stove, and plenty of room for billiards, games, and gatherings, this remarkable space is perfect for hosting family and friends. A beautifully restored cupola adds to the property's timeless character. Conveniently located in Alton Village, just a short distance from Lake Winnipesaukee, Mount Major, and year-round Lakes Region recreation, this one-of-a-kind property offers an exceptional blend of historic charm, versatile living space, and unforgettable entertaining opportunities.
Active
Listed by: Today Real Estate • Dana Flanders • 603-654-1176
$649,000
40 Old Wolfeboro Road, Alton, NH 03809
5beds
3,940sqft
Single Family Residence
Built in 1880
0.5 Acres Lot
$632,700 Zestimate®
$165/sqft
$-- HOA
What's special
Convenient second-floor laundryThree additional bedroomsImpressive attached barnWide-pine flooring
- 1 day
- 295
- 11
Zillow last checked:
Listing updated:
Listed by:
Dana Flanders,
Today Real Estate 603-654-1176
Source: PrimeMLS,MLS#: 5116085
Facts & features
Interior
Bedrooms & bathrooms
- Bedrooms: 5
- Bathrooms: 3
- Full bathrooms: 2
- 1/2 bathrooms: 1
Heating
- Oil, Pellet Stove, Baseboard, Hot Water, In Floor, Mini Split
Cooling
- Mini Split
Appliances
- Included: Dishwasher, Microwave, Gas Range, Refrigerator, Water Heater
- Laundry: Laundry Hook-ups, 2nd Floor Laundry
Features
- Ceiling Fan(s), Dining Area, Kitchen Island
- Flooring: Hardwood
- Basement: Crawl Space,Partial,Interior Stairs,Unfinished,Interior Entry
Interior area
- Total structure area: 4,365
- Total interior livable area: 3,940 sqft
- Finished area above ground: 3,940
- Finished area below ground: 0
Video & virtual tour
Property
Parking
- Total spaces: 2
- Parking features: Paved, Driveway, Barn
- Garage spaces: 2
- Has uncovered spaces: Yes
Features
- Levels: Two
- Stories: 2
- Patio & porch: Porch, Covered Porch, Enclosed Porch
- Frontage length: Road frontage: 136
Lot
- Size: 0.5 Acres
- Features: Level
Details
- Additional structures: Barn(s)
- Parcel number: ALTNM29B68
- Zoning description: RC-RES
- Special conditions: Standard
Construction
Type & style
- Home type: SingleFamily
- Architectural style: New Englander
- Property subtype: Single Family Residence
Materials
- Wood Frame, Wood Exterior
- Foundation: Concrete, Stone
- Roof: Asphalt Shingle
Condition
- New construction: No
- Year built: 1880
Utilities & green energy
- Electric: 200+ Amp Service
- Sewer: Private Sewer
- Utilities for property: Cable, Propane
Community & HOA
Location
- Region: Alton
Financial & listing details
- Price per square foot: $165/sqft
- Tax assessed value: $458,800
- Annual tax amount: $5,955
- Date on market: 10/29/2026
- Road surface type: Paved
Estimated market value
$632,700
$601,000 - $664,000
$4,142/mo
Price history
| Date | Event | Price |
|---|---|---|
| 10/29/2026 | Listed for sale | $649,000-0.8%$165/sqft |
Source:  PrimeMLS #5116085 Report a problem | ||
| 3/25/2026 | Listing removed | $654,000$166/sqft |
Source: PrimeMLS #5077293 Report a problem | ||
| 3/6/2026 | Price change | $654,000-2.2%$166/sqft |
Source: PrimeMLS #5077293 Report a problem | ||
| 2/23/2026 | Listed for sale | $669,000+7.7%$170/sqft |
Source: PrimeMLS #5077293 Report a problem | ||
| 9/29/2023 | Sold | $621,000-0.6%$158/sqft |
Source: PrimeMLS #4964734 Report a problem | ||
| 8/16/2023 | Contingent | $625,000$159/sqft |
Source: PrimeMLS #4964734 Report a problem | ||
| 8/9/2023 | Listed for sale | $625,000+152%$159/sqft |
Source: PrimeMLS #4964734 Report a problem | ||
| 9/1/2016 | Sold | $248,000-4.6%$63/sqft |
Source: Public Record Report a problem | ||
| 6/29/2016 | Pending sale | $259,900$66/sqft |
Source: Polka Dot Properties #4479087 Report a problem | ||
| 6/26/2016 | Listed for sale | $259,900$66/sqft |
Source: Polka Dot Properties #4479087 Report a problem | ||
| 6/6/2016 | Pending sale | $259,900$66/sqft |
Source: Polka Dot Properties #4479087 Report a problem | ||
| 5/31/2016 | Price change | $259,900-5.5%$66/sqft |
Source: Polka Dot Properties #4479087 Report a problem | ||
| 5/23/2016 | Price change | $274,900-6.8%$70/sqft |
Source: Polka Dot Properties #4479087 Report a problem | ||
| 5/20/2016 | Price change | $294,900-1.7%$75/sqft |
Source: Polka Dot Properties #4479087 Report a problem | ||
| 4/18/2016 | Price change | $299,900-2.9%$76/sqft |
Source: Polka Dot Properties #4479087 Report a problem | ||
| 3/29/2016 | Listed for sale | $309,000$78/sqft |
Source: Polka Dot Properties #4479087 Report a problem | ||
Public tax history
| Year | Property taxes | Tax assessment |
|---|---|---|
| 2024 | $5,955 +56.7% | $458,800 +59.1% |
| 2023 | $3,801 +15.9% | $288,400 |
| 2022 | $3,279 -13.7% | $288,400 +5.9% |
| 2021 | $3,800 | $272,400 |
| 2020 | $3,800 +24.6% | $272,400 |
| 2019 | $3,050 -3.2% | $272,400 +4.4% |
| 2018 | $3,151 | $261,000 |
| 2017 | $3,151 -3.6% | $261,000 +13% |
| 2016 | $3,269 | $231,000 +3.9% |
| 2015 | $3,269 +8.4% | $222,300 +2.1% |
| 2014 | $3,017 +1.9% | $217,800 -1.2% |
| 2013 | $2,962 -1.8% | $220,400 |
| 2012 | $3,015 +6.4% | $220,400 +1.7% |
| 2011 | $2,834 -1.1% | $216,800 -10.5% |
| 2009 | $2,865 -1% | $242,200 -5.4% |
| 2008 | $2,894 +3.8% | $256,100 -2.9% |
| 2007 | $2,787 | $263,700 |
Find assessor info on the county website
Monthly payment
Est. payment
Payment breakdown
Explore the cost of this home by adjusting the details. Changes won't be saved.Climate risks
Neighborhood: 03809
Nearby schools
Schools provided by the listing agent
- Elementary: Alton Central School
- Middle: Alton Central School
- High: Prospect Mountain High School
- District: Alton School District SAU #72
Source: PrimeMLS. This data may not be complete. We recommend contacting the local school district to confirm school assignments for this home.
Similar homes
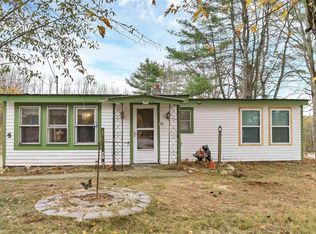
- $560,0004 bd3 ba3.1k sqft532 Frank C Gilman Highway, Alton, NH 03809Active
 MLS ID #5111259, Denise Williams. PrimeMLS
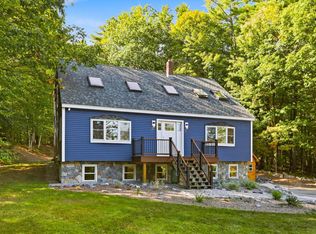
- $835,0006 bd3 ba3.8k sqft220 Stockbridge Corner Road, Alton, NH 03809Active
 MLS ID #5110784, Kristin White. PrimeMLS
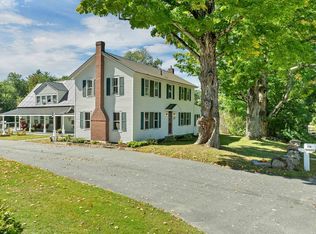
- $579,9003 bd3 ba2.2k sqft113 Lockes Corner Road, Alton, NH 03809Active
 MLS ID #5113540, Darlene Ellis. PrimeMLS
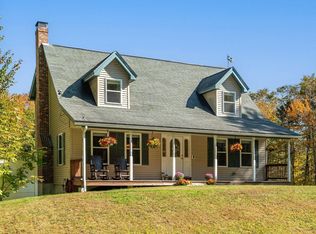
- $569,9003 bd2 ba3.7k sqft15 Blueberry Lane, Northfield, NH 03276Active
 MLS ID #5116254, Angela Dowd. PrimeMLS
