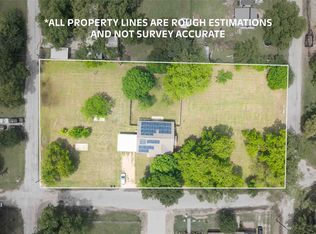
Motivated Sellers! Bring your offer on this beautiful country farmhouse nestled on 2 unrestricted acres on a private road in Paradise, Texas.
This charming 3 or 4-bedroom, 2-bath home offers a flexible floor plan designed to fit a variety of lifestyles. The spacious open-concept kitchen features a large butcher block island and butcher block countertops, creating the perfect gathering space. The current living room can easily serve as a dining room, while the downstairs bonus room can function as a fourth bedroom, second living area, game room, or home office.
Enjoy peaceful country living from the large new solid deck, ideal for entertaining, relaxing, or taking in the mature oak trees, abundant wildlife, and beautiful Texas sunsets. Deck couch set and big tan umbrella convey. The home has also been updated with new gutters, adding to its curb appeal and functionality.
The property is equipped for country living with a 36x24 insulated shop featuring electric, 240-volt welding hookups, and three bay doors, plus an RV hookup, carport, circular driveway, 12x16 storage shed with loft, chicken coop, playground, and separate well pump house. The private water well is equipped with a filtration system and has been meticulously maintained with routine servicing, including new valves and recently replaced components. The property is fully fenced with no restrictions, giving you the freedom to bring horses, livestock, RVs, boats, or other recreational equipment.
Conveniently located just minutes from schools, shopping, and dining while still offering the privacy and tranquility of country living.
Seller is offering a $5,000 interior paint allowance. Buyer and buyer's agent to verify all information. Show chickens are in the shop, please do not mess with chickens.
For sale
Price cut: $10K (10/2)
$359,000
470 Private Road 3650, Paradise, TX 76073
4beds
1,582sqft
Single Family Residence
Built in 2006
2 Acres Lot
$356,500 Zestimate®
$227/sqft
$-- HOA
What's special
Beautiful texas sunsetsMature oak treesRv hookupUpdated with new guttersChicken coopPerfect gathering spaceFlexible floor plan
- 223 days
- 703
- 80
Zillow last checked:
Listing updated:
Listed by:
Melissa Donahew 0794508 817-444-5330,
Marsha Hardin Real Estate LLC 817-444-5330
Source: NTREIS,MLS#: 21205909
Facts & features
Interior
Bedrooms & bathrooms
- Bedrooms: 4
- Bathrooms: 2
- Full bathrooms: 2
Primary bedroom
- Features: Ceiling Fan(s), Dual Sinks, Double Vanity, Walk-In Closet(s)
- Level: First
- Dimensions: 13 x 12
Bedroom
- Features: Ceiling Fan(s), Walk-In Closet(s)
- Level: First
- Dimensions: 19 x 20
Living room
- Level: First
- Dimensions: 13 x 12
Heating
- Central, Electric
Cooling
- Central Air, Ceiling Fan(s), Electric
Appliances
- Included: Dishwasher, Electric Cooktop, Electric Oven, Water Softener, Tankless Water Heater
- Laundry: Washer Hookup, Dryer Hookup, Laundry in Utility Room
Features
- Eat-in Kitchen, Kitchen Island, Open Floorplan
- Flooring: Ceramic Tile, Luxury Vinyl Plank
- Has basement: No
- Has fireplace: No
Interior area
- Total interior livable area: 1,582 sqft
Video & virtual tour
Property
Parking
- Total spaces: 5
- Parking features: Circular Driveway, Carport, Driveway, Gravel, Secured
- Garage spaces: 3
- Carport spaces: 2
- Covered spaces: 5
Features
- Levels: One
- Stories: 1
- Patio & porch: Deck, Front Porch, Covered
- Exterior features: Garden, Private Yard, Storage
- Pool features: None
- Fencing: Full
Lot
- Size: 2 Acres
- Features: Acreage, Many Trees
Details
- Parcel number: A0534018502
- Horses can be raised: Yes
Construction
Type & style
- Home type: SingleFamily
- Architectural style: Traditional,Detached
- Property subtype: Single Family Residence
Materials
- Foundation: Pillar/Post/Pier
- Roof: Shingle,Wood
Condition
- Resale
- Year built: 2006
Utilities & green energy
- Sewer: Septic Tank
- Water: Well
- Utilities for property: Septic Available, Water Available
Community & HOA
Community
- Subdivision: No
HOA
- Has HOA: No
Location
- Region: Paradise
Financial & listing details
- Price per square foot: $227/sqft
- Tax assessed value: $295,713
- Annual tax amount: $3,143
- Date on market: 3/16/2026
- Cumulative days on market: 223 days
- Listing terms: Cash,Conventional,FHA,Texas Vet,USDA Loan,VA Loan
- Exclusions: outside flowerpots, fridge, washer, dryer, items in shop, chicken cages in shop, chicken cages outside of shop, reclining chairs and blue umbrella
Estimated market value
$356,500
$339,000 - $374,000
$2,237/mo
Price history
| Date | Event | Price |
|---|---|---|
| 10/2/2026 | Price change | $359,000-2.7%$227/sqft |
Source: NTREIS #21205909 Report a problem | ||
| 9/10/2026 | Price change | $369,000-2.6%$233/sqft |
Source: NTREIS #21205909 Report a problem | ||
| 5/6/2026 | Price change | $379,000-0.2%$240/sqft |
Source: NTREIS #21205909 Report a problem | ||
| 4/22/2026 | Price change | $379,900-2.1%$240/sqft |
Source: NTREIS #21205909 Report a problem | ||
| 4/11/2026 | Price change | $388,000-0.5%$245/sqft |
Source: NTREIS #21205909 Report a problem | ||
| 3/16/2026 | Listed for sale | $390,000+50%$247/sqft |
Source: NTREIS #21205909 Report a problem | ||
| 9/25/2020 | Listing removed | $259,999$164/sqft |
Source: Fathom Realty, LLC #14399529 Report a problem | ||
| 9/1/2020 | Pending sale | $259,999$164/sqft |
Source: Fathom Realty, LLC #14399529 Report a problem | ||
| 7/31/2020 | Price change | $259,999-3.7%$164/sqft |
Source: Fathom Realty, LLC #14399529 Report a problem | ||
| 7/29/2020 | Listed for sale | $270,000$171/sqft |
Source: Fathom Realty, LLC #14399529 Report a problem | ||
Public tax history
| Year | Property taxes | Tax assessment |
|---|---|---|
| 2026 | -- | $295,713 +0.8% |
| 2025 | $2,019 -27.7% | $293,407 +0.4% |
| 2024 | $2,791 -34.8% | $292,197 +0.2% |
| 2023 | $4,278 | $291,744 +11.8% |
| 2022 | -- | $261,027 +29% |
| 2021 | $3,291 +17.1% | $202,270 +17.1% |
| 2020 | $2,810 +0.7% | $172,720 +2.8% |
| 2019 | $2,791 +9.5% | $167,960 +9.5% |
| 2018 | $2,549 +10.2% | $153,410 +11.4% |
| 2017 | $2,313 | $137,740 +2.5% |
| 2016 | -- | $134,410 +15.8% |
| 2015 | -- | $116,080 +13.1% |
| 2014 | -- | $102,600 +27.9% |
| 2013 | -- | $80,230 -12.7% |
| 2012 | -- | $91,940 |
| 2011 | -- | $91,940 -0.1% |
| 2010 | -- | $92,020 0% |
| 2009 | -- | $92,030 +1% |
| 2008 | -- | $91,080 +7.4% |
| 2007 | -- | $84,800 |
Find assessor info on the county website
Monthly payment
Est. payment
Payment breakdown
Explore the cost of this home by adjusting the details. Changes won't be saved.Climate risks
Neighborhood: 76073
Nearby schools
Schools provided by the listing agent
- Elementary: Bridgeport
- Middle: Bridgeport
- High: Bridgeport
- District: Bridgeport ISD
Source: NTREIS. This data may not be complete. We recommend contacting the local school district to confirm school assignments for this home.
- $103,100-- bd-- ba952 sqft460 Private Road 3650, Paradise, TX 76073Off Market
- $113,100-- bd-- ba1k sqft460 Private Road 3650, Paradise, TX 76073Off Market
- $492,300-- bd1 ba1.4k sqft636 Private Road 3650, Paradise, TX 76073Off Market
- $500,800-- bd-- ba843 sqft464 Private Road 3650, Paradise, TX 76073Off Market
Similar homes
- $410,0002 bd2 ba1.6k sqft211 Spring Valley Rd, Paradise, TX 76073For Sale
 MLS ID #21317603, WAYLA LYLES. NTREIS
- $379,9003 bd2 ba1.4k sqft127 Brown Ln, Poolville, TX 76487For Sale
 MLS ID #21413891, Sarah Keaton. NTREIS
- $354,9993 bd2 ba1.7k sqft306 Owens St, Bridgeport, TX 76426For Sale
 MLS ID #21253136, William Lane. NTREIS
- $499,9994 bd2 ba1.7k sqft130 R And R Dr, Springtown, TX 76082For Sale
 MLS ID #21410724, Tanner Milner. NTREIS
