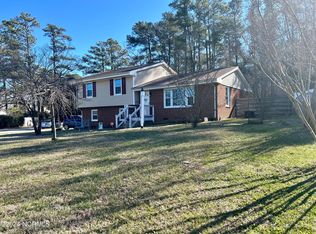
Welcome to 2201 Valiant Street—a charming and beautifully updated split-level home situated on a spacious corner lot in a prime Raleigh location. Just minutes from Downtown Raleigh, WakeMed, major highways, shopping, dining, and entertainment, this property offers exceptional convenience and plenty of character. Inside, you'll find hardwood, laminate, and tile flooring, smooth ceilings, and numerous modern improvements throughout. The spacious kitchen features stainless-steel appliances and opens to a bright, inviting sunroom and dining area. The home includes two fully updated bathrooms, plus an unfinished third bathroom in the basement offering exciting future potential. Classic brick and hardboard siding complement the home's timeless exterior, while the fully fenced yard provides added privacy and security. Two separate driveway entrances offer generous parking for up to six vehicles. Outdoor enthusiasts will love the established urban orchard featuring 13 fruit-bearing trees—including peach, pomegranate, persimmon, fig, and several varieties of apple trees—as well as a dedicated space for cultivating an extensive vegetable garden. Approximately 25 colorful rose bushes and a variety of flowering plants complete the property's distinctive curb appeal. This one-of-a-kind Raleigh home combines space, convenience, thoughtful updates, and an extraordinary outdoor setting—come see everything it has to offer!
For sale
$425,000
2201 Valiant St, Raleigh, NC 27610
3beds
2,060sqft
Single Family Residence
Built in 1963
0.27 Acres Lot
$410,400 Zestimate®
$206/sqft
$-- HOA
What's special
Smooth ceilingsBright inviting sunroomNumerous modern improvements throughoutDistinctive curb appealSpacious kitchenSpacious corner lotStainless-steel appliances
- 23 days
- 505
- 34
Zillow last checked:
Listing updated:
Listed by:
Alfredo Rodriguez 919-625-9452,
The New Realty Group, LLC,
Dewey Gamble 919-772-1338,
The New Realty Group, LLC
Source: Doorify MLS,MLS#: 10194006
Facts & features
Interior
Bedrooms & bathrooms
- Bedrooms: 3
- Bathrooms: 2
- Full bathrooms: 2
Primary bedroom
- Level: Second
- Area: 178.88 Square Feet
- Dimensions: 13.5 x 13.25
Bedroom 2
- Level: Second
- Area: 155.25 Square Feet
- Dimensions: 13.5 x 11.5
Bedroom 3
- Level: Second
- Area: 115 Square Feet
- Dimensions: 11.5 x 10.0
Basement
- Level: Basement
- Area: 305.25 Square Feet
- Dimensions: 18.5 x 16.5
Breakfast room
- Level: Main
- Area: 102 Square Feet
- Dimensions: 12.0 x 8.5
Family room
- Level: Main
- Area: 102.96 Square Feet
- Dimensions: 12.0 x 8.58
Kitchen
- Level: Main
- Area: 155.25 Square Feet
- Dimensions: 13.5 x 11.5
Sunroom
- Description: Abundant natural light
- Level: Main
- Area: 242 Square Feet
- Dimensions: 17.6 x 13.75
Heating
- Central, Forced Air, Natural Gas
Cooling
- Central Air, Ceiling Fan(s), Electric
Appliances
- Included: Built-In Gas Range, Built-In Range, Dishwasher, Range Hood
- Laundry: Inside
Features
- Ceiling Fan(s), Eat-in Kitchen
- Flooring: Ceramic Tile, Hardwood, Laminate
- Basement: Exterior Entry,Interior Entry
Interior area
- Total structure area: 2,060
- Total interior livable area: 2,060 sqft
- Finished area above ground: 1,393
- Finished area below ground: 667
Property
Parking
- Total spaces: 2
- Parking features: Concrete, Driveway
- Uncovered spaces: 2
Accessibility
- Accessibility features: Accessible Common Area
Features
- Levels: Multi/Split
- Stories: 1
- Entry location: Front
- Patio & porch: None
- Exterior features: Fenced Yard
- Fencing: Chain Link
- Has view: Yes
- View description: City, City Lights
Lot
- Size: 0.27 Acres
- Dimensions: 121 x 49 x 56 x 147 x 80
- Features: Back Yard, City Lot, Corner Lot, Gentle Sloping, Private, Rectangular Lot, Sloped Up
- Residential vegetation: Brush, Crop(s)
Details
- Additional structures: Greenhouse
- Parcel number: 171412755295000 0052928
- Zoning: R-6
- Special conditions: Standard
Construction
Type & style
- Home type: SingleFamily
- Architectural style: Traditional
- Property subtype: Single Family Residence
Materials
- Brick, Brick Veneer
- Foundation: Block, Crawlspace
- Roof: Shingle
Condition
- Updated/Remodeled
- New construction: No
- Year built: 1963
- Major remodel year: 1983
Utilities & green energy
- Sewer: Public Sewer
- Water: Public
- Utilities for property: Electricity Connected, Natural Gas Connected, Phone Available, Sewer Connected, Water Connected
Community & HOA
Community
- Features: Street Lights, Sidewalks
- Security: Fire Alarm
- Subdivision: Gatewood
HOA
- Has HOA: No
Location
- Region: Raleigh
Financial & listing details
- Price per square foot: $206/sqft
- Tax assessed value: $385,122
- Annual tax amount: $3,521
- Date on market: 9/21/2026
- Listing agreement: Exclusive Right To Sell
- Listing terms: Cash,Conventional,FHA
- Road surface type: Paved
Estimated market value
$410,400
$390,000 - $431,000
$2,337/mo
Price history
| Date | Event | Price |
|---|---|---|
| 9/21/2026 | Listed for sale | $425,000-1.2%$206/sqft |
Source:  Doorify MLS #10194006 Report a problem Doorify MLS #10194006 Report a problem | ||
| 9/5/2026 | Listing removed | $430,000$209/sqft |
Source: Doorify MLS #10169981 Report a problem | ||
| 5/28/2026 | Listed for sale | $430,000$209/sqft |
Source: Doorify MLS #10169981 Report a problem | ||
| 5/1/2025 | Listing removed | $430,000$209/sqft |
Source: Doorify MLS #10075764 Report a problem | ||
| 2/10/2025 | Listed for sale | $430,000+2.4%$209/sqft |
Source: Doorify MLS #10075764 Report a problem | ||
| 1/30/2025 | Listing removed | $420,000$204/sqft |
Source: Doorify MLS #10056246 Report a problem | ||
| 11/28/2024 | Pending sale | $420,000$204/sqft |
Source: Doorify MLS #10056246 Report a problem | ||
| 10/29/2024 | Listed for sale | $420,000$204/sqft |
Source: Doorify MLS #10056246 Report a problem | ||
| 10/28/2024 | Pending sale | $420,000$204/sqft |
Source: Doorify MLS #10056246 Report a problem | ||
| 10/3/2024 | Listed for sale | $420,000+356%$204/sqft |
Source: Doorify MLS #10056246 Report a problem | ||
| 10/18/2013 | Sold | $92,100+2.3%$45/sqft |
Source: Agent Provided Report a problem | ||
| 8/23/2013 | Price change | $90,000-10%$44/sqft |
Source: New Legacy Realty #1895638 Report a problem | ||
| 7/24/2013 | Price change | $100,000-7.8%$49/sqft |
Source: New Legacy Realty #1895638 Report a problem | ||
| 6/12/2013 | Listed for sale | $108,500-12.1%$53/sqft |
Source: New Legacy Realty #1895638 Report a problem | ||
| 1/30/2013 | Sold | $123,382-2.5%$60/sqft |
Source: Public Record Report a problem | ||
| 8/2/2001 | Sold | $126,500$61/sqft |
Source: Public Record Report a problem | ||
Public tax history
| Year | Property taxes | Tax assessment |
|---|---|---|
| 2025 | $3,379 +0.4% | $385,122 |
| 2024 | $3,365 +18.2% | $385,122 +48.5% |
| 2023 | $2,847 +7.6% | $259,325 |
| 2022 | $2,646 +4% | $259,325 |
| 2021 | $2,543 +1.8% | $259,325 |
| 2020 | $2,497 +32.3% | $259,325 +61% |
| 2019 | $1,887 | $161,079 |
| 2018 | $1,887 +11.3% | $161,079 |
| 2017 | $1,696 +2.1% | $161,079 |
| 2016 | $1,661 +28.3% | $161,079 +30.9% |
| 2015 | $1,294 +5.4% | $123,049 |
| 2014 | $1,228 | $123,049 |
| 2013 | -- | $123,049 |
| 2012 | -- | $123,049 |
| 2011 | -- | $123,049 |
| 2010 | -- | $123,049 |
| 2009 | -- | $123,049 |
| 2008 | -- | -- |
| 2007 | -- | -- |
| 2006 | -- | -- |
| 2005 | -- | -- |
| 2004 | -- | -- |
| 2003 | -- | -- |
| 2002 | -- | -- |
| 2001 | -- | -- |
Find assessor info on the county website
Monthly payment
Est. payment
Payment breakdown
Explore the cost of this home by adjusting the details. Changes won't be saved.Climate risks
Neighborhood: East Raleigh
Nearby schools
Schools provided by the listing agent
- Elementary: Wake - Powell Elementary
- Middle: Wake - Martin Middle
- High: Wake - William G Enloe High
Source: Doorify MLS. This data may not be complete. We recommend contacting the local school district to confirm school assignments for this home.

Similar homes
- $425,0003 bd1 ba1k sqft1106 N King Charles Rd, Raleigh, NC 27610For Sale
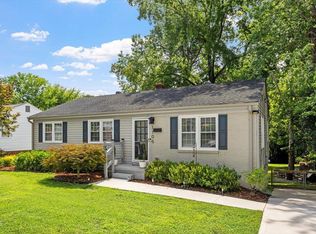
 MLS ID #10180234, Jamie Davis. Doorify MLS
 - $439,0003 bd2 ba1.3k sqft1009 Helms Pl, Raleigh, NC 27610For Sale
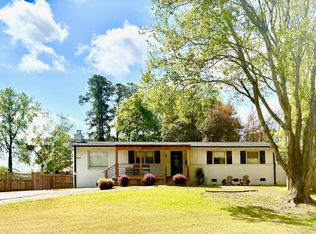 MLS ID #10169309, Craig Tribus. Doorify MLS
 - $420,0005 bd3 ba2.4k sqft3700 Arrowwood Dr, Raleigh, NC 27604For Sale
 MLS ID #10190869, Victor Barreiro. Doorify MLS
 - $375,0003 bd2 ba1.5k sqft1310 Oakwood Ave, Raleigh, NC 27610For Sale
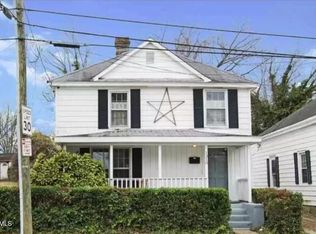 MLS ID #10184523, Ashley Hum. Doorify MLS
 - $395,0003 bd2 ba1.5k sqft3516 Donna Rd, Raleigh, NC 27604For SaleMLS ID #10190913, Victor Barreiro. Doorify MLS
- $360,5003 bd3 ba2.3k sqft3608 Sunbright Ln, Raleigh, NC 27610For SaleMLS ID #10192527, Tonya Powell. Doorify MLS
- $405,0003 bd3 ba2.1k sqft4741 Landover Dale Dr, Raleigh, NC 27616For SaleMLS ID #10190417, Diogenes Ruiz. Doorify MLS
- $289,0003 bd2 ba1.7k sqft2709 Evers Dr, Raleigh, NC 27610For SaleMLS ID #10180385, Joseph Hales. Doorify MLS
- $299,5003 bd2 ba1.4k sqft1004 Seabrook Rd, Raleigh, NC 27610For SaleMLS ID #10192694, Tim Burrell. Doorify MLS
- $399,0003 bd2 ba1.3k sqft1405 Fairway Ridge Dr, Raleigh, NC 27606For SaleMLS ID #10163843, Jeff Carroll. Doorify MLS
- $382,0003 bd3 ba1.7k sqft308 Winterlochen Rd, Raleigh, NC 27603For SaleMLS ID #10188610, Melissa Gonzalez. Doorify MLS
- $505,0003 bd3 ba2.1k sqft2037 Queen Charlotte Pl, Raleigh, NC 27610For SaleMLS ID #10190935, Victor Barreiro. Doorify MLS
- $415,0003 bd3 ba2.3k sqft7569 Oakberry Dr, Raleigh, NC 27616For SaleMLS ID #10178787, Keisha Battle. Doorify MLS
- $400,0003 bd2 ba1.1k sqft425 Talmage St, Raleigh, NC 27603For SaleMLS ID #10180326, Larry C Smith. Doorify MLS
- $330,0003 bd2 ba1.3k sqft4324 Woodlawn Dr, Raleigh, NC 27616For SaleMLS ID #10157874, JoAnn Knorr. Doorify MLS
- $340,0003 bd3 ba1.3k sqft4249 Beacon Crest Way, Raleigh, NC 27604For SaleMLS ID #10197151, Zamari Tyson. Doorify MLS
- $389,0003 bd3 ba1.5k sqft713 Beddingfield Dr, Knightdale, NC 27545For SaleMLS ID #10192302, Craig Tribus. Doorify MLS
- $500,0003 bd2 ba2.2k sqft4704 Bernie Pl, Raleigh, NC 27616For SaleMLS ID #10171888, Tricia Sloan. Doorify MLS
- $449,9003 bd2 ba2.3k sqft2005 Quail Roost St, Clayton, NC 27527For SaleMLS ID #10193494, Brad Langley. Doorify MLS
- $379,0003 bd2 ba1.6k sqft3633 W Lake Rd, Apex, NC 27539For SaleMLS ID #10196196, Teresa Wadford. Doorify MLS
