Pre-inspected and move-in ready, this 4-bedroom, 3.5-bath home is located just south of Eau Claire and offers the perfect balance of privacy and convenience. The property is extremely energy efficient with solar panels installed in 2023 and geothermal heating and cooling, ensuring low utility costs. Recent updates include fresh interior paint (July 2026), a new well pump (May 2026), new water heater (March 2026), LVP flooring throughout the main level (2022), and an updated kitchen with new cabinets, dishwasher, and range hood (2022). With bathrooms and bedrooms on all three levels, the layout is both functional and comfortable. A large unfinished utility room in the basement and two storage sheds outside guarantee ample room for storage. The 5 acre property features native prairie plants, a seasonal stream running through the back of the property, mature apple and plum trees, raspberries, wild blackberries and strawberries, and other established fruit. This one of a kind property truly has it all!
Active
$624,900
E2090 Cedar Road, Eau Claire, WI 54701
4beds
2,920sqft
:
Get pre-qualified$4,094/mo
Single Family Residence
Built in 1994
5 Acres Lot
$616,600 Zestimate®
$214/sqft
$-- HOA
What's special
Two storage sheds outsideGeothermal heating and coolingNative prairie plantsFresh interior paint
- 2 days |
- 700 |
- 34 |
Likely to sell faster than
Zillow last checked:
Listing updated:
Listed by:
Paige Wamsley 715-210-6754,
Property Shoppe Realty LLC
Source: WIREX MLS,MLS#: 1603290 Originating MLS: REALTORS Association of Northwestern WI
Originating MLS: REALTORS Association of Northwestern WIFacts & features
Interior
Bedrooms & bathrooms
- Bedrooms: 4
- Bathrooms: 4
- Full bathrooms: 3
- 1/2 bathrooms: 1
- Main level bedrooms: 1
Primary bedroom
- Level: Main
- Area: 280
- Dimensions: 20 x 14
Bedroom 2
- Level: Upper
- Area: 168
- Dimensions: 12 x 14
Bedroom 3
- Level: Upper
- Area: 120
- Dimensions: 12 x 10
Bedroom 4
- Level: Lower
- Area: 168
- Dimensions: 12 x 14
Family room
- Level: Lower
- Area: 484
- Dimensions: 22 x 22
Kitchen
- Level: Main
- Area: 168
- Dimensions: 12 x 14
Living room
- Level: Main
- Area: 360
- Dimensions: 20 x 18
Heating
- Propane, Solar, Other, Forced Air
Cooling
- Central Air, Other
Appliances
- Included: Dishwasher, Dryer, Range/Oven, Refrigerator, Washer
Features
- Ceiling Fan(s)
- Basement: Full,Partially Finished,Concrete
Interior area
- Total structure area: 2,920
- Total interior livable area: 2,920 sqft
- Finished area above ground: 1,930
- Finished area below ground: 990
Video & virtual tour
Property
Parking
- Total spaces: 2
- Parking features: 2 Car, Attached, Garage Door Opener
- Attached garage spaces: 2
Features
- Levels: Two
- Stories: 2
- Patio & porch: Deck
- Exterior features: Playground
Lot
- Size: 5 Acres
Details
- Additional structures: Garden Shed, Shed(s)
- Parcel number: 1801822609281109001
- Zoning: Residential,Other-See Remarks
Construction
Type & style
- Home type: SingleFamily
- Property subtype: Single Family Residence
Materials
- Vinyl Siding
Condition
- 21+ Years
- New construction: No
- Year built: 1994
Utilities & green energy
- Electric: Circuit Breakers
- Sewer: Septic Tank
- Water: Well
Community & HOA
Location
- Region: Eau Claire
- Municipality: Pleasant Valley
Financial & listing details
- Price per square foot: $214/sqft
- Tax assessed value: $397,200
- Annual tax amount: $6,142
- Date on market: 7/26/2026
- Inclusions: Included:ceiling Fans, Included:dishwasher, Included:dryer, Included:garage Opener, Included:oven/Range, Included:playset, Included:refrigerator, Included:washer
- Exclusions: Excluded:lp Tank, Excluded:other-See Remarks, Excluded:sellers Personal, Excluded:water Softener
Estimated market value
$616,600
$586,000 - $647,000
$3,207/mo
Price history
| Date | Event | Price |
|---|---|---|
| 7/26/2026 | Listed for sale | $624,900+45.3%$214/sqft |
Source:  WIREX MLS #1603290 Report a problem WIREX MLS #1603290 Report a problem | ||
| 6/29/2022 | Listing removed | -- |
Source: WIREX MLS #1553429 Report a problem | ||
| 6/28/2021 | Sold | $430,000+4.9%$147/sqft |
Source: Agent Provided Report a problem | ||
| 5/12/2021 | Listed for sale | $409,900+4.4%$140/sqft |
Source:  NWWMLS #1553429 Report a problem NWWMLS #1553429 Report a problem | ||
| 7/23/2020 | Listing removed | $392,750$135/sqft |
Source: Woods & Water Realty Inc/Regional Office #1544158 Report a problem | ||
| 7/10/2020 | Price change | $392,750-1.8%$135/sqft |
Source: Woods & Water Realty Inc/Regional Office #1544158 Report a problem | ||
| 7/7/2020 | Listed for sale | $399,900$137/sqft |
Source: Woods & Water Realty Inc/Regional Office #1544158 Report a problem | ||
Public tax history
| Year | Property taxes | Tax assessment |
|---|---|---|
| 2023 | $6,131 +7.7% | $397,200 |
| 2022 | $5,694 +3.2% | $397,200 |
| 2021 | $5,516 +9.7% | $397,200 |
| 2020 | $5,029 +17.7% | -- |
| 2019 | $4,273 -11.3% | $276,200 |
| 2018 | $4,818 | $276,200 |
| 2017 | $4,818 -2.9% | $276,200 |
| 2016 | $4,963 | $276,200 |
| 2014 | -- | $276,200 |
| 2013 | -- | $276,200 |
| 2012 | -- | $276,200 |
| 2011 | -- | $276,200 |
| 2010 | -- | $276,200 +8.4% |
| 2009 | -- | $254,800 +13.8% |
| 2008 | -- | $223,900 |
| 2007 | -- | $223,900 -6.2% |
| 2006 | -- | $238,800 -23.1% |
| 2005 | -- | $310,700 -1.4% |
| 2004 | -- | $315,200 |
| 2003 | -- | $315,200 +40.8% |
| 2002 | -- | $223,900 +56.7% |
| 2000 | -- | $142,900 |
Find assessor info on the county website
Monthly payment
Est. payment
Payment breakdown
Explore the cost of this home by adjusting the details. Changes won't be saved.Climate risks
Neighborhood: 54701
Nearby schools
GreatSchools rating
- 9/10Meadowview Elementary SchoolGrades: K-5Distance: 4.1 mi
- 6/10South Middle SchoolGrades: 6-8Distance: 4.8 mi
- 10/10Memorial High SchoolGrades: 9-12Distance: 5.9 mi
Schools provided by the listing agent
- District: Eau Claire
Source: WIREX MLS. This data may not be complete. We recommend contacting the local school district to confirm school assignments for this home.
- $4,000-- bd-- ba-- sqftE2090 Cedar Rd, Eau Claire, WI 54701Off Market
- $619,9004 bd4 ba2.9k sqft2090 Cedar Rd, Eau Claire, WI 54701Off Market
- $813,5005 bd4 ba3.5k sqftE1918 Cedar Rd, Eau Claire, WI 54701Off Market
- $--6 AcresLot 7 Drinkman Ln, Eau Claire, WI 54701Off Market
- $576,700-- bd-- ba-- sqftS8460 Lowes Creek Rd, Eau Claire, WI 54701Off Market
- $502,500-- bd-- ba-- sqftE2204 Cedar Rd, Eau Claire, WI 54701Off Market
- $--1.69 AcresLot 17 Drinkman Ln, Eau Claire, WI 54701Off Market
- $916,900-- bd-- ba-- sqftS8420 Lowes Creek Rd, Eau Claire, WI 54701Off Market
A local agent can set up tours, give advice and negotiate with sellers.
A local lender can help you make sure your offer is ready when you are.
Similar homes
- $624,9004 bd4 ba2.3k sqftE560 Cedar Rd, Eau Claire, WI 54701For Sale
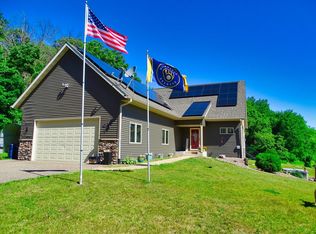
 MLS ID #7092607, Robert Pelke, Prime Realty, LLC*. NorthstarMLS as distributed by MLS GRID
 - $799,9004 bd3 ba3.1k sqftW860 Cedar Road, Eau Claire, WI 54701Active
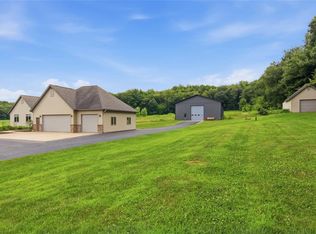 MLS ID #1603580, Scott Wolfe. WIREX MLS
 - $440,0004 bd3 ba2.7k sqft3153 Deerfield Road, Eau Claire, WI 54701Active
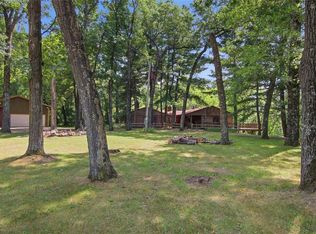 MLS ID #1603599, Alex Cripe. WIREX MLS
 - $449,0004 bd2 ba2.4k sqft5880 Crocus Lane, Eau Claire, WI 54701Active
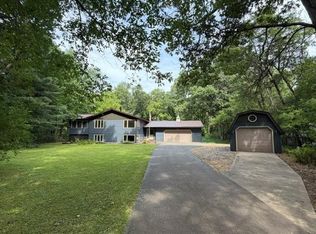 MLS ID #1603594, Aaron Brunette. WIREX MLS
 - $494,0005 bd3 ba2.6k sqftS8280 Lowes Creek Rd, Eau Claire, WI 54701For SaleMLS ID #7029894, Katy Matzek, Keller Williams Premier Realty. NorthstarMLS as distributed by MLS GRID
- $524,9004 bd4 ba2.5k sqft137 Canterbury ROAD, Eau Claire, WI 54701ActiveMLS ID #1971154, Annette Herbert. WIREX MLS
- $399,0004 bd3 ba2.7k sqftE910 Cedar Rd, Eau Claire, WI 54701For SaleMLS ID #7109350, Catherine J. Bade, Edina Realty, Inc.. NorthstarMLS as distributed by MLS GRID
- $394,9004 bd3 ba2.9k sqft1930 Meadow Ln, Eau Claire, WI 54701For SaleMLS ID #7114413, Deborah Hanson, Century 21 Affiliated. NorthstarMLS as distributed by MLS GRID
- $475,0004 bd3 ba2.3k sqft3310 Remington Road, Eau Claire, WI 54703ActiveMLS ID #1603593, Zarek Kubesh. WIREX MLS
- from $593,1284 bd4 ba2.9k sqftBush Plan, Firenze Estate, Eau Claire, WI 54701New ConstructionC & M Home Builders
- $539,9004 bd4 ba3.5k sqft1501 Grover Rd, Eau Claire, WI 54701For SaleMLS ID #7075081, Lori K. Seipel, EXP Realty, LLC. NorthstarMLS as distributed by MLS GRID
- $445,0004 bd3 ba2.7k sqft718 Farr Court, Eau Claire, WI 54701ActiveMLS ID #1603328, Scott & Gretchen Cunningham. WIREX MLS
- $720,0005 bd3 ba3.2k sqft8777 S Cottonwood Circle, Eau Claire, WI 54701ActiveMLS ID #1602741, Leslie Gorman Jesperson Group. WIREX MLS
- $539,9003 bd3 ba3.9k sqft2004 Lehman Street, Eau Claire, WI 54701ActiveMLS ID #1600959, David FitzGerald. WIREX MLS
- $775,0004 bd4 ba3.5k sqft4363 Trilogy Road, Eau Claire, WI 54701ActiveMLS ID #1601834, Brian Vitale. WIREX MLS
- $596,4774 bd3 ba2.9k sqft684 Roma Street Lot 6, Eau Claire, WI 54701ActiveMLS ID #1598609, C&M Developments Team. WIREX MLS
- $659,0005 bd3 ba3.1k sqft5926 Fuji Lane, Eau Claire, WI 54701ActiveMLS ID #1603090, Wurzer & Associates. WIREX MLS
- $449,5003 bd2 ba2.6k sqft1605 Shetland Road, Eau Claire, WI 54701ActiveMLS ID #1595499, John Panzigrau. WIREX MLS
- $554,5154 bd3 ba2.4k sqft649 Sicilia Drive Lot 14, Eau Claire, WI 54701ActiveMLS ID #1601275, C&M Developments Team. WIREX MLS
- $544,9003 bd3 ba2k sqft10255 Voight Road, Fall Creek, WI 54742ActiveMLS ID #1603490, Becky Semling. WIREX MLS
