Are you looking for an escape from the hubbub of the City of Eau Claire? If so, this beautiful 4 bed, 2 bath home with 2 car attached garage with attached carport and 12 x 20 shed with attached lean-to on 5.5 acres just minutes South of Eau Claire is a must see!
A large landing area leads to an attached garage and both the upper and lower levels. Hang up your coat, and head upstairs to the huge living area with a knotty pine lined vaulted ceiling and plenty of room to gather. Move through the dining area to the kitchen, and you’ll find lots of cupboard & counter space and a peninsula with space for counter stools. Step outside one of the 2 patio doors and enjoy the weather on the huge deck. Back inside you’ll find 2 nice size bedrooms on the upper level along with a full bathroom.
Head downstairs and enjoy yourself in the large family room with built-in shelves and a stone fireplace for additional warmth on cool evenings. Gather at the custom bar, or enjoy nice weather and protection from mosquitos in the screen porch outside. Along with 2 more decent size bedrooms you’ll find a large bathroom / laundry room combo with both a bathroom sink and a laundry washtub as well as a 5 year old washer & dryer set.
Move back upstairs and outside and enjoy the huge yard, or take a hike in your own woods. Use your imagination to turn the 12 x 20 shed with concrete floor, electricity, heater, metal roof, above ceiling storage, garage door, and attached lean to into a space to fit your own unique needs.
Updates since purchase: 2021 - Washer and dryer, Basement paint, Smart exterior lighting; 2022 - Window treatments, New driveway, Water softener and neutralizer; 2023 - Backyard landscaping updates, Basement bar update, HVAC; 2024 - Water heater; 2025 - Trees near house removed, Roof and gutters, Basement sliding doors; 2026 - paint upstairs walls throughout and kitchen cabinets. Home was professionally cleaned before listing.
For sale
$470,000
E1997 Cedar Road, Eau Claire, WI 54701
4beds
2,037sqft
Single Family Residence
Built in 1977
5.5 Acres Lot
$469,600 Zestimate®
$231/sqft
$-- HOA
What's special
Own woodsBasement bar updateBasement sliding doorsCustom barDining areaHuge yardNew driveway
- 1 day
- 541
- 48
Zillow last checked:
Listing updated:
Listed by:
Scott & Gretchen Cunningham 715-296-7557,
Cunningham Realty Group WI
Source: NWWMLS,MLS#: 1606172 Originating MLS: Realtors of Northwestern Wisconsin
Facts & features
Interior
Bedrooms & bathrooms
- Bedrooms: 4
- Bathrooms: 2
- Full bathrooms: 2
Bedroom
- Description: Bedroom,Flooring: Carpet
- Level: Upper
- Dimensions: 12.00 x 14.00
Bedroom
- Description: Bedroom,Flooring: Wood
- Level: Upper
- Dimensions: 11.50 x 14.00
Bedroom
- Description: Bedroom,Flooring: Carpet
- Level: Lower
- Dimensions: 14.00 x 11.00
Bedroom
- Description: Bedroom,Flooring: Carpet
- Level: Lower
- Dimensions: 14.00 x 12.00
Bathroom
- Description: Bathroom,Flooring: Ceramic Tile
- Level: Upper
- Dimensions: 10.00 x 6.00
Bathroom
- Description: Bathroom,Flooring: Vinyl
- Level: Lower
- Dimensions: 9.00 x 11.00
Dining room
- Description: Dining Area,Flooring: Wood
- Level: Upper
- Dimensions: 14.00 x 10.00
Family room
- Description: Family Room,Flooring: Carpet,Slate
- Level: Lower
- Dimensions: 15.00 x 25.00
Kitchen
- Description: Kitchen,Flooring: Wood
- Level: Upper
- Dimensions: 9.00 x 13.00
Living room
- Description: Living Room,Flooring: Wood
- Level: Upper
- Dimensions: 18.00 x 12.50
Other
- Description: Other,Flooring: Ceramic Tile
- Level: Main
- Dimensions: 6.00 x 12.00
Heating
- Baseboard, Forced Air
Cooling
- Central Air
Appliances
- Included: Dryer, Dishwasher, Microwave, Other, Oven, Range, Refrigerator, See Remarks, Washer
Features
- Windows: Window Coverings
- Basement: Full,Finished
- Has fireplace: Yes
- Fireplace features: Wood Burning
Interior area
- Total structure area: 2,072
- Total interior livable area: 2,037 sqft
- Finished area above ground: 1,072
- Finished area below ground: 965
Property
Parking
- Total spaces: 2
- Parking features: Asphalt, Attached, Driveway, Garage
- Attached garage spaces: 2
- Has uncovered spaces: Yes
Features
- Levels: Multi/Split
- Patio & porch: Deck, Open, Porch, Screened
Lot
- Size: 5.5 Acres
Details
- Additional structures: Shed(s)
- Parcel number: 018112005020
Construction
Type & style
- Home type: SingleFamily
- Architectural style: Bi-Level
- Property subtype: Single Family Residence
Materials
- Vinyl Siding
- Foundation: Block
Condition
- New construction: No
- Year built: 1977
Utilities & green energy
- Electric: Circuit Breakers
- Sewer: Septic Tank
- Water: Well
Community & HOA
HOA
- Has HOA: No
Location
- Region: Eau Claire
Financial & listing details
- Price per square foot: $231/sqft
- Tax assessed value: $273,200
- Annual tax amount: $4,152
- Date on market: 10/22/2026
- Cumulative days on market: 2 days
- Listing agreement: Exclusive Right To Sell
- Exclusions: Other-See Remarks, Sellers Personal
Estimated market value
$469,600
$446,000 - $493,000
$2,304/mo
Price history
| Date | Event | Price |
|---|---|---|
| 10/22/2026 | Listed for sale | $470,000+34.3%$231/sqft |
Source:  NWWMLS #1606172 Report a problem | ||
| 6/24/2021 | Sold | $350,000+4.5%$172/sqft |
Source: NWWMLS #1552874 Report a problem | ||
| 4/29/2021 | Listed for sale | $334,900$164/sqft |
Source:  NWWMLS #1552874 Report a problem | ||
Public tax history
| Year | Property taxes | Tax assessment |
|---|---|---|
| 2023 | $4,217 +11% | $273,200 +3.1% |
| 2022 | $3,800 +3.2% | $265,100 |
| 2021 | $3,681 +5.9% | $265,100 |
| 2020 | $3,476 +20.2% | -- |
| 2019 | $2,891 -13.2% | $190,900 |
| 2018 | $3,330 | $190,900 |
| 2017 | $3,330 -2.9% | $190,900 |
| 2016 | $3,431 | $190,900 |
| 2014 | -- | $190,900 +2.5% |
| 2013 | -- | $186,200 |
| 2012 | -- | $186,200 |
| 2011 | -- | $186,200 |
| 2010 | -- | $186,200 |
| 2009 | -- | $186,200 +18.5% |
| 2008 | -- | $157,100 |
| 2007 | -- | $157,100 -12.5% |
| 2006 | -- | $179,500 -29.8% |
| 2005 | -- | $255,800 -1.7% |
| 2004 | -- | $260,300 |
| 2003 | -- | $260,300 +65.7% |
| 2002 | -- | $157,100 +62.3% |
| 2000 | -- | $96,800 |
Find assessor info on the county website
Monthly payment
Est. payment
Payment breakdown
Explore the cost of this home by adjusting the details. Changes won't be saved.Climate risks
Neighborhood: 54701
Nearby schools
Schools provided by the listing agent
- District: Eau Claire Area
Source: NWWMLS. This data may not be complete. We recommend contacting the local school district to confirm school assignments for this home.

Similar homes
- $485,0005 bd3 ba2.6k sqftS8280 Lowes Creek Road, Eau Claire, WI 54701For Sale
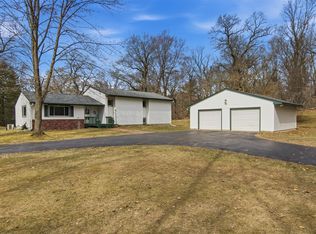
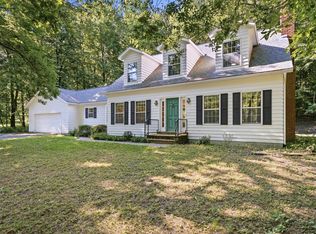
 MLS ID #1604237, Katy Matzek. NWWMLS
- $499,9004 bd4 ba2.5k sqft137 Canterbury Road, Eau Claire, WI 54701For Sale
 MLS ID #1603482, Annette Herbert. NWWMLS
- $399,0003 bd2 ba1.9k sqftS7990 S State Road 93, Eau Claire, WI 54701For Sale
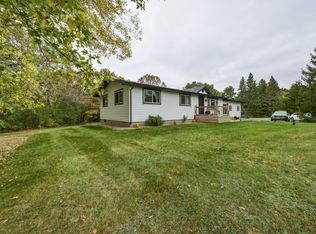 MLS ID #1606052, Chris Becker. NWWMLS
- $369,0004 bd3 ba2.7k sqftE910 Cedar Road, Eau Claire, WI 54701For Sale
 MLS ID #1603236, Catherine Bade. NWWMLS
- $399,9004 bd2 ba2.4k sqft5880 Crocus Lane, Eau Claire, WI 54701For SaleMLS ID #1603594, Aaron Brunette. NWWMLS
- $579,9004 bd4 ba2.3k sqftE560 Cedar Road, Eau Claire, WI 54701For SaleMLS ID #1602235, Andrew Pelke. NWWMLS
- $429,9005 bd3 ba2.6k sqft332 W Hamilton Avenue, Eau Claire, WI 54701For SaleMLS ID #1606137, Rod Elkin. NWWMLS
- $489,9004 bd3 ba2.8k sqft4002 Oak Knoll Drive, Eau Claire, WI 54701For SaleMLS ID #1604569, Kathy Snyder. NWWMLS
- $415,0003 bd1 ba1.6k sqftW2530 Cedar Road, Eau Claire, WI 54701For SaleMLS ID #1604609, Ethan Trowbridge. NWWMLS
- $449,9004 bd2 ba2.1k sqft3309 S Pointe Court, Eau Claire, WI 54701For SaleMLS ID #1605029, Mary Rufledt. NWWMLS
- $649,9003 bd3 ba2.8k sqftS8699 Steinhauer Drive, Eau Claire, WI 54701For SaleMLS ID #1606116, Brandi Rihn. NWWMLS
- $399,9004 bd2 ba2.3k sqft4830 Rye Court, Eau Claire, WI 54701For SaleMLS ID #1605632, Caleb Stelter. NWWMLS
- $510,0003 bd4 ba2.8k sqft4545 Palmer Lane, Eau Claire, WI 54701For SaleMLS ID #1603923, Marty Tauger. NWWMLS
- $429,0005 bd3 ba2.6k sqft1609 Lehman Street, Eau Claire, WI 54701For SaleMLS ID #1603436, John Panzigrau. NWWMLS
- $425,0005 bd3 ba2.5k sqft3717 Claymore Lane, Eau Claire, WI 54701For SaleMLS ID #1605544, Matt Martineau. NWWMLS
- $415,0003 bd3 ba2.8k sqft341 W Hamilton Avenue, Eau Claire, WI 54701For SaleMLS ID #1605910, Jessica Graves. NWWMLS
- $424,9004 bd2 ba1.7k sqft1627 Rust Street, Eau Claire, WI 54701For SaleMLS ID #1605468, Adrian Ong. NWWMLS
- $554,5154 bd3 ba2.4k sqft649 Sicilia Drive Lot 14, Eau Claire, WI 54701New ConstructionMLS ID #1601275, C&M Developments Team. NWWMLS
