ACTUAL SALE PRICE TBD @ AUCTION Discover the potential of this 12.6± acre country property featuring a 3-bedroom, 2-bath ranch-style home with a walkout basement, attached 2-car garage, and a large outbuilding! Surrounded by beautiful countryside, the property offers a scenic setting with a combination of open acreage, mature trees, and spacious grounds. The ranch-style home provides a functional layout with the added potential of a walkout basement, while the large outbuilding offers ample space for storage, equipment, or workshop needs. With plenty of room to enjoy the outdoors, pursue hobbies, or make improvements to suit your vision, this property presents an appealing opportunity for buyers looking for acreage and potential in a peaceful rural setting. Whether you're searching for a country residence, hobby farm potential, or an investment opportunity, this property offers plenty of possibilities! NO ACCESS OR PREVIEW OF THE PROPERTY. DO NOT TRESSPASS. THERE WILL BE NO PRE-CLOSING WALK THROUGHS AND NO GUARANTEE OF THE CONDITION OF THE PROPERTY AT CLOSING. Buyer acknowledges that the property may be occupied. Buyer agrees to be solely responsible for securing possession of the Property, including, if necessary, the eviction or removal of any occupants. The property is being sold by court order and sold as-is, where-is, with no interior inspections or showings permitted.
Foreclosure
$390,700
8063 North Road, Eau Claire, WI 54701
3beds
2,024sqft
Single Family Residence
Built in 1992
12.6 Acres Lot
$597,400 Zestimate®
$193/sqft
$-- HOA
What's special
Walkout basementSurrounded by beautiful countrysideLarge outbuildingScenic setting
- 1 day
- 758
- 54
Zillow last checked:
Listing updated:
Listed by:
Jacqueline Hanson 715-985-3191,
Hansen Real Estate Group
Source: NWWMLS,MLS#: 1606178 Originating MLS: Realtors of Northwestern Wisconsin
Facts & features
Interior
Bedrooms & bathrooms
- Bedrooms: 3
- Bathrooms: 2
- Full bathrooms: 2
Bedroom
- Description: Bedroom,Flooring: Carpet
- Level: Main
- Dimensions: 12.00 x 14.00
Bedroom
- Description: Bedroom,Flooring: Carpet
- Level: Main
- Dimensions: 10.00 x 12.00
Bedroom
- Description: Bedroom,Flooring: Carpet
- Level: Main
- Dimensions: 10.00 x 12.00
Bathroom
- Description: Bathroom,Flooring: Linoleum
- Level: Main
- Dimensions: 9.00 x 6.00
Bathroom
- Description: Bathroom,Flooring: Concrete
- Level: Lower
- Dimensions: 6.00 x 6.00
Kitchen
- Description: Kitchen,Flooring: Laminate
- Level: Main
- Dimensions: 16.00 x 18.00
Living room
- Description: Living Room,Flooring: Laminate
- Level: Main
- Dimensions: 16.00 x 14.00
Heating
- Forced Air
Cooling
- Central Air
Appliances
- Included: Other, See Remarks
Features
- Basement: Daylight,Full,Partially Finished
- Number of fireplaces: 1
- Fireplace features: One, Other, See Remarks
Interior area
- Total structure area: 2,848
- Total interior livable area: 2,024 sqft
- Finished area above ground: 1,424
- Finished area below ground: 600
Property
Parking
- Total spaces: 2
- Parking features: Attached, Driveway, Garage, Gravel
- Attached garage spaces: 2
- Has uncovered spaces: Yes
Features
- Levels: One
- Stories: 1
- Patio & porch: Deck
- Fencing: None
Lot
- Size: 12.6 Acres
Details
- Additional structures: Outbuilding, Shed(s)
- Parcel number: 1802422608203209000
- Special conditions: Real Estate Owned
Construction
Type & style
- Home type: SingleFamily
- Architectural style: One Story
- Property subtype: Single Family Residence
Materials
- Vinyl Siding
- Foundation: Other, See Remarks
Condition
- New construction: No
- Year built: 1992
Utilities & green energy
- Electric: Circuit Breakers
- Sewer: Septic Tank
- Water: Well
Community & HOA
HOA
- Has HOA: No
Location
- Region: Eau Claire
Financial & listing details
- Price per square foot: $193/sqft
- Tax assessed value: $363,300
- Annual tax amount: $3,915
- Date on market: 10/22/2026
- Cumulative days on market: 2 days
- Listing agreement: Exclusive Right To Sell
- Exclusions: Other-See Remarks, Sellers Personal
Foreclosure details
Estimated market value
$597,400
$544,000 - $657,000
$2,803/mo
Price history
| Date | Event | Price |
|---|---|---|
| 10/22/2026 | Listed for sale | $390,700$193/sqft |
Source:  WIREX MLS #1606178 Report a problem | ||
Public tax history
| Year | Property taxes | Tax assessment |
|---|---|---|
| 2023 | $4,245 +3.7% | $363,300 +43.8% |
| 2022 | $4,093 +3.1% | $252,700 |
| 2021 | $3,969 +1.8% | $252,700 |
| 2020 | $3,901 +17.5% | -- |
| 2019 | $3,321 -14.1% | $252,700 |
| 2018 | $3,865 | $252,700 |
| 2017 | $3,865 -0.7% | $252,700 +12.3% |
| 2016 | $3,890 | $225,000 |
| 2014 | -- | $225,000 |
| 2013 | -- | $225,000 -0.2% |
| 2012 | -- | $225,500 |
| 2011 | -- | $225,500 |
| 2010 | -- | $225,500 |
| 2009 | -- | $225,500 -4.4% |
| 2008 | -- | $235,900 |
| 2007 | -- | $235,900 -5% |
| 2006 | -- | $248,350 +1.4% |
| 2005 | -- | $244,950 +6.9% |
| 2004 | -- | $229,200 +23.4% |
| 2003 | -- | $185,750 +7.3% |
| 2002 | -- | $173,100 +24.7% |
| 2000 | -- | $138,800 |
Find assessor info on the county website
Monthly payment
Climate risks
Neighborhood: 54701
Nearby schools
Schools provided by the listing agent
- District: Eau Claire Area
Source: NWWMLS. This data may not be complete. We recommend contacting the local school district to confirm school assignments for this home.
Similar homes
- $470,0004 bd2 ba2k sqftE1997 Cedar Road, Eau Claire, WI 54701For Sale
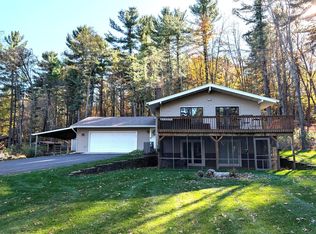
 MLS ID #1606172, Scott & Gretchen Cunningham. NWWMLS
- $399,0003 bd2 ba1.9k sqftS7990 S State Road 93, Eau Claire, WI 54701For Sale
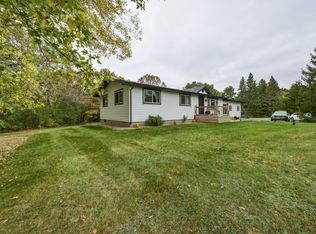 MLS ID #1606052, Chris Becker. NWWMLS
- $399,9004 bd2 ba2.4k sqft5880 Crocus Lane, Eau Claire, WI 54701For Sale
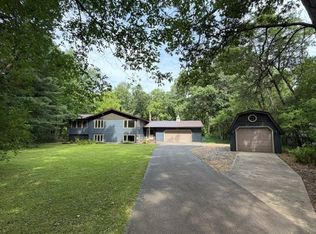 MLS ID #1603594, Aaron Brunette. NWWMLS
- $399,9004 bd2 ba2.3k sqft4830 Rye Court, Eau Claire, WI 54701For Sale
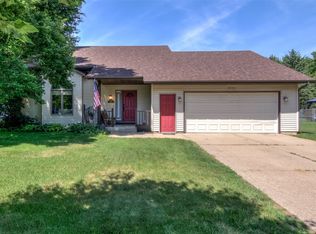 MLS ID #1605632, Caleb Stelter. NWWMLS
- $369,0004 bd3 ba2.7k sqftE910 Cedar Road, Eau Claire, WI 54701For SaleMLS ID #1603236, Catherine Bade. NWWMLS
- $399,9003 bd3 ba2.8k sqft4610 Woodstock Court, Eau Claire, WI 54701For SaleMLS ID #1605751, Sissy Knopps. NWWMLS
- $475,0003 bd3 ba2k sqft4120 Markgraff Road, Fall Creek, WI 54742For SaleMLS ID #1606100, Dave Strassman. NWWMLS
- $485,0005 bd3 ba2.6k sqftS8280 Lowes Creek Road, Eau Claire, WI 54701For SaleMLS ID #1604237, Katy Matzek. NWWMLS
- $499,9004 bd4 ba2.5k sqft137 Canterbury Road, Eau Claire, WI 54701For SaleMLS ID #1603482, Annette Herbert. NWWMLS
- $579,9004 bd4 ba2.3k sqftE560 Cedar Road, Eau Claire, WI 54701For SaleMLS ID #1602235, Andrew Pelke. NWWMLS
- $449,9004 bd2 ba2.1k sqft3309 S Pointe Court, Eau Claire, WI 54701For SaleMLS ID #1605029, Mary Rufledt. NWWMLS
- $349,9003 bd2 ba1.8k sqft4878 Field Crest Lane, Eau Claire, WI 54701For SaleMLS ID #1605976, The Bergeman Team. NWWMLS
- $489,9004 bd3 ba2.8k sqft4002 Oak Knoll Drive, Eau Claire, WI 54701For SaleMLS ID #1604569, Kathy Snyder. NWWMLS
- $338,9003 bd2 ba1.8k sqft4901 Woodland Park Drive, Eau Claire, WI 54701New ConstructionMLS ID #1594221, Steve Wiggins. NWWMLS
- $510,0003 bd4 ba2.8k sqft4545 Palmer Lane, Eau Claire, WI 54701For SaleMLS ID #1603923, Marty Tauger. NWWMLS
- $349,0003 bd3 ba2k sqft1504 Winchester Way, Altoona, WI 54720For SaleMLS ID #1602889, Jeff Bush. NWWMLS
- $529,9003 bd3 ba2k sqft10255 Voight Road, Fall Creek, WI 54742For SaleMLS ID #1603490, Becky Semling. NWWMLS
- $414,9004 bd2 ba2.3k sqft1305 Whistling Straits Court, Altoona, WI 54720For SaleMLS ID #1601021, Deborah Hanson. NWWMLS
- $482,9003 bd2 ba2.3k sqft1807 Pine Park Drive, Eau Claire, WI 54701For SaleMLS ID #1604504, Robin Hall. NWWMLS
