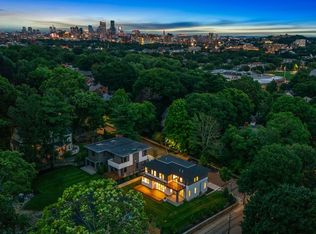
221 Gardner Road is a beautifully designed young home offering modern living, exceptional quality, and a wonderful location in the heart of Brookline. Built in 2024 and further enhanced by the current owners, the property features extensive landscaping and thoughtfully designed outdoor spaces for everyday living and entertaining. Expansive windows bring in abundant natural light throughout the open floor plan. The spacious kitchen with a large center island flows seamlessly into the dining area and family room, with direct access to a stone patio and generous backyard. A first-floor bedroom with an en-suite bath offers flexibility for guests, family, or a home office. Upstairs, the spacious primary suite includes a spa-like bath and walk-in closet. Three additional en-suite bedrooms, a comfortable lounge area, and a laundry room complete this level. The lower level features a mudroom with direct access to the heated three-car garage with car charger. There is also the option to install an elevator servicing all floors. Ideally located close to Brookline schools, restaurants, shops, parks, and the MBTA Green Line.
Pending
$4,800,000
221 Gardner Rd, Brookline, MA 02445
5beds
4,324sqft
Single Family Residence
Built in 2024
10,228 Square Feet Lot
$4,990,000 Zestimate®
$1,110/sqft
$-- HOA
What's special
Laundry roomSpa-like bathOpen floor planSpacious primary suiteThree additional en-suite bedroomsWalk-in closetExtensive landscaping
- 19 days
- 505
- 29
Zillow last checked:
Listing updated:
Listed by:
Rachel Goldman 617-302-8292,
MGS Group Real Estate LTD 617-714-4544
Source: MLS PIN,MLS#: 73567713
Facts & features
Interior
Bedrooms & bathrooms
- Bedrooms: 5
- Bathrooms: 6
- Full bathrooms: 5
- 1/2 bathrooms: 1
Primary bathroom
- Features: Yes
Heating
- Forced Air, Heat Pump, Natural Gas
Cooling
- Central Air
Features
- Basement: Partial,Garage Access
- Number of fireplaces: 1
Interior area
- Total structure area: 4,324
- Total interior livable area: 4,324 sqft
- Finished area above ground: 3,312
- Finished area below ground: 1,012
Property
Parking
- Total spaces: 7
- Parking features: Attached, Paved Drive
- Attached garage spaces: 3
- Uncovered spaces: 4
Features
- Fencing: Fenced/Enclosed
Lot
- Size: 10,228 Square Feet
Details
- Parcel number: M:0222 B:0020 L:0005,5227355
- Zoning: SC10
Construction
Type & style
- Home type: SingleFamily
- Architectural style: Contemporary
- Property subtype: Single Family Residence
Materials
- Foundation: Concrete Perimeter
Condition
- Year built: 2024
Utilities & green energy
- Sewer: Public Sewer
- Water: Public
Community & HOA
HOA
- Has HOA: No
Location
- Region: Brookline
Financial & listing details
- Price per square foot: $1,110/sqft
- Tax assessed value: $4,085,900
- Annual tax amount: $41,840
- Date on market: 8/25/2026
Estimated market value
$4,990,000
$4.74M - $5.24M
$3,390/mo
Price history
| Date | Event | Price |
|---|---|---|
| 9/10/2026 | Pending sale | $4,800,000$1,110/sqft |
Source: MLS PIN #73567713 Report a problem | ||
| 8/28/2026 | Contingent | $4,800,000$1,110/sqft |
Source: MLS PIN #73567713 Report a problem | ||
| 8/25/2026 | Listed for sale | $4,800,000+10.3%$1,110/sqft |
Source: MLS PIN #73567713 Report a problem | ||
| 1/20/2025 | Sold | $4,350,000-3.2%$1,006/sqft |
Source: MLS PIN #73322996 Report a problem | ||
| 1/4/2025 | Listed for sale | $4,495,000$1,040/sqft |
Source: MLS PIN #73322996 Report a problem | ||
| 1/1/2025 | Listing removed | $4,495,000$1,040/sqft |
Source: MLS PIN #73286588 Report a problem | ||
| 9/6/2024 | Listed for sale | $4,495,000-3.3%$1,040/sqft |
Source: MLS PIN #73286588 Report a problem | ||
| 7/2/2024 | Listing removed | $4,650,000$1,075/sqft |
Source: MLS PIN #73252270 Report a problem | ||
| 6/13/2024 | Listed for sale | $4,650,000$1,075/sqft |
Source: MLS PIN #73252270 Report a problem | ||
| 6/12/2024 | Listing removed | $4,650,000$1,075/sqft |
Source: MLS PIN #73227003 Report a problem | ||
| 4/22/2024 | Listed for sale | $4,650,000+57.6%$1,075/sqft |
Source: MLS PIN #73227003 Report a problem | ||
| 7/1/2020 | Sold | $2,950,000$682/sqft |
Source: Public Record Report a problem | ||
| 9/17/2019 | Listing removed | $2,200$1/sqft |
Source: Jessica Hein Report a problem | ||
| 5/15/2019 | Listed for rent | $2,200$1/sqft |
Source: Metro Realty Corp Report a problem | ||
Public tax history
| Year | Property taxes | Tax assessment |
|---|---|---|
| 2025 | $43,454 | $4,358,500 |
| 2024 | $43,454 | $4,358,500 |
| 2023 | $43,454 +2.7% | $4,358,500 +5% |
| 2022 | $42,309 +8.1% | $4,152,000 +4% |
| 2021 | $39,125 +10.5% | $3,992,300 +6.6% |
| 2020 | $35,394 +5.9% | $3,745,400 +5% |
| 2019 | $33,423 +10.7% | $3,567,000 +11.7% |
| 2018 | $30,197 +1.5% | $3,192,100 +6% |
| 2017 | $29,753 +1.5% | $3,011,400 +7% |
| 2016 | $29,326 +4.4% | $2,814,400 +7% |
| 2015 | $28,092 +6.4% | $2,630,300 +13.5% |
| 2014 | $26,392 +0.7% | $2,317,100 +3% |
| 2013 | $26,208 +2.2% | $2,249,600 |
| 2012 | $25,645 +3% | $2,249,600 +2.1% |
| 2011 | $24,894 -5.5% | $2,203,000 -8.3% |
| 2010 | $26,350 +2.6% | $2,402,000 |
| 2009 | $25,677 +17.5% | $2,402,000 +11.9% |
| 2008 | $21,845 +0.6% | $2,145,900 -3.9% |
| 2007 | $21,716 +1.8% | $2,231,900 -0.1% |
| 2006 | $21,329 | $2,233,400 |
| 2005 | -- | -- |
| 2004 | $21,041 +4.1% | $1,979,400 +9.7% |
| 2003 | $20,221 +4.4% | $1,803,800 +20.2% |
| 2002 | $19,363 +9.3% | $1,501,000 +43.3% |
| 1999 | $17,712 | $1,047,400 |
Find assessor info on the county website
Monthly payment
Est. payment
Payment breakdown
Explore the cost of this home by adjusting the details. Changes won't be saved.Climate risks
Neighborhood: Aspinwall Hill
Nearby schools
Schools provided by the listing agent
- Elementary: Runkle
- Middle: Runkle
- High: Bhs
Source: MLS PIN. This data may not be complete. We recommend contacting the local school district to confirm school assignments for this home.
Similar homes
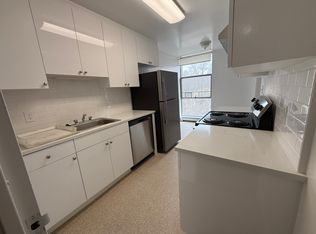
- $4,500,0005 bd6 ba5.4k sqft50 Sumner Rd, Brookline, MA 02445For Sale
 MLS ID #73572602, Hilary Maddox Team, Compass. MLS PIN
 - $4,950,0006 bd6 ba5.4k sqft220 Aspinwall Ave, Brookline, MA 02446For Sale
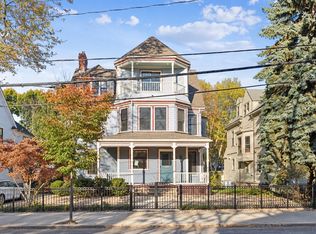 MLS ID #73575312, Christopher Roy, Gibson Sotheby's International Realty. MLS PIN
 - $3,599,0006 bd6 ba5.4k sqft17 Chesham Rd, Brookline, MA 02445For Sale
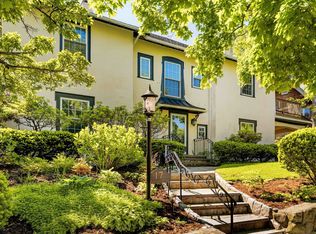 MLS ID #73570431, Bell | Whitman Group, Compass. MLS PIN
 - $3,095,0005 bd3 ba2.8k sqft185 Warren St, Brookline, MA 02445For Sale
 MLS ID #73570606, Hilary Maddox Team, Compass. MLS PIN
