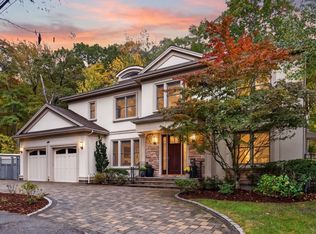
Nestled amid lush, estate-like grounds in Newton Centre’s coveted Old Oak Hill enclave, this exquisite new construction blends timeless elegance, thoughtful design & inviting warmth. Beautifully crafted by a respected local builder with decades of experience, this 6-bedroom, 6.5-bath residence welcomes you with sun-filled interiors, refined finishes & an effortless sense of comfort. Surrounded by mature greenery & picturesque gardens, the home enjoys remarkable privacy, with peaceful nature views creating a beautiful backdrop to everyday life. The expansive first floor, enhanced by soaring 10-foot ceilings, is thoughtfully designed for both gracious entertaining & relaxed family living, with every space beautifully connected A welcoming foyer opens to elegant living spaces, including a spacious family room & separate living room, where oversized windows frame the surrounding greenery. At the heart of the home, a beautifully appointed chef’s kitchen features professional-grade appliances, a generous center island & seamless flow into the family room, inviting everything from slow Sunday mornings to lively gatherings with friends. A large dining room sets the scene for memorable celebrations & cozy dinners alike. A private first-floor en-suite bedroom offers a comfortable retreat for guests or extended family, while a dedicated home office overlooking the gardens provides a peaceful place to work or unwind. Upstairs, the serene primary suite feels like a personal escape, complete with a spa-inspired bath & generous walk-in closet. Three additional en-suite bedrooms offer beautifully designed spaces with comfort & privacy in mind. Outdoors, the setting is nothing short of enchanting. A lovely patio overlooks lush, professionally landscaped grounds & an exceptionally private backyard. Imagine morning coffee surrounded by birdsong, long summer evenings with friends or simply enjoying the beauty of the changing seasons. This idyllic outdoor retreat offers a wonderful extension of the home’s inviting living spaces. Ideally located within short distance of Newton South High School & Oak Hill Middle School, with neighborhood parks, shops, restaurants & major routes nearby. Just minutes from Boston, this special home offers a rare combination of peaceful surroundings, modern comforts & the charm of one of Newton’s most sought-after neighborhoods.
For sale
$4,685,000
67 Meadowbrook Rd, Newton, MA 02459
6beds
5,582sqft
Single Family Residence
Built in 2026
0.33 Acres Lot
$4,463,900 Zestimate®
$839/sqft
$-- HOA
What's special
Refined finishesSun-filled interiorsSpacious family roomExceptionally private backyardLovely patioPrivate first-floor en-suite bedroomExpansive first floor
- 2 days
- 485
- 54
Zillow last checked:
Listing updated:
Listed by:
Anya Kogan 617-283-4952,
Luxury Realty Partners 617-604-1800
Source: MLS PIN,MLS#: 73593402
Facts & features
Interior
Bedrooms & bathrooms
- Bedrooms: 6
- Bathrooms: 7
- Full bathrooms: 6
- 1/2 bathrooms: 1
- Main level bathrooms: 1
- Main level bedrooms: 1
Primary bedroom
- Features: Bathroom - Full, Closet - Linen, Walk-In Closet(s), Flooring - Hardwood, Recessed Lighting
- Level: Second
- Area: 289
- Dimensions: 17 x 17
Bedroom 2
- Features: Bathroom - Full, Closet, Flooring - Hardwood, Recessed Lighting
- Level: Second
- Area: 286
- Dimensions: 22 x 13
Bedroom 3
- Features: Bathroom - Full, Closet, Flooring - Hardwood, Recessed Lighting
- Level: Second
- Area: 182
- Dimensions: 14 x 13
Bedroom 4
- Features: Bathroom - Full, Closet, Flooring - Hardwood, Recessed Lighting
- Level: Second
- Area: 196
- Dimensions: 14 x 14
Bedroom 5
- Features: Bathroom - Full, Closet, Flooring - Hardwood, Recessed Lighting
- Level: Main,First
- Area: 182
- Dimensions: 14 x 13
Primary bathroom
- Features: Yes
Bathroom 1
- Features: Bathroom - Full, Flooring - Stone/Ceramic Tile, Recessed Lighting
- Level: Main,First
- Area: 60
- Dimensions: 10 x 6
Bathroom 2
- Features: Bathroom - Full, Flooring - Stone/Ceramic Tile, Recessed Lighting
- Level: Second
- Area: 135
- Dimensions: 15 x 9
Bathroom 3
- Features: Bathroom - Full, Flooring - Stone/Ceramic Tile, Recessed Lighting
- Level: Second
- Area: 48
- Dimensions: 8 x 6
Dining room
- Features: Flooring - Hardwood, Recessed Lighting
- Level: Main,First
- Area: 266
- Dimensions: 19 x 14
Family room
- Features: Flooring - Hardwood, Exterior Access, Open Floorplan, Recessed Lighting
- Level: Main,First
- Area: 1292
- Dimensions: 34 x 38
Kitchen
- Features: Closet/Cabinets - Custom Built, Flooring - Hardwood, Pantry, Kitchen Island, Open Floorplan, Recessed Lighting
- Level: Main,First
- Area: 324
- Dimensions: 18 x 18
Living room
- Features: Flooring - Hardwood, French Doors, Recessed Lighting
- Level: Main,First
- Area: 196
- Dimensions: 14 x 14
Office
- Features: Flooring - Hardwood, Recessed Lighting
- Level: Main
- Area: 168
- Dimensions: 14 x 12
Heating
- Forced Air, Heat Pump, Natural Gas
Cooling
- Central Air
Appliances
- Included: Electric Water Heater, Water Heater, Dishwasher, Microwave, Refrigerator, Freezer
- Laundry: Flooring - Stone/Ceramic Tile, Electric Dryer Hookup, Recessed Lighting, Washer Hookup, Sink, Second Floor
Features
- Recessed Lighting, Office
- Flooring: Tile, Hardwood, Flooring - Hardwood
- Doors: Insulated Doors
- Windows: Insulated Windows
- Has basement: No
- Number of fireplaces: 2
- Fireplace features: Family Room, Master Bedroom
Interior area
- Total structure area: 5,582
- Total interior livable area: 5,582 sqft
- Finished area above ground: 5,582
Video & virtual tour
Property
Parking
- Total spaces: 6
- Parking features: Attached, Garage Door Opener, Insulated, Paved Drive, Off Street, Paved
- Attached garage spaces: 2
- Uncovered spaces: 4
Features
- Patio & porch: Patio
- Exterior features: Patio, Professional Landscaping, Fenced Yard
- Fencing: Fenced/Enclosed,Fenced
- Waterfront features: Lake/Pond, 1/2 to 1 Mile To Beach, Beach Ownership(Public)
Lot
- Size: 0.33 Acres
- Features: Farm, Level
Details
- Parcel number: S:81 B:003 L:0003,703916
- Zoning: SR2
Construction
Type & style
- Home type: SingleFamily
- Architectural style: Colonial,Contemporary
- Property subtype: Single Family Residence
Materials
- Frame
- Foundation: Concrete Perimeter
- Roof: Shingle
Condition
- Year built: 2026
Utilities & green energy
- Sewer: Public Sewer
- Water: Public
- Utilities for property: for Electric Oven, for Electric Dryer, Washer Hookup
Community & HOA
Community
- Features: Public Transportation, Shopping, Tennis Court(s), Park, Walk/Jog Trails, Golf, Medical Facility, Laundromat, Bike Path, Conservation Area, Highway Access, House of Worship, Private School, Public School, T-Station, University
- Subdivision: Newton Centre’s Old Oak Hill enclave
HOA
- Has HOA: No
Location
- Region: Newton
Financial & listing details
- Price per square foot: $839/sqft
- Tax assessed value: $99,999
- Annual tax amount: $999,999
- Date on market: 10/21/2026
Estimated market value
$4,463,900
$4.24M - $4.69M
Not available
Price history
| Date | Event | Price |
|---|---|---|
| 10/21/2026 | Listed for sale | $4,685,000+534.8%$839/sqft |
Source: MLS PIN #73593402 Report a problem | ||
| 2/8/2002 | Sold | $738,000$132/sqft |
Source: Public Record Report a problem | ||
Public tax history
| Year | Property taxes | Tax assessment |
|---|---|---|
| 2025 | $13,807 +3.4% | $1,408,900 +3% |
| 2024 | $13,351 +3.4% | $1,367,900 +7.9% |
| 2023 | $12,907 +4.5% | $1,267,900 +8% |
| 2022 | $12,350 +3.6% | $1,174,000 +6% |
| 2021 | $11,917 +3.1% | $1,107,500 |
| 2020 | $11,562 +2.9% | $1,107,500 +3% |
| 2019 | $11,236 +2% | $1,075,200 +5.6% |
| 2018 | $11,019 +3.1% | $1,018,400 +6% |
| 2017 | $10,684 +4.6% | $960,800 +7% |
| 2016 | $10,218 +4.9% | $897,900 +7% |
| 2015 | $9,743 -0.8% | $839,200 +3.6% |
| 2014 | $9,818 +5.5% | $810,100 |
| 2013 | $9,308 +2.9% | $810,100 |
| 2012 | $9,049 +2.1% | $810,100 -0.4% |
| 2011 | $8,867 +2.6% | $813,500 -2% |
| 2010 | $8,641 +2.4% | $830,100 -2% |
| 2009 | $8,436 +2.7% | $847,000 |
| 2008 | $8,216 -1.7% | $847,000 -5.5% |
| 2007 | $8,360 +2.7% | $896,000 +3% |
| 2006 | $8,142 +3.7% | $869,900 +5% |
| 2005 | $7,854 -1.5% | $828,500 +6% |
| 2004 | $7,971 +4.6% | $781,500 +12% |
| 2003 | $7,620 +9.9% | $697,800 |
| 2002 | $6,936 -9.6% | $697,800 +9.7% |
| 2000 | $7,669 +4.8% | $635,900 +9.9% |
| 1999 | $7,319 | $578,600 |
Find assessor info on the county website
Monthly payment
Est. payment
Payment breakdown
Explore the cost of this home by adjusting the details. Changes won't be saved.Climate risks
Neighborhood: Oak Hill
Nearby schools
Schools provided by the listing agent
- Elementary: Memorial Spaulding/Countryside
- Middle: Brown / Oak Hill Middle
- High: Newton South High
Source: MLS PIN. This data may not be complete. We recommend contacting the local school district to confirm school assignments for this home.


Similar homes
- $3,900,0004 bd4 ba5.1k sqft200 Dudley Rd, Newton, MA 02459For Sale
 MLS ID #73592967, Kathy Krongel, Hammond Residential Real Estate. MLS PIN
- $3,000,0006 bd7 ba5.5k sqft145 Hagen Rd, Newton, MA 02459For Sale
 MLS ID #73592907, Wilson Group, Keller Williams Realty. MLS PIN
- $4,695,0007 bd9 ba7.4k sqft454 Dudley Rd, Newton, MA 02459For Sale
 MLS ID #73577217, The Sarkis Team, Douglas Elliman Real Estate - The Sarkis Team. MLS PIN
- $3,625,0006 bd7 ba6.4k sqft99 Littlefield Rd, Newton, MA 02459For Sale
 MLS ID #73525069, Petrone-Hunter Realty Group, Coldwell Banker Realty - Wellesley. MLS PIN
