A heated, insulated pole building, approximately 1.38 acres, and room to build equity—there’s plenty of opportunity here in Traverse City. Whether you need space for tools and equipment, woodworking, restoration projects, or your favorite hobby, the pole building offers year-round usefulness. Potential use as a home base for a contractor business is subject to township zoning and approval. The four-bedroom, two-and-a-half-bath home offers generous living space and an attached garage, ready for your ideas and improvements. Repairs, deferred maintenance, and updating are needed throughout, creating an opportunity for a hands-on buyer to put their skills to use, add value, and make it their own. With room to spread out and convenient access to Traverse City shopping, area beaches, and the VASA trails, this property offers space to pursue your projects and enjoy Northern Michigan living.
For sale
$375,000
2212 Haaland Rd, Traverse City, MI 49686
4beds
2,128sqft
Single Family Residence
Built in 1972
1.38 Acres Lot
$451,300 Zestimate®
$176/sqft
$-- HOA
What's special
Four-bedroom two-and-a-half-bath homeAttached garageHeated insulated pole buildingGenerous living space
- 13 hours
- 588
- 79
Zillow last checked:
Listing updated:
Listed by:
Joseph VanAntwerp Cell:231-631-5524,
Keller Williams Northern Michigan 231-947-8200
Source: NGLRMLS,MLS#: 1951906
Facts & features
Interior
Bedrooms & bathrooms
- Bedrooms: 4
- Bathrooms: 3
- Full bathrooms: 2
- 1/2 bathrooms: 1
- Main level bathrooms: 1
Rooms
- Room types: Dining Room, Great Room
Primary bedroom
- Level: Upper
- Area: 132
- Dimensions: 12 x 11
Bedroom 2
- Level: Upper
- Area: 132
- Dimensions: 11 x 12
Bedroom 3
- Level: Upper
- Area: 132
- Dimensions: 11 x 12
Bedroom 4
- Level: Upper
- Area: 120
- Dimensions: 12 x 10
Primary bathroom
- Features: Private
Dining room
- Level: Main
- Area: 132
- Dimensions: 12 x 11
Family room
- Level: Main
- Area: 208
- Dimensions: 16 x 13
Kitchen
- Level: Main
- Area: 180
- Dimensions: 10 x 18
Living room
- Level: Main
- Area: 266
- Dimensions: 19 x 14
Heating
- Forced Air, Natural Gas
Cooling
- Central Air, Multi Units
Appliances
- Included: Refrigerator, Oven/Range, Dishwasher, Microwave, Washer, Dryer
- Laundry: Main Level
Features
- Entrance Foyer, Mud Room, High Speed Internet, Cable TV
- Flooring: Wood, Luxury Vinyl Plank, None
- Basement: Full,Walk-Out Access,Unfinished
- Has fireplace: Yes
- Fireplace features: Stove
Interior area
- Total structure area: 2,128
- Total interior livable area: 2,128 sqft
- Finished area above ground: 2,128
- Finished area below ground: 0
Video & virtual tour
Property
Parking
- Total spaces: 2
- Parking features: Attached, Garage Door Opener, Concrete Floors, Private
- Attached garage spaces: 2
Accessibility
- Accessibility features: None
Features
- Levels: Two
- Stories: 2
- Patio & porch: Deck, Covered
- Exterior features: Sprinkler System, Garden
- Fencing: Fenced
- Waterfront features: None
Lot
- Size: 1.38 Acres
- Dimensions: 197 x 295
- Features: Corner Lot, Cleared, Wooded, Level, Landscaped, Metes and Bounds
Details
- Additional structures: Pole Building(s), Shed(s), Workshop
- Parcel number: 0322300900
- Zoning description: Residential,Outbuildings Allowed
Construction
Type & style
- Home type: SingleFamily
- Property subtype: Single Family Residence
Materials
- Frame, Vinyl Siding, Brick
- Foundation: Block
- Roof: Asphalt
Condition
- Fixer
- New construction: No
- Year built: 1972
Utilities & green energy
- Sewer: Private Sewer
- Water: Private
Community & HOA
Community
- Features: None
- Subdivision: N/A
HOA
- Services included: None
Location
- Region: Traverse City
Financial & listing details
- Price per square foot: $176/sqft
- Tax assessed value: $118,535
- Annual tax amount: $3,016
- Price range: $375K - $375K
- Date on market: 10/23/2026
- Listing agreement: Exclusive Right Sell
- Listing terms: Conventional,Cash
- Ownership type: Private Owner
- Road surface type: Asphalt
Estimated market value
$451,300
$406,000 - $496,000
$3,707/mo
Price history
| Date | Event | Price |
|---|---|---|
| 10/23/2026 | Listed for sale | $375,000+97.6%$176/sqft |
Source:  NGLRMLS #1951906 Report a problem | ||
| 3/24/2021 | Listing removed | -- |
Source: Owner Report a problem | ||
| 12/26/2013 | Sold | $189,800-1.7%$89/sqft |
Source: Public Record Report a problem | ||
| 11/13/2013 | Listed for sale | $193,000$91/sqft |
Source: Owner Report a problem | ||
Public tax history
| Year | Property taxes | Tax assessment |
|---|---|---|
| 2025 | $3,016 +6.2% | $206,100 +10.8% |
| 2024 | $2,840 +5% | $186,000 +15.2% |
| 2023 | $2,705 +3.6% | $161,400 +15.3% |
| 2022 | $2,611 +1.8% | $140,000 +9% |
| 2021 | $2,565 -0.5% | $128,400 +5.9% |
| 2020 | $2,577 | $121,300 +8.3% |
| 2019 | $2,577 +2.5% | $112,000 +5.6% |
| 2018 | $2,516 | $106,100 +2.8% |
| 2017 | -- | $103,200 +4.1% |
| 2016 | -- | $99,100 +12% |
| 2014 | -- | $88,500 +13.1% |
| 2012 | -- | $78,250 -1% |
| 2011 | -- | $79,020 +1.7% |
| 2010 | -- | $77,710 -13.2% |
| 2009 | -- | $89,490 -4.6% |
| 2008 | -- | $93,770 +14.2% |
| 2007 | -- | $82,100 -10.8% |
| 2005 | -- | $92,000 +1.4% |
| 2004 | -- | $90,700 +7.7% |
| 2003 | -- | $84,200 +11.1% |
| 2002 | -- | $75,800 +9.1% |
| 2001 | -- | $69,500 +5.6% |
| 2000 | -- | $65,800 |
Find assessor info on the county website
Monthly payment
Est. payment
Payment breakdown
Explore the cost of this home by adjusting the details. Changes won't be saved.Climate risks
Neighborhood: 49686
Nearby schools
Schools provided by the listing agent
- District: Traverse City Area Public Schools
Source: NGLRMLS. This data may not be complete. We recommend contacting the local school district to confirm school assignments for this home.
Similar homes
- $414,9003 bd2 ba1.4k sqft3787 Prouty Rd, Traverse City, MI 49686For Sale
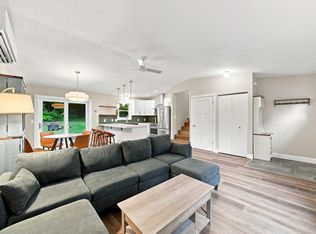 MLS ID #1950294, Molly Buttleman. NGLRMLS
- $399,0004 bd3 ba2.2k sqft1237 Clinch St, Traverse City, MI 49686For Sale
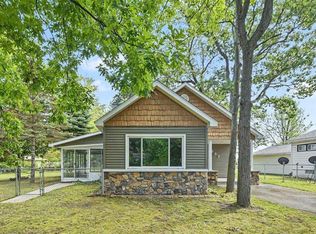
 MLS ID #201842996, Melisa Bertram, Real Estate One of Gaylord. WWMLS
- $487,0004 bd3 ba2.5k sqft4367 Deerwood Dr, Traverse City, MI 49686For Sale
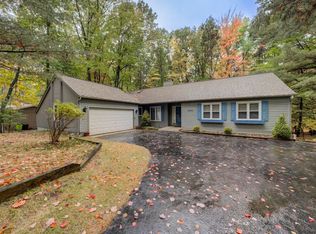 MLS ID #1951704, Shelly Brunette. NGLRMLS
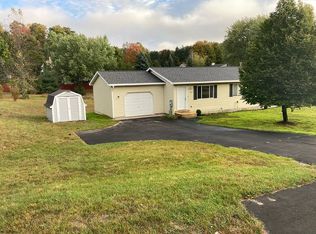
- $375,0004 bd2 ba1.9k sqft3617 Southbriar, Traverse City, MI 49696For Sale By Owner
- $384,9003 bd1 ba1.2k sqft6072 Center Rd, Traverse City, MI 49686For Sale
 MLS ID #50221281, Taylor Cobb, HOMEFLO. MiRealSource
