Welcome to 2216 Shannon Street! This beautifully updated 4-bedroom, 2-bath ranch-style home offers the perfect combination of single-level living, modern finishes, and a fantastic Raleigh location! Step inside to discover an inviting interior featuring engineered hardwood flooring, a beautifully renovated kitchen with shaker-style cabinetry, quartz countertops, stainless steel appliances, and a stylish tile backsplash. Both bathrooms have been tastefully updated, including a spacious primary shower with custom tilework and a double-sink vanity. Major improvements include a new roof, HVAC system, and water heater in 2023, along with updated lighting, fixtures, and flooring throughout. The functional single-story layout offers four spacious bedrooms, providing flexibility for guests, a home office, or additional living space. Outside, enjoy a private backyard with newer wood privacy fencing and a storage shed, perfect for entertaining, relaxing, or enjoying the outdoors. Conveniently located near Downtown Raleigh with easy access to shopping, dining, entertainment, and major commuter routes, this home puts everything Raleigh has to offer within easy reach. With extensive updates, a versatile floor plan, and an excellent location, this move-in-ready home is ready for its next chapter!
For sale
$369,900
2216 Shannon St, Raleigh, NC 27610
4beds
1,352sqft
Single Family Residence
Built in 1955
0.25 Acres Lot
$361,600 Zestimate®
$274/sqft
$-- HOA
What's special
- 2 days
- 284
- 47
Likely to sell faster than
Zillow last checked:
Listing updated:
Listed by:
Garrett Caldwell 740-645-0159,
Real Broker, LLC - Carolina Collective Realty
Source: Doorify MLS,MLS#: 10203328
Facts & features
Interior
Bedrooms & bathrooms
- Bedrooms: 4
- Bathrooms: 2
- Full bathrooms: 2
- Main level bedrooms: 4
Primary bedroom
- Level: Main
Bedroom 2
- Level: Main
Bedroom 3
- Level: Main
Bedroom 4
- Level: Main
Primary bathroom
- Level: Main
Bathroom 2
- Level: Main
Dining room
- Level: Main
Kitchen
- Level: Main
Living room
- Level: Main
Heating
- Electric, Heat Pump
Cooling
- Central Air, Electric, Heat Pump
Appliances
- Included: Dishwasher, Electric Oven, Electric Range, Electric Water Heater, Microwave, Refrigerator, Stainless Steel Appliance(s)
- Laundry: Laundry Closet, Main Level
Features
- Ceiling Fan(s), Kitchen Island, Walk-In Closet(s), Bathtub/Shower Combination, Walk-In Shower, Quartz Counters
- Flooring: Carpet, Luxury Vinyl, Tile
Interior area
- Total structure area: 1,352
- Total interior livable area: 1,352 sqft
- Finished area above ground: 1,352
- Finished area below ground: 0
Property
Parking
- Parking features: Concrete, Driveway
- Has uncovered spaces: Yes
Features
- Levels: One
- Stories: 1
- Exterior features: Fenced Yard
- Fencing: Back Yard,Privacy,Wood
Lot
- Size: 0.25 Acres
- Features: Back Yard, Front Yard, Hardwood Trees
Details
- Parcel number: 171311568348000 0028881
- Zoning: R-10
- Special conditions: Standard
Construction
Type & style
- Home type: SingleFamily
- Architectural style: Ranch
- Property subtype: Single Family Residence
Materials
- Brick Veneer, Frame, Vinyl Siding
- Foundation: Concrete Perimeter
- Roof: Shingle
Condition
- New construction: No
- Year built: 1955
Utilities & green energy
- Sewer: Public Sewer
- Water: Public
Community & HOA
Community
- Subdivision: Longacres
HOA
- Has HOA: No
Location
- Region: Raleigh
Financial & listing details
- Price per square foot: $274/sqft
- Tax assessed value: $273,845
- Annual tax amount: $2,509
- Date on market: 11/13/2026
- Listing agreement: Exclusive Right To Sell
- Listing terms: Cash,Conventional,FHA,VA Loan
Estimated market value
$361,600
$344,000 - $380,000
$2,023/mo
Price history
| Date | Event | Price |
|---|---|---|
| 11/13/2026 | Listed for sale | $369,900+5.7%$274/sqft |
Source:  Doorify MLS #10203328 Report a problem | ||
| 3/11/2024 | Sold | $350,000$259/sqft |
Source: Doorify MLS #10004572 Report a problem | ||
| 2/5/2024 | Pending sale | $350,000$259/sqft |
Source: Doorify MLS #10004572 Report a problem | ||
| 1/25/2024 | Price change | $350,000-22.2%$259/sqft |
Source: Doorify MLS #10004572 Report a problem | ||
| 1/5/2024 | Listed for sale | $450,000+25.5%$333/sqft |
Source: Doorify MLS #10004572 Report a problem | ||
| 1/3/2024 | Listing removed | -- |
Source: Doorify MLS #2535894 Report a problem | ||
| 12/29/2023 | Price change | $358,6000%$265/sqft |
Source: Doorify MLS #2535894 Report a problem | ||
| 12/18/2023 | Price change | $358,7000%$265/sqft |
Source: Doorify MLS #2535894 Report a problem | ||
| 12/8/2023 | Price change | $358,8000%$265/sqft |
Source: Doorify MLS #2535894 Report a problem | ||
| 12/1/2023 | Price change | $358,900-0.1%$265/sqft |
Source: Doorify MLS #2535894 Report a problem | ||
| 11/24/2023 | Price change | $359,3750%$266/sqft |
Source: Doorify MLS #2535894 Report a problem | ||
| 11/20/2023 | Price change | $359,5000%$266/sqft |
Source: Doorify MLS #2535894 Report a problem | ||
| 11/17/2023 | Price change | $359,6000%$266/sqft |
Source: Doorify MLS #2535894 Report a problem | ||
| 11/15/2023 | Price change | $359,7000%$266/sqft |
Source: Doorify MLS #2535894 Report a problem | ||
| 11/10/2023 | Price change | $359,8000%$266/sqft |
Source: Doorify MLS #2535894 Report a problem | ||
| 11/7/2023 | Price change | $359,9000%$266/sqft |
Source: Doorify MLS #2535894 Report a problem | ||
| 10/27/2023 | Price change | $360,000-1.3%$266/sqft |
Source: Doorify MLS #2535894 Report a problem | ||
| 10/13/2023 | Price change | $364,8000%$270/sqft |
Source: Doorify MLS #2535894 Report a problem | ||
| 10/6/2023 | Listed for sale | $364,900+128.1%$270/sqft |
Source: Doorify MLS #2535894 Report a problem | ||
| 5/1/2023 | Sold | $160,000$118/sqft |
Source: Public Record Report a problem | ||
Public tax history
| Year | Property taxes | Tax assessment |
|---|---|---|
| 2025 | $2,408 +0.4% | $273,845 |
| 2024 | $2,398 +65.1% | $273,845 +108.3% |
| 2023 | $1,453 +7.5% | $131,437 |
| 2022 | $1,351 +4% | $131,437 |
| 2021 | $1,299 +1.8% | $131,437 |
| 2020 | $1,275 +31.4% | $131,437 +60.3% |
| 2019 | $970 | $82,007 |
| 2018 | $970 +11.1% | $82,007 |
| 2017 | $873 +2.1% | $82,007 |
| 2016 | $855 -3.6% | $82,007 -2.1% |
| 2015 | $887 +5.3% | $83,774 |
| 2014 | $842 | $83,774 |
| 2013 | -- | $83,774 |
| 2012 | -- | $83,774 |
| 2011 | -- | $83,774 |
| 2010 | -- | $83,774 |
| 2009 | -- | $83,774 |
| 2008 | -- | -- |
| 2007 | -- | -- |
| 2006 | -- | -- |
| 2005 | -- | -- |
| 2004 | -- | -- |
| 2003 | -- | -- |
| 2002 | -- | -- |
| 2001 | -- | -- |
Find assessor info on the county website
Monthly payment
Est. payment
Payment breakdown
Explore the cost of this home by adjusting the details. Changes won't be saved.Climate risks
Neighborhood: Southeast Raleigh
Nearby schools
Schools provided by the listing agent
- Elementary: Wake - Poe Elementary
- Middle: Wake - Moore Square Middle
- High: Wake - Needham Broughton High
Source: Doorify MLS. This data may not be complete. We recommend contacting the local school district to confirm school assignments for this home.
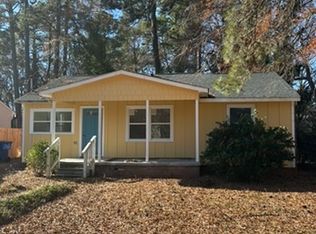
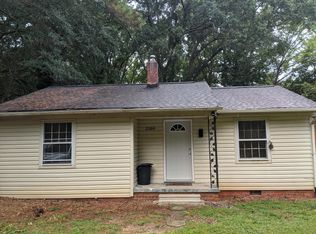
Similar homes
- $319,9003 bd2 ba1.3k sqft1800 Charles St, Raleigh, NC 27610For Sale
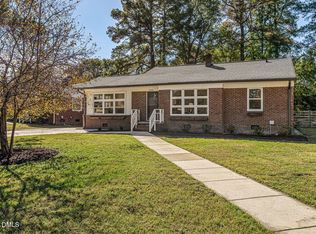
 MLS ID #10203145, Van Fletcher. Doorify MLS
- $--3 bd1 ba1.3k sqft446 Glenbrook Dr, Raleigh, NC 27610Auction
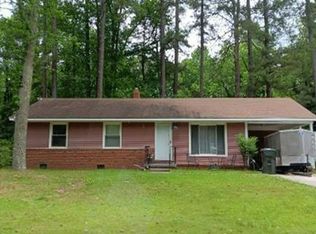 Auction.com 4
- $385,0003 bd2 ba1.3k sqft2901 Gladstone Dr, Raleigh, NC 27610For Sale
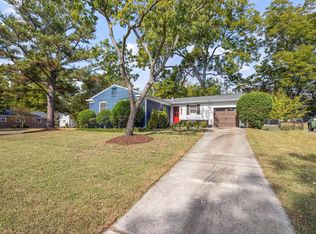 MLS ID #10200763, Dale Moody. Doorify MLS
- $300,0003 bd1 ba1k sqft1206 Downing Rd, Raleigh, NC 27610For Sale
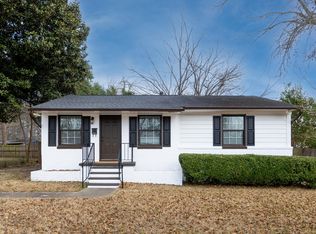 MLS ID #10203470, Deborah Niehaus. Doorify MLS
- $299,9993 bd2 ba1.2k sqft3204 Windmont Ct, Raleigh, NC 27610For SaleMLS ID #10203488, Abbie Davis. Doorify MLS
- $359,9503 bd2 ba1.4k sqft1209 Bentley Ln, Raleigh, NC 27610For SaleMLS ID #10196800, Drew Ludlow. Doorify MLS
- $369,9993 bd2 ba1.1k sqft2744 Milburnie Rd, Raleigh, NC 27610For SaleMLS ID #10187809, Juan David Agudelo. Doorify MLS
- $336,0003 bd2 ba1.1k sqft2324 Stevens Rd, Raleigh, NC 27610For SaleMLS ID #10191292, Thomas Ladane Shoupe. Doorify MLS
- $391,5003 bd2 ba1.2k sqft709 Brighton Rd, Raleigh, NC 27610For SaleMLS ID #10197902, Naomi Brown-Rasmussen. Doorify MLS
- $345,0003 bd2 ba1.3k sqft640 Sunnybrook Rd, Raleigh, NC 27610For SaleMLS ID #10168107, Murphy Trogdon Ayala. Doorify MLS
- $340,0003 bd2 ba1.4k sqft2305 Rock Quarry Rd, Raleigh, NC 27610For SaleMLS ID #10176167, Hector M Vega. Doorify MLS
- $379,0003 bd2 ba1.4k sqft2308 Stonesthrow Ct, Raleigh, NC 27610For SaleMLS ID #10186019, Judy Hart. Doorify MLS
- $327,0003 bd2 ba1.2k sqft913 Greenwich St, Raleigh, NC 27610For SaleMLS ID #10192055, Lee Rand. Doorify MLS
- $395,0003 bd3 ba1.9k sqft620 Sunnybrook Rd, Raleigh, NC 27610For SaleMLS ID #10162021, Murphy Trogdon Ayala. Doorify MLS
- $320,0003 bd2 ba1.2k sqft2410 Jimmy Carter Way, Raleigh, NC 27610For SaleMLS ID #10200502, Addie Price. Doorify MLS
- $335,5003 bd2 ba1.1k sqft1513 N King Charles Rd, Raleigh, NC 27610For SaleMLS ID #10175325, Mary Ann Wilson. Doorify MLS
- $290,0003 bd1 ba1k sqft2312 Shannon St, Raleigh, NC 27610For SaleMLS ID #10188301, Mary Olivia Tatum. Doorify MLS
- $350,0003 bd1 ba1k sqft2120 Millbank St, Raleigh, NC 27610For SaleMLS ID #10192310, Jamie Ferguson. Doorify MLS
- $374,9903 bd1 ba957 sqft1422 Carnage Dr, Raleigh, NC 27610For SaleMLS ID #10161439, David Cordero. Doorify MLS
