Farmstead in Mandeville! This adorable home has it ALL! It is situated in Mandeville with Abita Springs schools! Only 1 BLOCK TO TAMMANY TRACE! Convenient to I-12 and all modern amenities. With 11 lots totally approximately .75 acres, (see plat) there is room to have a small farmstead with chickens, gardens and more while still being in a stone's throw from all nearby towns! The 10' ceilings and uniform flooring throughout along with the open floor plan makes this home feel spacious. The sellers converted a former porch in the primary bedroom into additional closet space with exterior access for those Christmas decorations or other innovative uses. The property features 2 sheds and a ready-to-use chicken coop in the rear fenced yard (note: 3 lots to right of chicken coop are not fenced but part of this property). The carport has a small storage area that contains a window unit for climate-controlled uses. There is a full width front porch, a side entry porch and a rear porch for those pleasant outdoor days! All curtains will be removed prior to closing but blinds will stay. TV mounts to remain, but not TVs.
Active
$297,000
22161 Hoffman Rd, Mandeville, LA 70471
3beds
1,519sqft
Single Family Residence
Built in 2000
0.75 Acres Lot
$-- Zestimate®
$196/sqft
$-- HOA
What's special
Open floor planRear porchSide entry porchUniform flooring throughoutFull width front porch
- 12 days
- 613
- 48
Zillow last checked:
Listing updated:
Listed by:
Mary Landry 985-630-6240,
United Real Estate Partners 985-256-5500
Source: GSREIN,MLS#: 2577764
Facts & features
Interior
Bedrooms & bathrooms
- Bedrooms: 3
- Bathrooms: 2
- Full bathrooms: 2
Primary bedroom
- Description: Flooring: Plank,Simulated Wood
- Level: Lower
- Dimensions: 16.8x10.5
Bedroom
- Description: Flooring: Plank,Simulated Wood
- Level: Lower
- Dimensions: 12.2x10
Bedroom
- Description: Flooring: Plank,Simulated Wood
- Level: Lower
- Dimensions: 12.2x12
Dining room
- Description: Flooring: Plank,Simulated Wood
- Level: Lower
- Dimensions: 13.5x10
Kitchen
- Description: Flooring: Plank,Simulated Wood
- Level: Lower
- Dimensions: 13x10.50
Living room
- Description: Flooring: Plank,Simulated Wood
- Level: Lower
- Dimensions: 19.4x13.30
Heating
- Central
Cooling
- Central Air, 1 Unit
Appliances
- Included: Microwave, Range, Refrigerator
- Laundry: Washer Hookup, Dryer Hookup
Features
- Attic, Ceiling Fan(s), Carbon Monoxide Detector, Pantry, Pull Down Attic Stairs
- Attic: Pull Down Stairs
- Has fireplace: Yes
- Fireplace features: Wood Burning
Interior area
- Total structure area: 1,719
- Total interior livable area: 1,519 sqft
Video & virtual tour
Property
Parking
- Total spaces: 3
- Parking features: Carport, Driveway, Three or more Spaces
- Has carport: Yes
- Has uncovered spaces: Yes
Features
- Levels: One
- Stories: 1
- Patio & porch: None, Porch
- Exterior features: Fence, Porch
- Pool features: None
Lot
- Size: 0.75 Acres
- Dimensions: 100 x 240+100 x 90
- Features: Irregular Lot, Outside City Limits, Oversized Lot
Details
- Additional structures: Other, Shed(s)
- Parcel number: 51730
- Special conditions: None
Construction
Type & style
- Home type: SingleFamily
- Architectural style: Acadian
- Property subtype: Single Family Residence
Materials
- Vinyl Siding
- Foundation: Raised
- Roof: Asphalt,Shingle
Condition
- Excellent
- Year built: 2000
Utilities & green energy
- Sewer: Treatment Plant
- Water: Well
Community & HOA
Community
- Security: Closed Circuit Camera(s), Smoke Detector(s)
- Subdivision: Not a Subdivision
HOA
- Has HOA: No
Location
- Region: Mandeville
Financial & listing details
- Price per square foot: $196/sqft
- Tax assessed value: $192,444
- Annual tax amount: $1,409
- Date on market: 9/18/2026
Estimated market value
Not available
Estimated sales range
Not available
Not available
Price history
| Date | Event | Price |
|---|---|---|
| 9/19/2026 | Listed for sale | $297,000+65.5%$196/sqft |
Source:  GSREIN #2577764 Report a problem GSREIN #2577764 Report a problem | ||
| 1/4/2013 | Sold | -- |
Source: GSREIN #922416 Report a problem | ||
| 7/25/2012 | Listed for sale | $179,500$118/sqft |
Source: Visual Tour #922416 Report a problem | ||
Public tax history
| Year | Property taxes | Tax assessment |
|---|---|---|
| 2025 | $1,409 -3.6% | $19,244 |
| 2024 | $1,461 +15.8% | $19,244 +13.1% |
| 2023 | $1,261 +0% | $17,016 |
| 2022 | $1,261 +0.2% | $17,016 |
| 2021 | $1,259 +0.1% | $17,016 |
| 2020 | $1,258 +1.7% | $17,016 +3% |
| 2019 | $1,237 -0.9% | $16,520 |
| 2018 | $1,248 -45.7% | $16,520 |
| 2017 | $2,299 +81.1% | $16,520 |
| 2016 | $1,270 | $16,520 +8.8% |
| 2015 | $1,270 +14.6% | $15,179 |
| 2014 | $1,108 -49% | $15,179 +6.2% |
| 2013 | $2,170 +13.4% | $14,293 +9.6% |
| 2011 | $1,914 +1.1% | $13,045 |
| 2010 | $1,894 | $13,045 |
Find assessor info on the county website
Monthly payment
Est. payment
Payment breakdown
Explore the cost of this home by adjusting the details. Changes won't be saved.Climate risks
Neighborhood: 70471
Nearby schools
Schools provided by the listing agent
- Elementary: Abita Springs
- Middle: Abita Middle
- High: FHS
Source: GSREIN. This data may not be complete. We recommend contacting the local school district to confirm school assignments for this home.
- $206,600-- bd-- ba1.4k sqft22171 Hoffman Rd, Mandeville, LA 70471Off Market
- $289,800-- bd-- ba1.5k sqft22151 Hoffman Rd, Mandeville, LA 70471Off Market
- $283,5003 bd2 ba1.5k sqft22147 Hoffman Road, Mandeville, LA 70471Off Market
- $275,800-- bd-- ba1.5k sqft22147 Hoffman Rd, Mandeville, LA 70471Off Market
Similar homes
- $275,0003 bd2 ba1.7k sqft23095 Robert Rd, Mandeville, LA 70471For Sale
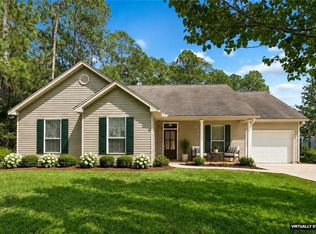
 MLS ID #2577292, Theresa Eschete, Fleur De Lis Realty Group. GSREIN
 - $299,9003 bd2 ba1.5k sqft70134 Carmel Rd, Mandeville, LA 70471For Sale
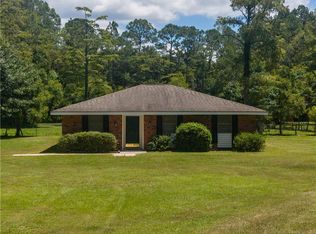 MLS ID #2572785, Mark Chifici, United Real Estate Partners. GSREIN
 - $324,9004 bd2 ba1.7k sqft213 Heather Dr, Mandeville, LA 70471For Sale
 MLS ID #2569528, Clifford Bergeron, Scoggin Properties, Inc.. GSREIN
 - $240,0003 bd2 ba1.5k sqft22556 3rd St, Mandeville, LA 70471For Sale
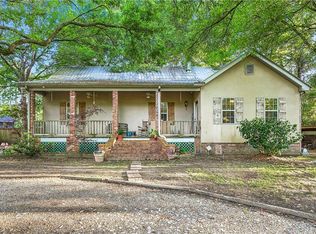 MLS ID #2552008, Tricia Daigle, Realty One Group Immobilia. GSREIN
 - $320,0003 bd2 ba1.5k sqft206 Lei Lani Ave, Abita Springs, LA 70420For SaleMLS ID #2577545, Jennifer Hayes, REACH Real Estate Solutions. GSREIN
- $289,9993 bd2 ba1.6k sqft109 Rue Merlot, Abita Springs, LA 70420For SaleMLS ID #2578021, Cillen Meisler, REACH Real Estate Solutions. GSREIN
- $289,0003 bd2 ba1.5k sqft528 Homewood Dr, Covington, LA 70433For SaleMLS ID #2573996, Louis Williams, Keller Williams Realty Services. GSREIN
- $344,9003 bd2 ba1.6k sqft22038 Giselle Dr, Mandeville, LA 70471For SaleMLS ID #2577354, Sean McCord, United Real Estate Partners. GSREIN
- $215,0003 bd3 ba1.8k sqft67525 Hiern Dr, Mandeville, LA 70471For SaleMLS ID #2560062, Karen Velandia Salcedo, eXp Realty, LLC. GSREIN
- $219,0003 bd2 ba1.4k sqft70270 6th St, Covington, LA 70433For SaleMLS ID #2579134, Jeremy Torres, Weichert, Realtors- Loescher Properties. GSREIN
- $339,0003 bd2 ba1.6k sqft202 Yvonne Ave, Abita Springs, LA 70420For SaleMLS ID #2566131, James Boltin, Boltin Realty Group, LLC. GSREIN
- $387,5003 bd2 ba1.8k sqft401 Greencrest Dr, Covington, LA 70433For SaleMLS ID #2578952, Aimee Felder, REMAX ALLIANCE. GSREIN
- $329,0003 bd2 ba1.8k sqft178 Cherokee Dr, Abita Springs, LA 70420For SaleMLS ID #2576981, Robin Mitchell, KPG Realty, LLC. GSREIN
- $335,0003 bd2 ba1.7k sqft253 Woodcrest Dr, Covington, LA 70433For SaleMLS ID #2572405, Melinda Dahmer, Compass Covington (COMP27). GSREIN
- $269,9003 bd2 ba1.4k sqft70080 5th St, Covington, LA 70433For SaleMLS ID #2571802, James Clayton, 1 Percent Lists. GSREIN
- $260,0003 bd2 ba1.4k sqft70293 5th St, Covington, LA 70433New ConstructionMLS ID #2578987, Christine Wells, Christine C. Wells. GSREIN
- $330,0003 bd2 ba1.6k sqft69271 3rd Ave, Covington, LA 70433For SaleMLS ID #2569592, Lori Sanborn, 1 Percent Lists. GSREIN
- $389,9004 bd3 ba1.8k sqft23060 Carter St, Mandeville, LA 70471For SaleMLS ID #2569799, Calvin Ohlsson, NOLA Living Realty. GSREIN
- $285,5003 bd2 ba1.3k sqft71452 Gordon Ave, Abita Springs, LA 70420For SaleMLS ID #2569715, Lindsay Abadie Antoine, Barden Realty, LLC. GSREIN
