One Level living at its finest!! Escape to this stunning New Construction 3 bed 3 bath retreat with a spacious 2 car garage on a sprawling 2.8-acre lot. Seamlessly blending modern luxury with natural beauty, the home features 10-foot ceilings, 8-foot doors, and a spectacular vaulted ceiling that creates a bright, airy, and expansive atmosphere. A true private sanctuary featuring a spa-like en-suite bath complete with deep soaking tub. Step outside to a covered patio, perfect for year-round entertaining. Elevated finishes throughout. No HOA and minutes from town. Expected completion by September 2026
New construction
Price cut: $44.5K (9/4)
$599,000
222 Messick Rd, Strasburg, VA 22657
3beds
1,878sqft
Single Family Residence
Built in 2026
2.83 Acres Lot
$598,300 Zestimate®
$319/sqft
$-- HOA
What's special
One level livingPrivate sanctuarySpectacular vaulted ceilingElevated finishes throughoutDeep soaking tubSpa-like en-suite bath
- 47 days
- 827
- 48
Zillow last checked:
Listing updated:
Listed by:
Audrey Lowry 540-683-1891,
Mountains Edge Realty LLC 5406831891
Source: Bright MLS,MLS#: VAWR2015006
Facts & features
Interior
Bedrooms & bathrooms
- Bedrooms: 3
- Bathrooms: 3
- Full bathrooms: 3
- Main level bathrooms: 3
- Main level bedrooms: 3
Rooms
- Room types: Living Room, Primary Bedroom, Bedroom 2, Bedroom 3, Kitchen, Laundry, Bathroom 2, Bathroom 3, Primary Bathroom
Primary bedroom
- Features: Flooring - Luxury Vinyl Plank, Walk-In Closet(s)
- Level: Main
Bedroom 2
- Features: Flooring - Luxury Vinyl Plank
- Level: Main
Bedroom 3
- Features: Flooring - Luxury Vinyl Plank
- Level: Main
Primary bathroom
- Features: Flooring - Ceramic Tile
- Level: Main
Bathroom 2
- Features: Flooring - Ceramic Tile
- Level: Main
Bathroom 3
- Features: Flooring - Ceramic Tile
- Level: Main
Kitchen
- Features: Granite Counters, Flooring - Luxury Vinyl Plank, Kitchen Island, Kitchen - Propane Cooking, Pantry, Cathedral/Vaulted Ceiling
- Level: Main
Laundry
- Level: Main
Living room
- Features: Fireplace - Gas, Flooring - Luxury Vinyl Plank, Cathedral/Vaulted Ceiling
- Level: Main
Heating
- Central, Electric
Cooling
- Central Air, Electric
Appliances
- Included: Microwave, Refrigerator, Oven/Range - Gas, Stainless Steel Appliance(s), Electric Water Heater
- Laundry: Main Level, Hookup, Washer/Dryer Hookups Only, Laundry Room
Features
- Soaking Tub, Ceiling Fan(s), Entry Level Bedroom, Open Floorplan, Kitchen - Gourmet, Upgraded Countertops, Walk-In Closet(s), Combination Kitchen/Living, 9'+ Ceilings, Vaulted Ceiling(s)
- Flooring: Luxury Vinyl, Tile/Brick
- Has basement: No
- Number of fireplaces: 1
- Fireplace features: Gas/Propane
Interior area
- Total structure area: 1,878
- Total interior livable area: 1,878 sqft
- Finished area above ground: 1,878
- Finished area below ground: 0
Video & virtual tour
Property
Parking
- Total spaces: 4
- Parking features: Garage Faces Front, Garage Door Opener, Attached, Driveway
- Attached garage spaces: 2
- Uncovered spaces: 2
Accessibility
- Accessibility features: No Stairs, Accessible Entrance
Features
- Levels: One
- Stories: 1
- Patio & porch: Patio, Roof, Wrap Around
- Exterior features: Lighting
- Pool features: None
- Has view: Yes
- View description: Trees/Woods
Lot
- Size: 2.83 Acres
- Features: Backs to Trees, Wooded, Private, Rural
Details
- Additional structures: Above Grade, Below Grade
- Parcel number: 936A3
- Zoning: A
- Special conditions: Standard
Construction
Type & style
- Home type: SingleFamily
- Architectural style: Contemporary
- Property subtype: Single Family Residence
Materials
- Stick Built, Vinyl Siding
- Foundation: Slab
Condition
- Excellent
- New construction: Yes
- Year built: 2026
Details
- Builder name: SJB Custom Builders
Utilities & green energy
- Electric: 200+ Amp Service
- Sewer: Private Septic Tank
- Water: Well
- Utilities for property: Propane, Underground Utilities
Community & HOA
Community
- Subdivision: None Available
HOA
- Has HOA: No
Location
- Region: Strasburg
Financial & listing details
- Price per square foot: $319/sqft
- Tax assessed value: $77,700
- Annual tax amount: $442
- Date on market: 7/29/2026
- Listing agreement: Exclusive Right To Sell
- Listing terms: Cash,Conventional,VA Loan,FHA
- Ownership: Fee Simple
Estimated market value
$598,300
$568,000 - $628,000
$3,227/mo
Price history
| Date | Event | Price |
|---|---|---|
| 9/4/2026 | Price change | $599,000-6.9%$319/sqft |
Source:  Bright MLS #VAWR2015006 Report a problem Bright MLS #VAWR2015006 Report a problem | ||
| 7/29/2026 | Listed for sale | $643,500$343/sqft |
Source: Bright MLS #VAWR2015006 Report a problem | ||
Public tax history
Tax history is unavailable.
Monthly payment
Est. payment
Payment breakdown
Explore the cost of this home by adjusting the details. Changes won't be saved.Climate risks
Neighborhood: 22657
Nearby schools
Schools provided by the listing agent
- District: Warren County Public Schools
Source: Bright MLS. This data may not be complete. We recommend contacting the local school district to confirm school assignments for this home.
Similar homes
- $575,0003 bd2 ba1.6k sqft144 Messick Rd, Strasburg, VA 22657New Construction

 MLS ID #VAWR2015254, Audrey Lowry, Mountains Edge Realty LLC. Bright MLS
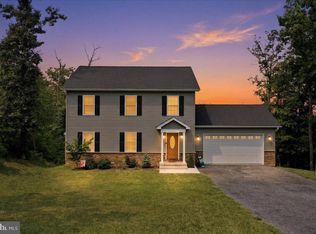
 - $549,0003 bd3 ba1.9k sqft524 Lower Valley Rd, Strasburg, VA 22657For Sale
 MLS ID #VAWR2014956, Stephanie Feltner, Realty ONE Group Old Towne. Bright MLS
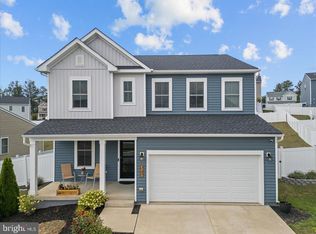
 - $475,0003 bd3 ba2.2k sqft321 Cedar Spring Dr, Strasburg, VA 22657For Sale
 MLS ID #VASH2015330, Rossy Melhorn, Colony Realty. Bright MLS
 - $770,0003 bd3 ba2.1k sqft794 Steed Ln, Front Royal, VA 22630For Sale
 MLS ID #VAWR2015022, Lindsay Barnhart, NextHome Realty Select. Bright MLS
 - $750,0003 bd2 ba1.8k sqft50 Rolling Valley Ln, Front Royal, VA 22630For SaleMLS ID #VAWR2015424, Charlet Shriner, RE/MAX Gateway, LLC. Bright MLS
- $709,9003 bd4 ba2.7k sqft461 Veterans Rd, Middletown, VA 22645For SaleMLS ID #VAFV2042918, Lilly Triplett, Colony Realty. Bright MLS
- $599,0003 bd4 ba2.6k sqft117 Glen Ridge Rd, Winchester, VA 22602For SaleMLS ID #VAFV2042538, Joanne Cembrook, Coldwell Banker Premier. Bright MLS
- $510,0004 bd3 ba1.6k sqft18 Vista Ct, Front Royal, VA 22630For SaleMLS ID #VAWR2015228, Mike Webb, RE/MAX Allegiance. Bright MLS
- $529,9993 bd3 ba2.5k sqft1511 Boliver Rd, Fort Valley, VA 22652For SaleMLS ID #VASH2014938, Debbie Kent, Cottage Street Realty LLC. Bright MLS
- $679,9993 bd3 ba2.6k sqft160 Camp David Ct, Linden, VA 22642For SaleMLS ID #VAWR2014490, Amanda Slate, Keller Williams Realty. Bright MLS
- $634,9004 bd3 ba2.4k sqft1550 Drummer Hill Rd, Front Royal, VA 22630For SaleMLS ID #VAWR2014104, Maria Vasquez, The Vasquez Group LLC. Bright MLS
- $575,0004 bd3 ba2.3k sqft2668 High Top Rd, Linden, VA 22642For SaleMLS ID #VAWR2014246, Amanda Slate, Keller Williams Realty. Bright MLS
- $579,9003 bd2 ba1.7k sqft120 Nuthatch Dr, Lake Frederick, VA 22630For SaleMLS ID #VAFV2044506, Mrs. Kim E Yotko, Keller Williams Realty. Bright MLS
- $764,9005 bd3 ba2.7k sqft121 Nittany South Way, Stephens City, VA 22655For SaleMLS ID #VAFV2041580, Sarah Abderrazzaq, Realty ONE Group Old Towne. Bright MLS
- $585,0003 bd2 ba1.7k sqft606 Evergreen Farms Dr, Wardensville, WV 26851New ConstructionMLS ID #WVHD2003492, Alisha Lowery, Lost River Trading Post Realty. Bright MLS
- $750,0003 bd3 ba2.5k sqft13328 John Marshall Hwy, Linden, VA 22642For SaleMLS ID #VAFQ2023338, Sarah Reynolds, Keller Williams Realty. Bright MLS
- $375,0003 bd2 ba1.4k sqft265 McDonald Rd, Winchester, VA 22602For SaleMLS ID #VAFV2044758, Verria Hairston, Open Door Brokerage, LLC. Bright MLS
- $554,9003 bd2 ba1.7k sqft142 Milkweed Dr, Lake Frederick, VA 22630For SaleMLS ID #VAFV2042624, Mrs. Kim E Yotko, Keller Williams Realty. Bright MLS
- $535,9004 bd3 ba1.7k sqft1026 Northview Ave, Front Royal, VA 22630New ConstructionMLS ID #VAWR2015300, Ken Evans, RE/MAX Real Estate Connections. Bright MLS
- $749,9003 bd3 ba1.9k sqft2122 Jones Rd, Winchester, VA 22602For SaleMLS ID #VAFV2043760, Jennifer Sacco, RE/MAX Roots. Bright MLS
