Welcome home to this beauty!! 3-bed 2-bath New Construction on 3+ acres NO HOA!! This charming 1,677 sq ft property blends modern comfort with peaceful county living, relaxing primary suite, vaulted ceilings, fireplace, and plenty of outdoor space to dream big, all while being close to everyday convenances. 0ne level living with pond. Expected completion by September 30, 2026 Current Photos are for Illustrative purposes only exact finishes, floor plan, colors, landscaping, and elevation on this lot may vary. Professional Photos coming soon
New construction
$615,000
144 Messick Rd, Strasburg, VA 22657
3beds
1,677sqft
:
Get pre-qualified$3,757/mo
Single Family Residence
Built in 2026
3.31 Acres Lot
$-- Zestimate®
$367/sqft
$-- HOA
What's special
Plenty of outdoor spaceVaulted ceilingsRelaxing primary suite
- 19 hours |
- 41 |
- 0 |
Zillow last checked:
Listing updated:
Listed by:
Audrey Lowry 540-683-1891,
Mountains Edge Realty LLC 5406831891
Source: Bright MLS,MLS#: VAWR2015254
Facts & features
Interior
Bedrooms & bathrooms
- Bedrooms: 3
- Bathrooms: 2
- Full bathrooms: 2
- Main level bathrooms: 2
- Main level bedrooms: 3
Rooms
- Room types: Living Room, Primary Bedroom, Bedroom 2, Bedroom 3, Kitchen, Bathroom 2, Primary Bathroom
Primary bedroom
- Features: Flooring - Luxury Vinyl Plank
- Level: Main
Bedroom 2
- Features: Flooring - Luxury Vinyl Plank
- Level: Main
Bedroom 3
- Features: Flooring - Luxury Vinyl Plank
- Level: Main
Primary bathroom
- Features: Flooring - Tile/Brick
- Level: Main
Bathroom 2
- Features: Flooring - Tile/Brick
- Level: Main
Kitchen
- Features: Kitchen Island, Flooring - Luxury Vinyl Plank
- Level: Main
Living room
- Features: Fireplace - Gas, Flooring - Luxury Vinyl Plank
- Level: Main
Heating
- Central, Electric
Cooling
- Central Air, Electric
Appliances
- Included: Microwave, Dishwasher, Stainless Steel Appliance(s), Refrigerator, Oven/Range - Gas, Electric Water Heater
- Laundry: Hookup, Main Level, Washer/Dryer Hookups Only
Features
- Combination Kitchen/Living, Open Floorplan, 9'+ Ceilings, Vaulted Ceiling(s)
- Flooring: Luxury Vinyl, Tile/Brick
- Has basement: No
- Number of fireplaces: 1
Interior area
- Total structure area: 1,677
- Total interior livable area: 1,677 sqft
- Finished area above ground: 1,677
- Finished area below ground: 0
Property
Parking
- Total spaces: 4
- Parking features: Garage Door Opener, Driveway, Attached
- Attached garage spaces: 2
- Uncovered spaces: 2
Accessibility
- Accessibility features: Accessible Entrance
Features
- Levels: One
- Stories: 1
- Patio & porch: Porch, Roof
- Exterior features: Lighting
- Pool features: None
- Has view: Yes
- View description: Trees/Woods
Lot
- Size: 3.31 Acres
- Features: Backs to Trees, Pond
Details
- Additional structures: Above Grade, Below Grade
- Parcel number: 936A2
- Zoning: A
- Special conditions: Standard
Construction
Type & style
- Home type: SingleFamily
- Architectural style: Contemporary
- Property subtype: Single Family Residence
Materials
- Stick Built, Vinyl Siding
- Foundation: Slab
Condition
- Excellent
- New construction: Yes
- Year built: 2026
Details
- Builder name: SJB CUSTOM BUILDERS
Utilities & green energy
- Electric: 200+ Amp Service
- Sewer: Private Septic Tank
- Water: Well
- Utilities for property: Underground Utilities, Propane
Community & HOA
Community
- Subdivision: None Available
HOA
- Has HOA: No
Location
- Region: Strasburg
Financial & listing details
- Price per square foot: $367/sqft
- Tax assessed value: $80,400
- Annual tax amount: $457
- Date on market: 8/12/2026
- Listing agreement: Exclusive Right To Sell
- Listing terms: Cash,VA Loan,Conventional,FHA
- Ownership: Fee Simple
Estimated market value
Not available
Estimated sales range
Not available
Not available
Price history
| Date | Event | Price |
|---|---|---|
| 8/12/2026 | Listed for sale | $615,000$367/sqft |
Source:  Bright MLS #VAWR2015254 Report a problem Bright MLS #VAWR2015254 Report a problem | ||
Public tax history
Tax history is unavailable.
Monthly payment
Est. payment
Payment breakdown
Explore the cost of this home by adjusting the details. Changes won't be saved.Climate risks
Neighborhood: 22657
Nearby schools
GreatSchools rating
- 5/10E. Wilson Morrison Elementary SchoolGrades: PK-5Distance: 6.2 mi
- 3/10Skyline Middle SchoolGrades: 6-8Distance: 6.1 mi
- 5/10Skyline High SchoolGrades: 9-12Distance: 6.1 mi
Schools provided by the listing agent
- District: Warren County Public Schools
Source: Bright MLS. This data may not be complete. We recommend contacting the local school district to confirm school assignments for this home.
- $650,00010.38 acresMessick Rd, Strasburg, VA 22657Sold
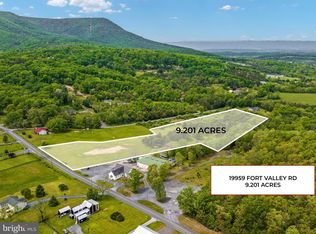
- $78,500-- bd-- ba-- sqft195 Messick Rd, Strasburg, VA 22657Off Market
- $578,6003 bd4 ba3.4k sqft195 Messick Rd, Strasburg, VA 22657Off Market
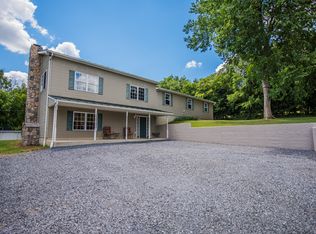
- $376,50023.48 acresMessick Rd, Strasburg, VA 22657Sold
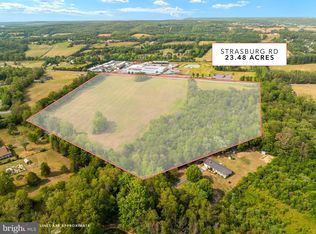
- $643,5003 bd3 ba1.8k sqft222 Messick Rd, Strasburg, VA 22657New Construction
- $402,2003 bd2 ba1.5k sqft252 Messick Rd, Strasburg, VA 22657Off Market
- $439,0003 bd2 ba1.3k sqft26 Messick Rd, Strasburg, VA 22657Off Market
- $359,0003 bd2 ba1.3k sqft51 Messick Rd, Strasburg, VA 22657Sold
A local agent can set up tours, give advice and negotiate with sellers.
Similar homes
- $643,5003 bd3 ba1.8k sqft222 Messick Rd, Strasburg, VA 22657New Construction
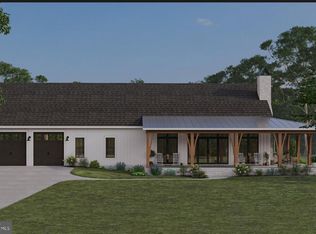
 MLS ID #VAWR2015006, Audrey Lowry, Mountains Edge Realty LLC. Bright MLS
 - $609,9003 bd3 ba2.3k sqft1579 Millner Rd, Strasburg, VA 22657For Sale
 MLS ID #VASH2015366, Michaela Yowaiski, TTR Sotheby's International Realty. Bright MLS
 - $550,0003 bd2 ba1.9k sqft737 Lower Valley Rd, Strasburg, VA 22657For Sale
 MLS ID #VAWR2014972, Craig Alexander, Coldwell Banker Premier. Bright MLS
 - $549,0003 bd3 ba1.9k sqft524 Lower Valley Rd, Strasburg, VA 22657For Sale
 MLS ID #VAWR2014956, Stephanie Feltner, Realty ONE Group Old Towne. Bright MLS
 - $600,0003 bd2 ba1.2k sqft5708 Strasburg Rd, Strasburg, VA 22657For SaleMLS ID #VAWR2014602, Daryl Stout, Realty One Group Key Properties. Bright MLS
- $670,0003 bd3 ba1.7k sqft129 Ridgeway Rd, Front Royal, VA 22630For SaleMLS ID #VAWR2015044, Marielle Thoburn, Keller Williams Realty. Bright MLS
- $--3 bd3 ba1.9k sqft214 W Duck St, Front Royal, VA 22630AuctionAuction.com 2
- $735,0003 bd3 ba2.2k sqft6264 Middle Rd, Stephens City, VA 22655For SaleMLS ID #VAFV2044002, Dallas Croft, Samson Properties. Bright MLS
- $430,0003 bd2 ba1.2k sqft172 Rogers Mill Rd, Strasburg, VA 22657For SaleMLS ID #VAWR2014316, Lisa Blansett, Mountains Edge Realty LLC. Bright MLS
- $375,0003 bd3 ba1.3k sqft508 Thompson St, Strasburg, VA 22657For SaleMLS ID #VASH2015378, Craig Alexander, Coldwell Banker Premier. Bright MLS
- $770,0003 bd3 ba2.1k sqft794 Steed Ln, Front Royal, VA 22630For SaleMLS ID #VAWR2015022, Lindsay Barnhart, NextHome Realty Select. Bright MLS
- $349,9002 bd2 ba1k sqft91 Lower View Rd, Strasburg, VA 22657For SaleMLS ID #VAWR2014778, georgia Cachola, RE/MAX Supercenter. Bright MLS
- $479,9002 bd1 ba1.3k sqft29674 Old Valley Pike, Strasburg, VA 22657For SaleMLS ID #VASH2015208, Sharon L Daniels, Coldwell Banker Premier. Bright MLS
- $449,5003 bd3 ba1.8k sqft153 Totten Ln, Front Royal, VA 22630For SaleMLS ID #VAWR2015120, Abby Walters, Preslee Real Estate. Bright MLS
- $538,0004 bd3 ba2.2k sqft677 Dellinger Dr, Strasburg, VA 22657For SaleMLS ID #VASH2014976, Sabrina Priest, Preslee Real Estate. Bright MLS
- $645,0003 bd2 ba2k sqft485 Esteppe Rd, Front Royal, VA 22630For SaleMLS ID #VAWR2014342, Shannon Willett, Long & Foster Real Estate, Inc.. Bright MLS
- $364,9002 bd2 ba960 sqft75 Southern Dr, Strasburg, VA 22657For SaleMLS ID #VAWR2013126, Sharon L Daniels, Coldwell Banker Premier. Bright MLS
- $479,9003 bd3 ba2.2k sqft324 Cedar Spring Dr, Strasburg, VA 22657For SaleMLS ID #VASH2015252, James Amick, RE/MAX Roots. Bright MLS
- $750,0003 bd3 ba2.4k sqft1 River Oak Dr, Bentonville, VA 22610New ConstructionMLS ID #VAWR2015264, Amanda Slate, Keller Williams Realty. Bright MLS
- $334,9003 bd2 ba1.7k sqft132 N Charles St, Strasburg, VA 22657For SaleMLS ID #VASH2015088, Shannon Spiliotopoulos, Pearson Smith Realty, LLC. Bright MLS
