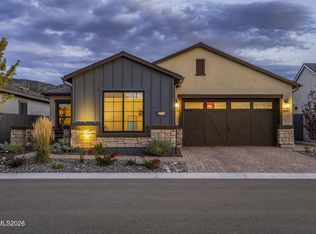
Better than new! Check out this fully upgraded move in ready home! Over $250,000 in upgrades. All closets done by NV Custom Closets. Epoxied garage with custom built in cabinetry. Two tone paint. Wood flooring (not LVP) throughout. Motorized window treatments throughout along with a custom bypass shutter to enclose the den, which includes a queen size Murphy bed. Toto Easley in all baths. Double lit mirrors in Master Bath. Brizo touch faucet, instant hot and dual built in soap dispensers in kitchen. Kitchen Aid refrigerator. GE stacked washer/dryer. Lutron switches (can be operated by your phone) throughout. High end lighting and fans in both bedrooms and living room. Dog lovers? Dog door leads to fenced dog run with artificial turf.
For sale by owner
$950,000
2226 Leathermans Dr, Reno, NV 89521
2beds
1,699sqft
Est.: Get pre-qualified
SingleFamily
Built in 2023
-- sqft lot
$-- Zestimate®
$559/sqft
$-- HOA
What's special
Motorized window treatments throughoutKitchen aid refrigeratorTwo tone paint
- 139 days |
- 28 |
- 2 |
Listed by:
Property Owner (775) 473-1047
Facts & features
Interior
Bedrooms & bathrooms
- Bedrooms: 2
- Bathrooms: 2
- Full bathrooms: 2
Heating
- Forced air, Gas
Cooling
- Central
Appliances
- Included: Dishwasher, Dryer, Freezer, Garbage disposal, Microwave, Range / Oven, Refrigerator, Washer
Features
- Flooring: Hardwood
- Basement: None
- Has fireplace: Yes
Interior area
- Total interior livable area: 1,699 sqft
Property
Parking
- Total spaces: 3
- Parking features: Garage - Attached
Features
- Has view: Yes
- View description: None
Construction
Type & style
- Home type: SingleFamily
Materials
- Roof: Composition
Condition
- New construction: No
- Year built: 2023
Community & HOA
Community
- Features: Fitness Center, Fifty Five Plus Active Community
- Senior community: Yes
Location
- Region: Reno
Financial & listing details
- Price per square foot: $559/sqft
- Date on market: 1/11/2026
Estimated market value
Not available
Estimated sales range
Not available
$2,951/mo
Price history
| Date | Event | Price |
|---|---|---|
| 5/30/2026 | Listed for sale | $950,000-2.6%$559/sqft |
Source: Owner Report a problem | ||
| 5/1/2026 | Listing removed | -- |
Source: Owner Report a problem | ||
| 1/31/2026 | Price change | $975,000+2.6%$574/sqft |
Source: Owner Report a problem | ||
| 1/11/2026 | Listed for sale | $950,000+18.9%$559/sqft |
Source: Owner Report a problem | ||
| 1/19/2024 | Listing removed | $798,995$470/sqft |
Source:  Toll Brothers Inc. Report a problem Toll Brothers Inc. Report a problem | ||
| 12/19/2023 | Price change | $798,995-5.9%$470/sqft |
Source: Toll Brothers Inc. Report a problem | ||
| 11/14/2023 | Price change | $848,995-14.2%$500/sqft |
Source: Toll Brothers Inc. Report a problem | ||
| 11/11/2023 | Price change | $988,995+17.7%$582/sqft |
Source: Toll Brothers Inc. Report a problem | ||
| 7/6/2023 | Price change | $839,995+3.7%$494/sqft |
Source: Toll Brothers Inc. Report a problem | ||
| 6/21/2023 | Price change | $809,995+1.3%$477/sqft |
Source: Toll Brothers Inc. Report a problem | ||
| 5/31/2023 | Price change | $799,995+2%$471/sqft |
Source: Toll Brothers Inc. Report a problem | ||
| 5/13/2023 | Price change | $783,995+0.6%$461/sqft |
Source: Toll Brothers Inc. Report a problem | ||
| 2/18/2023 | Listed for sale | $778,995$459/sqft |
Source: Toll Brothers Inc. Report a problem | ||
Public tax history
Tax history is unavailable.
Monthly payment
Est. payment$--/mo
Payment breakdown
Explore the cost of this home by adjusting the details. Changes won't be saved.
All calculations are estimates and provided by Zillow, Inc. for informational purposes only. Actual amounts may vary.
HOA fees may include property taxes on listings classified as Co-Ops. Contact the listing agent and/or owner for fee details.
Mortgage interest rates are dependent on a number of factors, including credit score, down payment, and repayment length. Interest rate data provided by Zillow Group Marketplace, Inc. as of 1/1/1970 from various mortgage lenders with which we have lead or other similar arrangements; the Estimated Payment is an average of those rates.
See how much you could borrow to make a competitive offer.
Climate risks
Neighborhood: Damonte Ranch
Nearby schools
GreatSchools rating
- 8/10Brown Elementary SchoolGrades: PK-5Distance: 0.4 mi
- 7/10Marce Herz Middle SchoolGrades: 6-8Distance: 3.7 mi
- 7/10Galena High SchoolGrades: 9-12Distance: 3.1 mi
A local agent can set up tours, give advice and negotiate with sellers.
A local lender can help you make sure your offer is ready when you are.


- Nevada
- Washoe County
- Reno
- 89521
- Damonte Ranch
- 2226 Leathermans Dr
Nearby cities
Nearby neighborhoods
Nearby zip codes
Other Reno Topics
