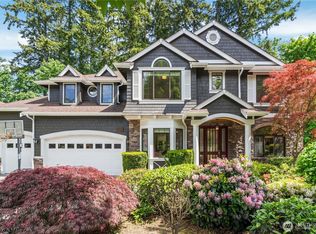
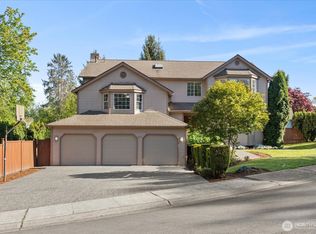
*Potential 3% assumable financing opportunity subject to lender approval* Refined Craftsman elegance meets exceptional livability on a peaceful dead-end street. Thoughtfully designed with timeless architecture and quality craftsmanship, this home welcomes you with a covered front porch, soaring vaulted entry, and rich hardwood floors throughout the main level. Sunlit living spaces showcase classic millwork, French doors, elegant columns, and expansive windows that create a bright, inviting atmosphere. The chef's kitchen is equipped with a Wolf gas range, abundant cabinetry, under-cabinet lighting, and a spacious walk-in pantry, flowing seamlessly into the home's gathering spaces. Step outside to an expansive entertaining deck and multiple patio areas overlooking a beautifully landscaped backyard and peaceful greenbelt setting, and mountain views. The luxurious primary suite offers a true retreat with a spa-inspired five-piece bath, soaking tub, and generous walk-in closet. Combining timeless style, thoughtful design, and an exceptional setting, this home offers comfort, sophistication, and everyday luxury. Enjoy proximity to nearby shopping and dining in Canyon Park with easy access to Interstate-405 and Bothell-Everett Highway. Minutes to the coveted schools within the Northshore School District. Welcome to exceptional living in Bothell.
Active
Listed by: John L. Scott, Inc. • Agnes Salas • 425-998-3366
Price cut: $30K (9/24)
$1,495,000
22303 1st Drive SE, Bothell, WA 98021
5beds
3,360sqft
Single Family Residence
Built in 2006
9,583 Square Feet Lot
$-- Zestimate®
$445/sqft
$67/mo HOA
What's special
Beautifully landscaped backyardMountain viewsLuxurious primary suiteSoaking tubGenerous walk-in closetRefined craftsman eleganceElegant columns
- --
- on Zillow
- 505
- views
- 32
- saves
Zillow last checked:
Listing updated:
Listed by:
Agnes Salas 425-998-3366 agnessalas@johnlscott.com,
John L. Scott, Inc.
Source: NWMLS as distributed by MLS GRID,MLS#: 2550124
Facts & features
Interior
Bedrooms & bathrooms
- Bedrooms: 5
- Bathrooms: 3
- Full bathrooms: 2
- 1/2 bathrooms: 1
- Main level bathrooms: 1
Bedroom
- Level: Second
Bonus room
- Level: Second
Den office
- Level: Main
Dining room
- Level: Main
Entry hall
- Level: Main
Heating
- Fireplace, 90%+ High Efficiency, Forced Air, Heat Pump, Natural Gas
Cooling
- Has cooling: Yes
Appliances
- Included: Dishwasher, Disposal, Dryer, Microwave, Refrigerator, Stove(s)/Range(s), Washer, Dishwasher(s), Dryer(s), Garbage Disposal, Microwave(s), Refrigerator(s), Washer(s)
Features
- Bath Off Primary, Dining Room, Pantry
- Flooring: Ceramic Tile, Hardwood, Carpet
- Doors: French Doors
- Windows: Dbl Pane/Storm Window, Skylight(s)
- Basement: None
- Number of fireplaces: 2
- Fireplace features: Gas, Main Level: 2, Fireplace
Interior area
- Total structure area: 3,360
- Total interior livable area: 3,360 sqft
Property
Parking
- Total spaces: 3
- Parking features: Attached Garage
- Has attached garage: Yes
- Covered spaces: 3
Features
- Levels: Two
- Stories: 2
- Entry location: Main
- Patio & porch: Bath Off Primary, Dbl Pane/Storm Window, Dining Room, Fireplace, French Doors, Jetted Tub, Pantry, Skylight(s), Vaulted Ceiling(s), Walk-In Closet(s)
- Has spa: Yes
- Spa features: Bath
- Has view: Yes
- View description: Mountain(s), Territorial
Lot
- Size: 9,583 Square Feet
- Features: Curbs, Dead End Street, Paved, Sidewalk, Cable TV, Deck, Fenced-Fully, Gas Available, High Speed Internet, Hot Tub/Spa, Irrigation, Patio, Sprinkler System
- Topography: Level
- Residential vegetation: Wooded
Details
- Parcel number: 01026600001500
- Zoning: I-9600
- Special conditions: Standard
Construction
Type & style
- Home type: SingleFamily
- Architectural style: Craftsman,2 Story
- Property subtype: Single Family Residence
Materials
- Stone, Wood Siding
- Foundation: Poured Concrete
- Roof: Composition
Condition
- Very Good
- Year built: 2006
Details
- Builder name: West Tier
Utilities & green energy
- Electric: Company: PUD
- Sewer: Sewer Connected, Company: City of Bothell
- Water: Public, Company: Alderwood
Community & HOA
Community
- Subdivision: Canyon Park
HOA
- Services included: Common Area Maintenance
- HOA fee: $800 annually
Location
- Region: Bothell
Financial & listing details
- Price per square foot: $445/sqft
- Tax assessed value: $1,557,300
- Annual tax amount: $12,909
- Date on market: 7/9/2026
- Listing terms: Conventional
- Inclusions: Dishwasher(s), Dryer(s), Garbage Disposal, Microwave(s), Refrigerator(s), Stove(s)/Range(s), Washer(s)
Estimated market value
Not available
Estimated sales range
Not available
Not available
Price history
| Date | Event | Price |
|---|---|---|
| 9/24/2026 | Price change | $1,495,000-2%$445/sqft |
Source:  NWMLS as distributed by MLS GRID #2550124 Report a problem NWMLS as distributed by MLS GRID #2550124 Report a problem | ||
| 8/12/2026 | Price change | $1,525,000-3.2%$454/sqft |
Source: NWMLS as distributed by MLS GRID #2550124 Report a problem | ||
| 7/9/2026 | Listed for sale | $1,575,000+37.9%$469/sqft |
Source: NWMLS as distributed by MLS GRID #2550124 Report a problem | ||
| 9/28/2020 | Sold | $1,142,000+0.6%$340/sqft |
Source: NWMLS as distributed by MLS GRID #1646601 Report a problem | ||
| 8/19/2020 | Pending sale | $1,135,000$338/sqft |
Source: Realogics Sotheby's International Realty #1646601 Report a problem | ||
| 8/13/2020 | Price change | $1,135,000-5%$338/sqft |
Source: Realogics Sotheby's International Realty #1646601 Report a problem | ||
| 7/27/2020 | Listed for sale | $1,195,000+59.3%$356/sqft |
Source: Realogics Sotheby's International Realty #1646601 Report a problem | ||
| 4/26/2013 | Listing removed | $749,990$223/sqft |
Source: Windermere Real Estate/North, Inc. #457214 Report a problem | ||
| 3/10/2013 | Listed for sale | $749,990-5.8%$223/sqft |
Source: Windermere Real Estate/North, Inc. #457214 Report a problem | ||
| 6/22/2006 | Sold | $796,268$237/sqft |
Source: NWMLS as distributed by MLS GRID #25110542 Report a problem | ||
Public tax history
| Year | Property taxes | Tax assessment |
|---|---|---|
| 2025 | $12,909 +14.1% | $1,557,300 +14.6% |
| 2024 | $11,319 +7.5% | $1,358,500 +7.9% |
| 2023 | $10,530 -1.8% | $1,259,200 -10% |
| 2022 | $10,720 +7.2% | $1,399,700 +32.8% |
| 2021 | $9,998 -10% | $1,054,100 -2.9% |
| 2020 | $11,112 +4.1% | $1,085,800 +3.7% |
| 2019 | $10,675 | $1,046,700 +16.9% |
| 2018 | -- | $895,000 +25.9% |
| 2017 | $8,255 +25.7% | $710,900 +6.1% |
| 2016 | $6,568 | $670,300 +5.5% |
| 2015 | $6,568 +6.6% | $635,200 +21.1% |
| 2013 | $6,163 | $524,700 |
| 2012 | -- | -- |
| 2011 | -- | -- |
| 2010 | -- | -- |
| 2009 | -- | -- |
| 2008 | -- | -- |
| 2007 | -- | -- |
Find assessor info on the county website
Monthly payment
Est. payment
Payment breakdown
Explore the cost of this home by adjusting the details. Changes won't be saved.Climate risks
Neighborhood: 98021
Nearby schools
Schools provided by the listing agent
- Elementary: Frank Love Elem
- Middle: Canyon Park Middle School
- High: Bothell Hs
Source: NWMLS as distributed by MLS GRID. This data may not be complete. We recommend contacting the local school district to confirm school assignments for this home.

Similar homes
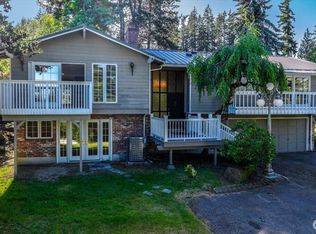
- $1,525,0005 bd3 ba3k sqftHawthorne Station, Bothell, WA 98021Active
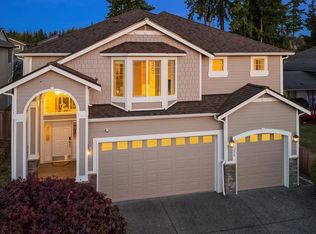 MLS ID #2587285, Maggie Sun. NWMLS as distributed by MLS GRID
 - $1,470,0005 bd3 ba3.2k sqft4109 223rd Place SE, Bothell, WA 98021Active
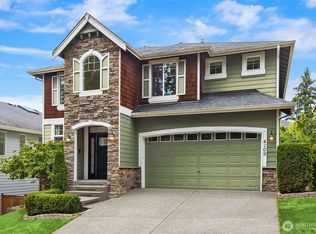 MLS ID #2578063, Jacob Weaver. NWMLS as distributed by MLS GRID
 - $1,199,0004 bd3 ba2.9k sqftCrystal Ridge, Bothell, WA 98021Active
 MLS ID #2512831, Sengmany Phanhthavilay. NWMLS as distributed by MLS GRID
 - $1,388,0004 bd3 ba3k sqft10210 NE 154th Street, Bothell, WA 98011Active
 MLS ID #2563042, Ruo He. NWMLS as distributed by MLS GRID
