Tucked away at the end of Upper Michigan Road on 54.4 private acres bordering the Green Mountain National Forest, this remarkable 1825 Vermont farmhouse offers breathtaking long-range mountain views in an unforgettable setting. Rich in authentic character, the home showcases rustic knotty pine walls, exposed hand-hewn beams, wide plank floors, and a fieldstone fireplace hearth. The home's low ceilings and gently uneven floors are not imperfections — they are reminders of a time when homes were built by hand and meant to last. A thoughtfully designed addition in 1996 blends seamlessly with the original home, providing modern comfort with a spacious primary bedroom featuring 10-foot ceilings and custom built-ins, a guest bedroom, and a beautifully updated full bath. The expansive living area offers inviting spaces to gather around the woodstove, enjoy movie nights, or relax with family and friends. The vintage-inspired kitchen and dining area, with vaulted ceilings, warm pine finishes, and a picnic-style dining table, is ideal for casual entertaining. Upstairs, two additional guest bedrooms and a powder room provide comfortable accommodations. Outside, more than 30 acres of managed woodland extend along both sides of the town road, complemented by open lawns, mature perennial gardens, and endless opportunities to enjoy the spectacular southern views. A detached two-car garage with overhead storage provides ample space for vehicles and outdoor gear. Snowmobiling, ATV riding, hiking, mountain biking, and snowshoeing are all accessible directly from the property. A state wastewater permit for an additional three-bedroom home offers exceptional flexibility for future expansion or a family compound. This is a rare opportunity to own a legacy Vermont property where history, privacy, recreation, and extraordinary natural beauty come together.
Active under contract
Listed by: Killington Pico Realty • Kyle Kershner
$745,000
2238 Upper Michigan Road, Pittsfield, VT 05762
3beds
2,034sqft
Single Family Residence
Built in 1825
54.4 Acres Lot
$-- Zestimate®
$366/sqft
$-- HOA
What's special
Fieldstone fireplace hearthRustic knotty pine wallsSpectacular southern viewsExposed hand-hewn beamsVaulted ceilingsBreathtaking long-range mountain viewsCustom built-ins
- 79 days
- 77
- 3
Zillow last checked:
Listing updated:
Listed by:
Kyle Kershner,
Killington Pico Realty 802-422-3600
Source: PrimeMLS,MLS#: 5097001
Facts & features
Interior
Bedrooms & bathrooms
- Bedrooms: 3
- Bathrooms: 2
- Full bathrooms: 1
- 1/2 bathrooms: 1
Heating
- Baseboard, Hot Water, Wood Stove
Cooling
- None
Appliances
- Included: Dryer, Electric Range, Refrigerator, Washer
Features
- Dining Area, Hearth, Natural Light, Natural Woodwork, Vaulted Ceiling(s)
- Flooring: Carpet, Combination, Softwood, Vinyl
- Basement: Crawl Space,Dirt Floor,Interior Entry
- Number of fireplaces: 1
- Fireplace features: 1 Fireplace, Wood Stove Insert
Interior area
- Total structure area: 2,034
- Total interior livable area: 2,034 sqft
- Finished area above ground: 2,034
- Finished area below ground: 0
Video & virtual tour
Property
Parking
- Total spaces: 2
- Parking features: Gravel, Driveway, Garage
- Garage spaces: 2
- Has uncovered spaces: Yes
Features
- Levels: One and One Half
- Stories: 1.5
- Exterior features: Natural Shade
- Has view: Yes
- Frontage length: Road frontage: 1410
Lot
- Size: 54.4 Acres
- Features: Landscaped, Views, Wooded, Adjoins St/Nat'l Forest, Near Skiing, Near Snowmobile Trails, Rural, Near ATV Trail
Details
- Parcel number: 47715001986
- Zoning description: None
Construction
Type & style
- Home type: SingleFamily
- Architectural style: Antique,Cape
- Property subtype: Single Family Residence
Materials
- Wood Frame, Clapboard Exterior
- Foundation: Stone
- Roof: Architectural Shingle
Condition
- New construction: No
- Year built: 1825
Utilities & green energy
- Electric: Circuit Breakers
- Sewer: Private Sewer, Septic Tank
- Utilities for property: Phone Available
Community & HOA
Location
- Region: Pittsfield
Financial & listing details
- Price per square foot: $366/sqft
- Tax assessed value: $332,900
- Annual tax amount: $6,310
- Date on market: 6/26/2026
- Exclusions: Furnishings not included.
- Road surface type: Gravel
Estimated market value
Not available
Estimated sales range
Not available
Not available
Price history
| Date | Event | Price |
|---|---|---|
| 6/26/2026 | Listed for sale | $745,000+1688%$366/sqft |
Source:  PrimeMLS #5097001 Report a problem PrimeMLS #5097001 Report a problem | ||
| 6/25/2015 | Sold | $41,667+4066.7%$20/sqft |
Source: Public Record Report a problem | ||
| 10/29/2003 | Sold | $1,000 |
Source: Public Record Report a problem | ||
Public tax history
| Year | Property taxes | Tax assessment |
|---|---|---|
| 2024 | -- | $332,900 |
| 2023 | -- | $332,900 |
| 2022 | -- | $332,900 +20.1% |
| 2021 | -- | $277,100 |
| 2020 | -- | $277,100 |
| 2019 | -- | $277,100 -3.1% |
| 2018 | -- | $286,100 |
| 2017 | -- | $286,100 |
| 2016 | -- | $286,100 +12498% |
| 2015 | -- | $2,271 +0.3% |
| 2014 | -- | $2,264 +0% |
| 2013 | -- | $2,263 +0% |
| 2012 | -- | $2,262 +0.1% |
| 2011 | -- | $2,259 +0.1% |
| 2010 | -- | $2,257 -0.1% |
| 2009 | -- | $2,260 +8.2% |
| 2008 | -- | $2,089 -0.1% |
| 2007 | -- | $2,092 |
Find assessor info on the county website
Monthly payment
Est. payment
Payment breakdown
Explore the cost of this home by adjusting the details. Changes won't be saved.Climate risks
Neighborhood: 05762
Similar homes
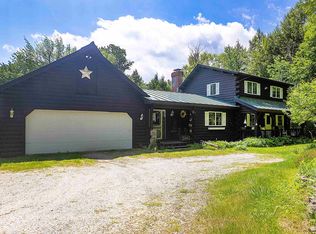
- $635,0004 bd1 ba1.8k sqft340 Upper Michigan Road, Pittsfield, VT 05762Active
 MLS ID #5103418, Patricia Harvey. PrimeMLS
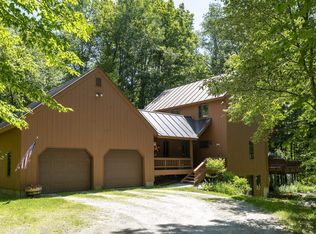
 - $599,9003 bd1 ba1.6k sqft221 Fiddlehead Lane, Pittsfield, VT 05762Active
 MLS ID #5094594, Sue Walsh. PrimeMLS
 - $748,0003 bd2 ba2.2k sqft176 Doubleday Hill Road, Killington, VT 05751Active
 MLS ID #5104032, Judy Storch. PrimeMLS
 - $559,0005 bd3 ba2.3k sqft89 Townsend Brook Road, Pittsfield, VT 05762Active
 MLS ID #5099518, Laura Derderian. PrimeMLS
