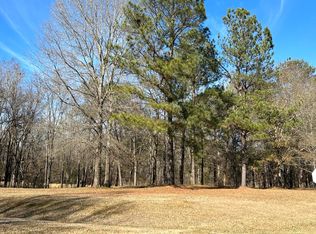
Come home to your own little slice of country just outside the city! This custom-built home is situated on 4.5 acres in a convenient location just outside of Waynesboro, off Highway 25. Offering plenty of space, privacy, and beautiful surroundings, this property has so much to offer.
Inside, the spacious living area features beautiful built-ins and large windows overlooking the serene backyard. The living room flows seamlessly into the kitchen, making this an ideal space for entertaining. The kitchen is a cook's dream, featuring custom cabinetry, double ovens, two cooktops, and a large center island with plenty of workspace and seating.
The owner's suite is conveniently located on the main level and offers a comfortable sitting area, two walk-in closets, and a spacious en-suite bathroom. The bathroom has been beautifully updated with a new custom-tile shower. Upstairs, you'll find two additional bedrooms connected by a Jack-and-Jill bathroom. Each bedroom also has access to its own insulated, unfinished attic space, offering the potential for additional living area, storage, or flex space.
Step outside to enjoy the covered back porch, perfect for morning coffee or relaxing in the evening while taking in the peaceful surroundings. Throughout the 4.5 acres, mature landscaping and established trees provide beauty, privacy, and plenty of shade. A sprinkler system makes maintaining the expansive grounds easier.
For those needing workspace or storage, the property includes an impressive 40' x 26' workshop with power and a lean-to on each side. A double detached carport and storage building also remain with the property. The oversized attached garage provides plenty of room for parking, storage, or additional workspace.
From the large rocking-chair front porch to the spacious interior and beautiful acreage, this home offers the perfect blend of comfort, functionality, and country living while still being conveniently located just outside the city. Come see all this special property has to offer!
For sale
$697,900
224 Crest Ridge Drive, Waynesboro, GA 30830
3beds
3,679sqft
Single Family Residence
Built in 2004
4.64 Acres Lot
$669,000 Zestimate®
$190/sqft
$-- HOA
What's special
- 29 days
- 777
- 21
Likely to sell faster than
Zillow last checked:
Listing updated:
Listed by:
Victoria Reed Walker 706-627-3405,
Heart & Home Real Estate
Source: Hive MLS,MLS#: 100601946 Originating MLS: REALTORS® of Greater Augusta
Originating MLS: REALTORS® of Greater AugustaFacts & features
Interior
Bedrooms & bathrooms
- Bedrooms: 3
- Bathrooms: 3
- Full bathrooms: 3
Rooms
- Room types: Dining Room, Living Room, Bedroom 1, Bedroom 2, Bedroom 3
Bedroom 1
- Level: Main
- Dimensions: 15 x 19
Bedroom 2
- Level: Main
- Dimensions: 15 x 19
Bedroom 3
- Level: Main
- Dimensions: 12 x 19
Dining room
- Level: Main
- Dimensions: 15 x 17
Kitchen
- Level: Main
- Dimensions: 21 x 12
Living room
- Level: Main
- Dimensions: 36 x 22
Heating
- Electric, Forced Air
Cooling
- Central Air
Features
- Master Downstairs, Walk-in Closet(s), Entrance Foyer, Bookcases, Kitchen Island, Ceiling Fan(s), Pantry, Walk-in Shower, Blinds/Shades, Built-in Features, Gas Log, Walk-In Closet(s)
- Basement: Crawl Space
- Attic: Floored,Walk-In
- Has fireplace: Yes
- Fireplace features: Gas Log
Interior area
- Total structure area: 3,679
- Total interior livable area: 3,679 sqft
Property
Parking
- Total spaces: 3
- Parking features: Garage Faces Side, Attached, Garage Door Opener
- Attached garage spaces: 3
Accessibility
- Accessibility features: None
Features
- Levels: One and One Half
- Patio & porch: Covered, Front Porch, Rear Porch
- Pool features: None
- Fencing: None
- View description: None
- Waterfront features: None
- Frontage type: See Remarks
Lot
- Size: 4.64 Acres
- Dimensions: 248 x 506 x 265 x 122 x 398 x 563
- Features: Landscaped, Sprinklers in Front
Details
- Parcel number: 064080
- Zoning: R1
Construction
Type & style
- Home type: SingleFamily
- Property subtype: Single Family Residence
Materials
- Brick, Vinyl Siding, Wood Frame
- Foundation: Crawl Space
- Roof: Architectural Shingle
Condition
- New construction: No
- Year built: 2004
Utilities & green energy
- Utilities for property: None
Community & HOA
Community
- Subdivision: Other
HOA
- Has HOA: No
Location
- Region: Waynesboro
Financial & listing details
- Price per square foot: $190/sqft
- Tax assessed value: $213,660
- Annual tax amount: $3,415
- Date on market: 9/8/2026
- Cumulative days on market: 29 days
- Listing agreement: Exclusive Right To Sell
- Listing terms: Conventional,FHA,VA Loan
- Road surface type: Paved
Estimated market value
$669,000
$636,000 - $702,000
$2,465/mo
Price history
| Date | Event | Price |
|---|---|---|
| 9/8/2026 | Listed for sale | $697,900+3072.3%$190/sqft |
Source:  Hive MLS #100601946 Report a problem Hive MLS #100601946 Report a problem | ||
| 4/29/2002 | Sold | $22,000$6/sqft |
Source: Agent Provided Report a problem | ||
Public tax history
| Year | Property taxes | Tax assessment |
|---|---|---|
| 2025 | $1,492 -20.4% | $213,660 |
| 2024 | $1,876 +1.2% | $213,660 +6.8% |
| 2023 | $1,853 +14.1% | $200,023 +18.4% |
| 2022 | $1,625 +12.9% | $168,934 +15.7% |
| 2021 | $1,439 | $146,024 |
| 2020 | $1,439 +4.7% | $146,024 +9.6% |
| 2019 | $1,376 -0.7% | $133,242 |
| 2018 | $1,386 -5.8% | $133,242 -3.3% |
| 2017 | $1,472 +7% | $137,796 +1.5% |
| 2016 | $1,376 | $135,720 +2.6% |
| 2015 | $1,376 +1.9% | $132,325 |
| 2014 | $1,349 -2.1% | $132,325 |
| 2013 | $1,378 | $132,325 |
| 2012 | -- | -- |
| 2011 | -- | -- |
| 2010 | -- | -- |
| 2008 | -- | $131,453 +1.7% |
| 2007 | -- | $129,292 +255.5% |
| 2005 | -- | $36,366 +213.5% |
| 2004 | -- | $11,600 |
| 2003 | -- | $11,600 +131.5% |
| 2002 | -- | $5,011 |
| 2001 | -- | $5,011 |
| 2000 | -- | $5,011 |
Find assessor info on the county website
Monthly payment
Est. payment
Payment breakdown
Explore the cost of this home by adjusting the details. Changes won't be saved.Climate risks
Neighborhood: 30830
Nearby schools
Schools provided by the listing agent
- Elementary: Blakeney Elementary School
- Middle: Burke County
- High: Burke County
Source: Hive MLS. This data may not be complete. We recommend contacting the local school district to confirm school assignments for this home.

Similar homes
- $689,9006 bd4 ba3.1k sqft506 Cohen Road, Waynesboro, GA 30830For Sale

 MLS ID #100575101, Anne Kyzer, Mary Yelton Realty, Llc. Hive MLS
 - $629,9004 bd3 ba3.6k sqft723 Wood Valley Rd, Waynesboro, GA 30830For Sale
 MLS ID #224364, Sheron Sizemore, United Real Estate, Aiken. Aiken MLS
 - $725,0005 bd4 ba4k sqft618 Godbee Rd, Waynesboro, GA 30830Active

 MLS ID #10834639, Keith Burley, 1st Classic Realty. GAMLS
 - $458,0004 bd4 ba3.4k sqft110 Oak Lane, Waynesboro, GA 30830For Sale
 MLS ID #100602229, Anne Kyzer, Mary Yelton Realty, Llc. Hive MLS
 - $650,0003 bd2 ba2.3k sqft1072 Porter Carswell Rd, Waynesboro, GA 30830Active Under ContractMLS ID #10820054, Geoffrey Watson, eXp Realty. GAMLS
- $530,0005 bd3 ba3.1k sqft232 Shady Oak Lane, Waynesboro, GA 30830For SaleMLS ID #100602965, Elizabeth Highsmith, Blanchard & Calhoun - WA. Hive MLS
- $600,0004 bd3 ba2.6k sqft1204 State Highway 80 W, Waynesboro, GA 30830ActiveMLS ID #10829090, Prissilla Cooper, Scott Realty Professionals LLC. GAMLS
- $534,9004 bd3 ba2.7k sqft783 Hancock Landing Road, Waynesboro, GA 30830For SaleMLS ID #100594181, Heather Story, Re/max True Advantage. Hive MLS
- $439,9003 bd3 ba2.9k sqft123 Mcelmurray Road, Waynesboro, GA 30830For SaleMLS ID #98256952, Brian Culpepper, Hopkins Realty, LLC. Hive MLS
- $475,0005 bd4 ba3k sqft706 Wood Valley Road, Waynesboro, GA 30830For SaleMLS ID #100581753, Max Boswell, Mary Yelton Realty, Llc. Hive MLS
- $475,0003 bd2 ba2.4k sqft218 Spring Valley Road, Waynesboro, GA 30830For SaleMLS ID #100585357, Kimberly Bailey, Mary Yelton Realty, Llc. Hive MLS
- $650,0005 bd4 ba3.2k sqft4230 W Quaker Road, Keysville, GA 30816For SaleMLS ID #98256563, Chad Shivers, Shivers Real Estate Investments. Hive MLS
- $399,0005 bd3 ba3.5k sqft216 Spring Valley Road, Waynesboro, GA 30830For SaleMLS ID #100592500, Anne Kyzer, Mary Yelton Realty, Llc. Hive MLS
- $380,0003 bd2 ba2.4k sqft141 Roberts Road, Waynesboro, GA 30830For SaleMLS ID #100595291, Anne Kyzer, Mary Yelton Realty, Llc. Hive MLS
- $699,9006 bd3 ba3.3k sqft4441 Etterle Road, Blythe, GA 30805For SaleMLS ID #100576461, Wilber M Lane, NextHome Resolute. Hive MLS
- $655,0006 bd6 ba4.1k sqft5225 Farmers Bridge Road, Hephzibah, GA 30815For SaleMLS ID #100603316, James Paul, Keller Williams Realty Augusta Partners. Hive MLS
- $510,0004 bd3 ba2.4k sqft1033 Marks Walden Road, Blythe, GA 30805For SaleMLS ID #98251926, John E Wilder, Cyber Group Realty, LLC. Hive MLS
- $349,9005 bd2 ba2k sqft5258 Henderson Road, Hephzibah, GA 30815For SaleMLS ID #100597491, Matt Kelly, WRKHORSE REAL ESTATE. Hive MLS
- $450,0005 bd4 ba3.9k sqft2114 Southlake Parkway, Augusta, GA 30906For SaleMLS ID #98200904, Patricia Holland Mallis, Goshen Realty. Hive MLS
- $651,9005 bd5 ba3.9k sqft2019 Elite Court, Hephzibah, GA 30815New ConstructionMLS ID #98252048, Debra Henderson McCord, Custom Realtors, Llc. Hive MLS
