Exceptional 29-acre property offering a unique combination of rural charm and future potential. This character-filled 2-storey home features high ceilings, an upgraded kitchen, and classic stone and board-and-batten construction. Additional outbuildings offer a variety of uses including in-law accommodations, workshop space, or income-generating opportunities. Potential severance possibilities provide added investment appeal. Whether you're looking to enjoy country living, establish a hobby farm, or explore future development opportunities, this property presents outstanding value in a highly desirable location.
For sale
C$1,375,000
9340 Danforth Rd E, Hamilton, ON K9A 4J8
3beds
2baths
Single Family Residence
Built in ----
29.04 Acres Lot
$-- Zestimate®
C$--/sqft
C$-- HOA
What's special
High ceilingsUpgraded kitchenAdditional outbuildingsIn-law accommodations
- 40 days |
- 7 |
- 0 |
Zillow last checked:
Listing updated:
Listed by:
HOMELIFE MAPLE LEAF REALTY LTD.
Source: TRREB,MLS®#: X13448490 Originating MLS®#: Toronto Regional Real Estate Board
Originating MLS®#: Toronto Regional Real Estate BoardFacts & features
Interior
Bedrooms & bathrooms
- Bedrooms: 3
- Bathrooms: 2
Heating
- Forced Air, Propane
Cooling
- Wall Unit(s)
Features
- In-Law Capability
- Basement: None
- Has fireplace: Yes
- Fireplace features: Propane
Interior area
- Living area range: 3000-3500 null
Property
Parking
- Total spaces: 6
- Parking features: Private
Features
- Stories: 2
- Patio & porch: Porch
- Exterior features: Lighting, Privacy, Year Round Living
- Pool features: None
Lot
- Size: 29.04 Acres
Details
- Parcel number: 511030226
- Other equipment: Propane Tank
Construction
Type & style
- Home type: SingleFamily
- Property subtype: Single Family Residence
Materials
- Stone, Board & Batten
- Foundation: Block
- Roof: Metal,Asphalt Shingle
Utilities & green energy
- Sewer: Septic
Community & HOA
Location
- Region: Hamilton
Financial & listing details
- Annual tax amount: C$7,488
- Date on market: 6/16/2026
HOMELIFE MAPLE LEAF REALTY LTD.
HOMELIFE MAPLE LEAF REALTY LTD.
By pressing Contact Agent, you agree that the real estate professional identified above may call/text you about your search, which may involve use of automated means and pre-recorded/artificial voices. You don't need to consent as a condition of buying any property, goods, or services. Message/data rates may apply. You also agree to our Terms of Use. Zillow does not endorse any real estate professionals. We may share information about your recent and future site activity with your agent to help them understand what you're looking for in a home.
Price history
Price history is unavailable.
Public tax history
Tax history is unavailable.
Climate risks
Neighborhood: K9A
Nearby schools
GreatSchools rating
No schools nearby
We couldn't find any schools near this home.
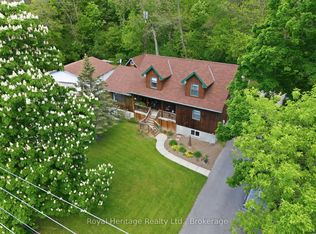
- C$867,0005 bd3 ba-- sqft9312 Danforth Rd E, Hamilton, ON K9A4J8For Sale
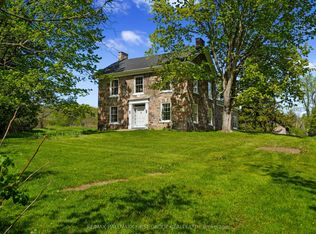
- C$989,9004 bd2 ba-- sqft2247 Van Luven Rd, Hamilton, ON K0K1C0For Sale
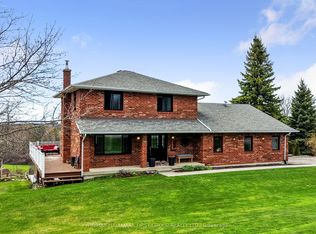
- C$1,049,9005 bd3 ba-- sqft1868 Stanton Rd N, Cobourg, ON K9A0V6For Sale
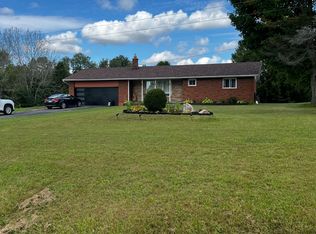
- C$849,0003 bd3 ba-- sqft2518 Nagle Rd, Hamilton, ON K0K1C0For Sale

- C$999,9004 bd3 ba-- sqft47 Meadowland Dr, Hamilton, ON K0K1C0For Sale
- C$835,0003 bd2 ba-- sqft2500 Hircock Rd, Hamilton, ON K0K1C0For Sale
- C$1,625,0005 bd5 ba-- sqft1983 Grimshaw Rd, Hamilton, ON K9A4J8For Sale
- C$1,099,0004 bd4 ba-- sqft1146 Denton Dr, Cobourg, ON K9A4A1For Sale
Similar homes
- C$1,190,0003 bd1 ba-- sqft128 County Road 22, Alnwick/haldimand, ON K0K 1C0For Sale
 MLS ID #X13440450, HOMELIFE/MIRACLE REALTY LTD. TRREB
 - C$1,595,0005 bd6 ba-- sqft9780 County Road 2 Rd, Hamilton, ON K9A 4J8For Sale
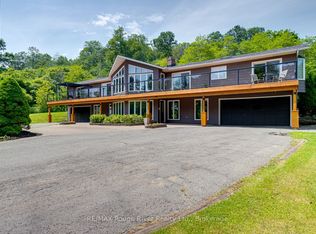 MLS ID #X13498546, RE/MAX Rouge River Realty Ltd.. TRREB
 - C$929,0003 bd2 ba-- sqft155 Drivers Rest Rd, Alnwick/haldimand, ON K9A 4J8For Sale
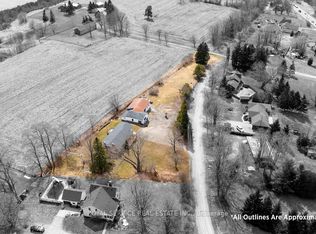 MLS ID #X13125862, ROYAL SERVICE REAL ESTATE INC.. TRREB
 - C$1,449,0003 bd2 ba-- sqft24 McCarty Dr, Cobourg, ON K9A 0K5New Construction
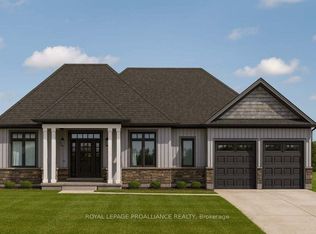 MLS ID #X12871826, ROYAL LEPAGE PROALLIANCE REALTY. TRREB
 - C$1,399,9004 bd4 ba-- sqft40 Tremaine Ter, Cobourg, ON K9A 5A8For SaleMLS ID #X13014808, Royal LePage Frank Real Estate. TRREB
- C$699,9004 bd4 ba-- sqft8766 Danforth Rd W, Hamilton, ON K9A 0X6For SaleMLS ID #X13570474, Homesmiths Real Estate Ltd.. TRREB
- C$849,0003 bd3 ba-- sqft2518 Nagle Rd, Hamilton, ON K0K 1C0For SaleMLS ID #X13236890, Re/Max Hallmark First Group Realty Ltd.. TRREB
- C$899,0005 bd2 ba-- sqft8280 Albert Ct, Hamilton, ON K9A 4J7For SaleMLS ID #X13587442, Keller Williams Energy Real Estate. TRREB
- C$949,0005 bd4 ba-- sqft2311 Division St N, Hamilton, ON K9A 0T9For SaleMLS ID #X13475540, Royal Service Real Estate Inc.. TRREB
- C$1,199,0004 bd3 ba-- sqft107 Nawautin Dr S, Alnwick/haldimand, ON K0K 2G0For SaleMLS ID #X13103692, ROYAL LEPAGE WEST REALTY GROUP LTD.. TRREB
- C$1,375,0005 bd4 ba-- sqft256 Wilson Dr, Alnwick/haldimand, ON K0K 1C0For SaleMLS ID #X13084424, Bosley Real Estate Ltd.. TRREB
- C$989,9004 bd2 ba-- sqft2247 Van Luven Rd, Hamilton, ON K0K 1C0For SaleMLS ID #X13169236, RE/MAX HALLMARK FIRST GROUP REALTY LTD.. TRREB
- C$1,049,9993 bd2 ba-- sqft3659 Harwood Rd, Hamilton, ON K0K 1C0For SaleMLS ID #X12864794, RE/MAX Rouge River Realty Ltd.. TRREB
- C$1,349,0004 bd2 ba-- sqft249 Bright Rd, Alnwick/haldimand, ON K0K 3K0For SaleMLS ID #X13590006, Royal Lepage Proalliance Realty. TRREB
- C$799,9904 bd2 ba-- sqft443 Victoria St, Cobourg, ON K9A 3H1For SaleMLS ID #X13593886, CINDY & CRAIG REAL ESTATE LTD.. TRREB
- C$1,280,0004 bd3 ba-- sqft5554 Rice Lake Scenic Dr, Hamilton, ON K0K 2E0For SaleMLS ID #X12889754, SUTTON GROUP-ADMIRAL REALTY INC.. TRREB
- C$1,385,0005 bd4 ba-- sqft4038 Spring Rd, Hamilton, ON L1A 3V6For SaleMLS ID #X13420942, RE/MAX HALLMARK EASTERN REALTY. TRREB
- C$1,249,9003 bd2 ba-- sqft7508 Bamsey Dr, Hamilton, ON K0L 1E0For SaleMLS ID #X13174116, RIGHT AT HOME REALTY INC.. TRREB
- C$699,9003 bd2 ba-- sqft3461 Burnham St N, Hamilton, ON K9A 4J7For SaleMLS ID #X13504850, Royal LePage Frank Real Estate. TRREB
- C$1,349,0002 bd2 ba-- sqft204 Suzanne Mess Blvd, Cobourg, ON K9A 3L3For SaleMLS ID #X13040870, RE/MAX Rouge River Realty Ltd.. TRREB
