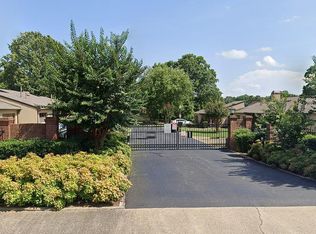
Welcome to this beautifully updated home in Lutheran Village, a gated 55+ independent living community offering comfort, convenience, and a welcoming atmosphere. This 2-bedroom, 2-bath home features a spacious bonus room, updates throughout, plenty of kitchen cabinets, an attached garage, and a private patio, perfect for relaxing and enjoying your own outdoor space. Ideally located just steps from the community facilities, this home makes it easy to enjoy the many amenities Lutheran Village has to offer. HOA services include 24-hour maintenance, gated security, transportation, community dining, housekeeping, basic cable, lawn and yard care, fitness facilities, a library, a crafts room, walking trails, and more. Enjoy the privacy of your own home with the added convenience of services and amenities designed to make everyday living easier. Experience the best of independent living in a community where comfort and convenience come together.
For sale
$160,000
5033 Scheibler Rd APT D5, Memphis, TN 38128
2beds
1,344sqft
Townhouse
Built in 1992
3,484 Square Feet Lot
$155,100 Zestimate®
$119/sqft
$-- HOA
What's special
Beautifully updated homeAttached garagePlenty of kitchen cabinetsSpacious bonus room
- 2 days
- 118
- 8
Likely to sell faster than
Zillow last checked:
Listing updated:
Listed by:
Andrea L Hayes,
Marx-Bensdorf, REALTORS 901-682-1868
Source: MAAR,MLS#: 10232656
Facts & features
Interior
Bedrooms & bathrooms
- Bedrooms: 2
- Bathrooms: 2
- Full bathrooms: 2
Rooms
- Room types: Bonus Room
Primary bedroom
- Level: First
- Area: 182
- Dimensions: 14 x 13
Bedroom 2
- Features: Shared Bath
- Level: First
- Area: 130
- Dimensions: 10 x 13
Primary bathroom
- Features: Smooth Ceiling, Tile Floor, Full Bath
Dining room
- Area: 168
- Dimensions: 14 x 12
Kitchen
- Features: Updated/Renovated Kitchen, Eat-in Kitchen, Breakfast Bar, Washer/Dryer Connections
- Area: 126
- Dimensions: 14 x 9
Living room
- Features: Separate Den, Great Room
- Area: 168
- Dimensions: 14 x 12
Office
- Features: Built-in Features
- Level: First
Bonus room
- Area: 168
- Dimensions: 14 x 12
Den
- Area: 168
- Dimensions: 14 x 12
Heating
- Central
Cooling
- Central Air, Ceiling Fan(s), 220 Wiring, Other (See REMARKS)
Appliances
- Included: Cooktop, Disposal, Dishwasher, Microwave, Refrigerator
- Laundry: Common Area, Laundry Closet
Features
- All Bedrooms Down, 2 Full Primary Baths, High Ceilings, Cable Wired, Storage, Square Feet Source: AutoFill (MAARdata) or Public Records (Cnty Assessor Site)
- Flooring: Tile, Vinyl
- Doors: Storm Door(s)
- Windows: Double Pane Windows, Window Treatments
- Has fireplace: No
Interior area
- Total interior livable area: 1,344 sqft
Video & virtual tour
Property
Parking
- Total spaces: 1
- Parking features: Driveway/Pad, Garage Door Opener, Garage Faces Front, Gate Clickers
- Has garage: Yes
- Covered spaces: 1
- Has uncovered spaces: Yes
Features
- Stories: 1
- Patio & porch: Porch, Patio
- Pool features: None
Lot
- Size: 3,484 Square Feet
- Dimensions: 1149SF
- Features: Level, Professionally Landscaped
Details
- Parcel number: 087076 A00140
Construction
Type & style
- Home type: Townhouse
- Architectural style: Soft Contemporary
- Property subtype: Townhouse
- Attached to another structure: Yes
Materials
- Synthetic Stucco
- Foundation: Slab
- Roof: Composition Shingles
Condition
- New construction: No
- Year built: 1992
Utilities & green energy
- Sewer: Public Sewer
- Water: Public
- Utilities for property: Cable Available
Community & HOA
Community
- Features: Clubhouse, Gated, Recreation Facilities, Fitness Center, Clubhouse w/ Kitchen, Guest Rm Available, Courtyard
- Security: Smoke Detector(s)
- Subdivision: Luthern Village Condo
HOA
- Services included: Some Utilities, Water/Sewer, Trash, Pest Control
Location
- Region: Memphis
Financial & listing details
- Price per square foot: $119/sqft
- Tax assessed value: $133,900
- Annual tax amount: $1,764
- Price range: $160K - $160K
- Date on market: 10/17/2026
- Cumulative days on market: 3 days
Estimated market value
$155,100
$147,000 - $163,000
$1,430/mo
Price history
| Date | Event | Price |
|---|---|---|
| 10/17/2026 | Listed for sale | $160,000+33.3%$119/sqft |
Source:  MAAR #10232656 Report a problem | ||
| 11/2/2016 | Sold | $120,000+7.1%$89/sqft |
Source: MAAR #9977403 Report a problem | ||
| 5/10/2011 | Sold | $112,000+16.7%$83/sqft |
Source: Public Record Report a problem | ||
| 6/21/2000 | Sold | $96,000$71/sqft |
Source: Public Record Report a problem | ||
| 8/26/1999 | Sold | $96,000$71/sqft |
Source: Public Record Report a problem | ||
Public tax history
| Year | Property taxes | Tax assessment |
|---|---|---|
| 2025 | $1,764 -8.2% | $33,475 +14.6% |
| 2024 | $1,923 +8.1% | $29,200 |
| 2023 | $1,779 | $29,200 |
| 2022 | -- | $29,200 |
| 2021 | -- | $29,200 +10.5% |
| 2020 | $845 | $26,425 |
| 2019 | $845 -21.1% | $26,425 |
| 2018 | $1,070 -45.1% | $26,425 |
| 2017 | $1,951 +111.5% | $26,425 -2.6% |
| 2016 | $922 +34.2% | $27,125 |
| 2014 | $687 | $27,125 |
| 2013 | -- | $27,125 -3.1% |
| 2012 | -- | $28,000 +29.9% |
| 2011 | -- | $21,550 -13.8% |
| 2010 | -- | $25,000 |
| 2009 | -- | $25,000 |
| 2008 | -- | $25,000 |
| 2007 | -- | $25,000 |
| 2006 | -- | $25,000 |
| 2005 | -- | $25,000 |
| 2004 | -- | $25,000 |
| 2003 | -- | $25,000 |
| 2002 | -- | $25,000 |
| 2001 | -- | $25,000 +0.5% |
| 2000 | -- | $24,875 |
Find assessor info on the county website
Monthly payment
Est. payment
Payment breakdown
Explore the cost of this home by adjusting the details. Changes won't be saved.Climate risks
Neighborhood: Raleigh


Similar homes
- $159,9003 bd2 ba1.8k sqft4350 W Hunters Glen St, Memphis, TN 38128For Sale
 MLS ID #10230251, Michelle Woodland-Lidster, Mainstay Brokerage, LLC. MAAR
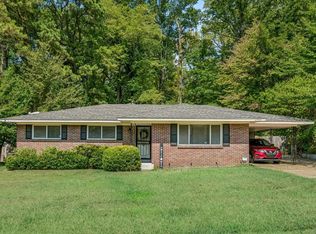
- $147,5003 bd2 ba1.3k sqft3960 Plymouth Ave, Memphis, TN 38128For Sale
 MLS ID #10230092, Alicestine Payne, Crye-Leike, Inc., REALTORS. MAAR
- $165,0003 bd2 ba1.3k sqft2252 Mangum Rd, Memphis, TN 38134For Sale
 MLS ID #10227889, Donnie K Morrow, eXp Realty, LLC. MAAR
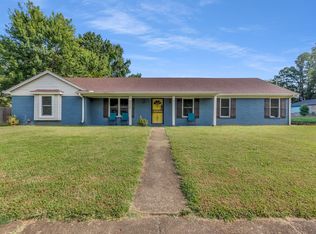
- $190,0003 bd2 ba1.5k sqft3972 Battlefield Dr, Memphis, TN 38128For Sale
 MLS ID #10230510, Kiyana B Titus, C21 Patterson & Assoc. Real Es. MAAR
- $124,9003 bd2 ba1.2k sqft727 Crescent Rd, Memphis, TN 38116For Sale
 MLS ID #3513255, Marija Tomic. RealTracs MLS as distributed by MLS GRID
