Freshly painted three-bedroom, two-and-a-half-bathroom town home in a well-managed Burlington community offering bright, move-in ready living and a functional layout. The main floor features a spacious living area with walkout to a private patio, creating a great extension of the living space, along with a separate dining area ideal for everyday use or entertaining. The updated kitchen includes modern finishes, stainless steel appliances and ample storage, making it both practical and inviting. Upstairs offers three well-sized bedrooms, including a very large primary bedroom with its own three-piece ensuite, providing comfortable space for families or those looking to downsize without compromise. The finished lower level adds valuable additional living space, ideal for a rec room, home office or guest area, along with a large laundry and storage room and a rough-in for a future bathroom. Enjoy the added convenience of inside access to underground parking, with two spaces included. Residents also have access to a recreation centre with indoor pool, adding year-round lifestyle appeal. Located in a desirable, well-maintained complex close to amenities, this home offers a low-maintenance lifestyle and excellent value. Don’t be TOO LATE*! *REG TM. RSA.
For sale
C$664,500
2252 Upper Middle Rd #4, Burlington, ON L7P 2Z9
3beds
1,305sqft
Row/Townhouse, Residential, Condominium
Built in 1974
-- sqft lot
$-- Zestimate®
C$509/sqft
C$833/mo HOA
What's special
Freshly paintedBright move-in ready livingFunctional layoutUpdated kitchenModern finishesStainless steel appliancesAmple storage
- 168 days
- 6
- 0
Zillow last checked:
Listing updated:
Listed by:
Drew Woolcott, Broker,
RE/MAX Escarpment Realty Inc.
Source: ITSO,MLS®#: 40816439Originating MLS®#: Cornerstone Association of REALTORS®
Facts & features
Interior
Bedrooms & bathrooms
- Bedrooms: 3
- Bathrooms: 3
- Full bathrooms: 2
- 1/2 bathrooms: 1
- Main level bathrooms: 1
Other
- Level: Second
Bedroom
- Level: Second
Bedroom
- Level: Second
Bathroom
- Features: 2-Piece
- Level: Main
Bathroom
- Features: 4-Piece
- Level: Second
Bathroom
- Features: 3-Piece
- Level: Second
Dining room
- Level: Main
Kitchen
- Level: Main
Laundry
- Level: Main
Living room
- Level: Main
Recreation room
- Level: Basement
Heating
- Forced Air, Natural Gas
Cooling
- Central Air
Appliances
- Included: Dishwasher, Dryer, Range Hood, Refrigerator, Stove, Washer
- Laundry: In Basement
Features
- None
- Windows: Window Coverings
- Basement: Full,Finished
- Has fireplace: No
Interior area
- Total structure area: 1,581
- Total interior livable area: 1,305 sqft
- Finished area above ground: 1,305
- Finished area below ground: 276
Video & virtual tour
Property
Parking
- Total spaces: 2
- Parking features: Exclusive, No Driveway Parking
- Garage spaces: 2
Features
- Stories: 2
- Has private pool: Yes
- Pool features: Indoor
- Frontage type: South
Lot
- Features: Urban, Near Golf Course, Highway Access, Library, Park, Place of Worship, Public Parking, Public Transit, Schools
Details
- Parcel number: 079250046
- Zoning: RL6
Construction
Type & style
- Home type: Townhouse
- Property subtype: Row/Townhouse, Residential, Condominium
- Attached to another structure: Yes
Materials
- Brick
- Foundation: Concrete Perimeter
- Roof: Asphalt Shing
Condition
- 51-99 Years
- New construction: No
- Year built: 1974
Utilities & green energy
- Sewer: Sewer (Municipal)
- Water: Municipal
Community & HOA
HOA
- Has HOA: Yes
- Amenities included: BBQs Permitted, Clubhouse, Party Room, Pool, Parking
- Services included: Insurance, Cable TV, Common Elements, Parking, Water
- HOA fee: C$833 monthly
Location
- Region: Burlington
Financial & listing details
- Price per square foot: C$509/sqft
- Annual tax amount: C$3,002
- Date on market: 3/31/2026
- Inclusions: Dishwasher, Dryer, Range Hood, Refrigerator, Stove, Washer, Window Coverings, Light Fixtures
Price history
| Date | Event | Price |
|---|---|---|
| 6/29/2026 | Price change | C$664,500-1.5%C$509/sqft |
Source:  TRREB #W12939408 Report a problem TRREB #W12939408 Report a problem | ||
| 3/31/2026 | Listed for sale | C$674,500C$517/sqft |
Source: ITSO #40816439 Report a problem | ||
Public tax history
Tax history is unavailable.
Climate risks
Neighborhood: Brant Hills
Nearby schools
GreatSchools rating
No schools nearby
We couldn't find any schools near this home.
Schools provided by the listing agent
- Elementary: Paul A, Fisher, St Mark
- High: M.M. Robinso, Tre Dame
Source: ITSO. This data may not be complete. We recommend contacting the local school district to confirm school assignments for this home.
- C$680,0003 bd4 ba1.3k sqft2258 Upper Middle Rd #4, Burlington, ON L7P2Z9Sold
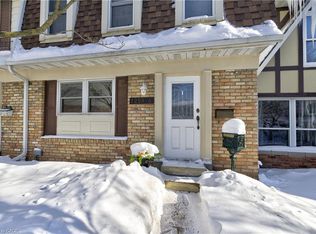
- C$659,0003 bd2 ba1.2k sqft2252 Upper Middle Rd #1, Burlington, ON L7P2Z9For Sale

- C$---- bd-- ba-- sqft2254 Upper Middle Rd #6, Burlington, ON L7P2Z9Off Market
- C$629,9003 bd3 ba1.4k sqft2230 Upper Middle Rd #3, Burlington, ON L7P2Z9For Sale
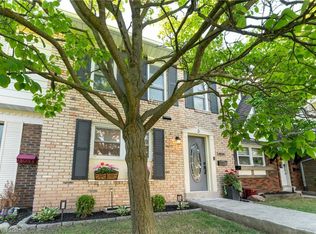
Similar homes
- C$659,0003 bd2 ba1.2k sqft2252 Upper Middle Rd #1, Burlington, ON L7P 2Z9For SaleMLS ID #40840198, Dalia Bahaddin Sabir, Salesperson, Realty Network. ITSO
- C$635,0003 bd3 ba1.2k sqft2220 Upper Middle Rd #4, Burlington, ON L7P 2Z9For Sale
 MLS ID #40810544, Patricia Snowdon, Salesperson, RE/MAX Escarpment Realty Inc.. ITSO
 - C$629,9004 bd2 ba1.3k sqft2277 Mountain Grove Ave #39, Burlington, ON L7P 2H8For Sale
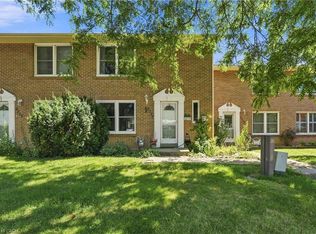 MLS ID #40863529, Jennifer Melo, Salesperson, RE/MAX Escarpment Golfi Realty Inc.. ITSO
 - C$599,9003 bd2 ba1.2k sqft564 Sheraton Rd #14, Burlington, ON L7L 4B2For Sale
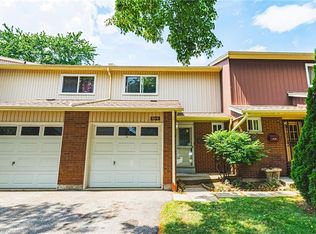 MLS ID #40861638, Kaylin Rivers, Salesperson, RE/MAX Escarpment Realty Inc.. ITSO
