PARADISE FOUND! Fantastic 5 acres property NOT in a subdivision includes a gorgeous walk out bungalow, a 32x 56 metal clad shop with crane, and a newer barn with 5 12x12 stalls and tack rm. Easy access to Hwy 21 zoned AG (Agriculture general). 1760 sq ft bungalow has been extensively upgraded. 4 bedrooms on the two levels, basement has 9' ceilings with infloor heating. Extra large double Garage also includes infloor heat and a 3 pce bathroom within. Offers an amazing private view of the countryside. Private setting close to amenities and town. Hardie board and brick exterior for low maintenance exterior. Maple cabinets, upgraded stainless appliances. Extensive landscaping including fantastic waterfall and pond (recently rebuilt), fenced property ready for horses or your other hobbies. New boiler and pressure tank. Meticulously maintained.
For sale
C$1,499,800
22549 Township Rd #511, Strathcona County, AB T8C 1H1
4beds
1,818sqft
Single Family Residence
Built in 1994
4.92 Acres Lot
$-- Zestimate®
C$825/sqft
C$-- HOA
What's special
Gorgeous walk out bungalowExtra large double garageMaple cabinetsUpgraded stainless appliancesExtensive landscapingFantastic waterfall and pondNew boiler
- 1 day
- 8
- 1
Zillow last checked:
Listing updated:
Listed by:
Monte P Gannon,
Century 21 Masters
Source: RAE,MLS®#: E4512656
Facts & features
Interior
Bedrooms & bathrooms
- Bedrooms: 4
- Bathrooms: 4
- Full bathrooms: 4
Primary bedroom
- Level: Main
Heating
- Hot Water, In Floor Heat System, Natural Gas
Appliances
- Included: Compactor, Dishwasher-Built-In, Dryer, Oven-Built-In, Refrigerator, Stove-Countertop Gas, Washer, Wine/Beverage Cooler, Oven Built-In-Two
Features
- Ceiling 9 ft., No Smoking Home, Wall Unit-Built-In, Vacuum Systems
- Flooring: Ceramic Tile, Hardwood
- Windows: Window Coverings
- Basement: Full, Finished, Walkout Basement
- Fireplace features: Wood
Interior area
- Total structure area: 1,818
- Total interior livable area: 1,818 sqft
Video & virtual tour
Property
Parking
- Total spaces: 2
- Parking features: Double Garage Attached, Garage Opener, Garage Heater
- Attached garage spaces: 2
Features
- Levels: 2
- Patio & porch: Deck, Patio
- Exterior features: Backs Onto Park/Trees, Landscaped, Private Setting, Fire Pit
- Fencing: Fenced
Lot
- Size: 4.92 Acres
- Features: Backs Onto Park/Trees, Landscaped, Private Setting
Details
- Additional structures: Barn(s), Workshop
Construction
Type & style
- Home type: SingleFamily
- Architectural style: Bungalow
- Property subtype: Single Family Residence
Materials
- Stone, Hardie Board Siding
- Foundation: Concrete Perimeter, Slab
Condition
- Year built: 1994
Utilities & green energy
- Water: Drilled Well
Community & HOA
Location
- Region: Strathcona County
Financial & listing details
- Price per square foot: C$825/sqft
- Date on market: 10/11/2026
- Ownership: Private
Price history
Price history is unavailable.
Public tax history
Tax history is unavailable.
Climate risks
Neighborhood: T8C
Nearby schools
GreatSchools rating
No schools nearby
We couldn't find any schools near this home.
- C$800,0004 bd3 ba2.2k sqft22549 Township Road 510 #100, Leduc County, AB T0B3M1For Sale
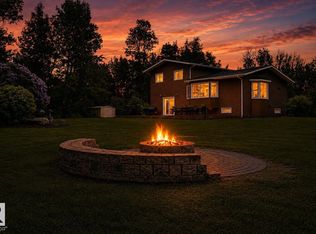
- C$2,499,9005 bd4 ba4k sqft277 Range Road 232 #52313, Strathcona County, AB T8B1K6For Sale

- C$1,365,0005 bd4 ba1.8k sqft50535 Range Road 233 #120, Leduc County, AB T4X0L3For Sale

- C$1,440,0006 bd4 ba3.7k sqft50535 Range Road 233 #73, Leduc County, AB T4X0L4For Sale

Similar homes
- C$1,399,9904 bd4 ba2.4k sqft22245 Township Rd #512, Strathcona County, AB T8C 1H2For Sale
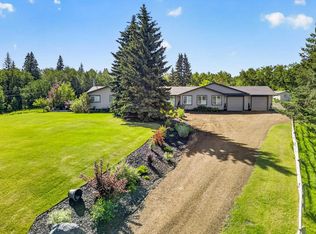 MLS ID #E4510410, Corinne Chorney, Royal Lepage Arteam Realty. RAE
 - C$1,299,9994 bd3 ba1.5k sqft51574 Range Rd #225A, Strathcona County, AB T8C 1H5For Sale
 MLS ID #E4489841, Ryland Strauss, Exp Realty. RAE
 - C$834,9005 bd3 ba2.1k sqft50354 Range Road 235, Leduc County, AB T4X 0M1For Sale
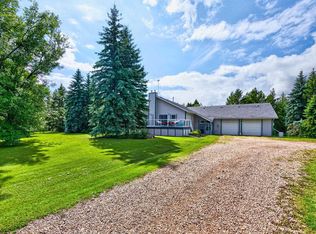 MLS ID #E4512261, Sonia Tarabay, RE/MAX Elite. RAE
 - C$1,365,0005 bd4 ba1.8k sqft50535 Range Road 233 #120, Leduc County, AB T4X 0L3For SaleMLS ID #E4505213, Todd W Bradley, Royal Lepage Arteam Realty. RAE
