Sharp 4 bedroom 3 bath 3243 square foot walkout ranch in convenient west location. Great room concept with gas fireplace. Hardwood floors in living room and bedroom areas. Primary bedroom suite with vaulted ceilings, large walk in closet, corner tub, and separate shower area. Main floor laundry. Large updated kitchen with stainless steel appliances, spacious countertop areas, pantry, and "L" shaped island with breakfast bar. 13x10 dining area overlooks deck and back yard. Beautifully finished 1530 square foot walkout lower level is the perfect set up for family or holiday gatherings. This spacious area features bar with kitchenette, game room area, family room, 15x10 bedroom, full bath, and 14x22 exercise room that could also be used as office or storage area. The lower level would also function perfectly as a guest or in-law living arrangement. Lower level brick patio. Furnace room has utility sink and there is an additional storage room as well. Radon mitigation system installed 6/26/24. Roof 2016. Kitchen, great room and hallway are all freshly painted. All lower level carpeting and staircase have been professionally cleaned by Cleanpro. This home is in move in condition with quick possession.
For sale
$274,900
1025 Appaloosa Dr, Freeport, IL 61032
4beds
3,243sqft
Single Family Residence
Built in 1995
0.3 Acres Lot
$402,100 Zestimate®
$85/sqft
$-- HOA
What's special
Gas fireplaceLower level brick patioFamily roomBar with kitchenetteGame room areaGreat room conceptAdditional storage room
- 14 hours
- 159
- 10
Zillow last checked:
Listing updated:
Listed by:
Kevin Dahm 815-291-9673,
Welcome Home Nw Illinois, Inc.
Source: NorthWest Illinois Alliance of REALTORS®,MLS#: 202606276
Facts & features
Interior
Bedrooms & bathrooms
- Bedrooms: 4
- Bathrooms: 3
- Full bathrooms: 3
- Main level bathrooms: 2
- Main level bedrooms: 3
Primary bedroom
- Level: Main
- Area: 199.01
- Dimensions: 14.83 x 13.42
Bedroom 2
- Level: Main
- Area: 145.67
- Dimensions: 12.67 x 11.5
Bedroom 3
- Level: Main
- Area: 136.97
- Dimensions: 13.58 x 10.08
Bedroom 4
- Level: Lower
- Area: 161.03
- Dimensions: 15.58 x 10.33
Dining room
- Level: Main
- Area: 131.08
- Dimensions: 13 x 10.08
Family room
- Level: Lower
- Area: 536.67
- Dimensions: 46 x 11.67
Kitchen
- Level: Main
- Area: 174.32
- Dimensions: 13.58 x 12.83
Living room
- Level: Main
- Area: 342.14
- Dimensions: 18.83 x 18.17
Heating
- Forced Air, Natural Gas
Cooling
- Central Air
Appliances
- Included: Disposal, Dishwasher, Dryer, Microwave, Refrigerator, Stove/Cooktop, Washer, Water Softener, Natural Gas Water Heater
- Laundry: Main Level, In Basement
Features
- Wet Bar, Ceiling-Vaults/Cathedral, Granite Counters, Solid Surface Counters, Walk-In Closet(s)
- Windows: Window Treatments
- Basement: Basement Entrance,Full,Finished,Partial Exposure
- Number of fireplaces: 1
- Fireplace features: Gas
Interior area
- Total structure area: 3,243
- Total interior livable area: 3,243 sqft
- Finished area above ground: 1,713
- Finished area below ground: 1,530
Property
Parking
- Total spaces: 2
- Parking features: Attached
- Garage spaces: 2
Features
- Patio & porch: Deck
Lot
- Size: 0.3 Acres
- Features: City/Town, Subdivided
Details
- Parcel number: 181326277008
Construction
Type & style
- Home type: SingleFamily
- Architectural style: Ranch
- Property subtype: Single Family Residence
Materials
- Brick/Stone, Vinyl
- Roof: Shingle
Condition
- Year built: 1995
Utilities & green energy
- Electric: Circuit Breakers
- Sewer: City/Community
- Water: City/Community
Community & HOA
Community
- Security: Radon Mitigation Active
- Subdivision: IL
Location
- Region: Freeport
Financial & listing details
- Price per square foot: $85/sqft
- Tax assessed value: $207,417
- Annual tax amount: $7,438
- Price range: $274.9K - $274.9K
- Date on market: 10/22/2026
- Ownership: Fee Simple
Estimated market value
$402,100
$362,000 - $450,000
$2,447/mo
Price history
| Date | Event | Price |
|---|---|---|
| 10/22/2026 | Listed for sale | $274,900+48.6%$85/sqft |
Source:  NorthWest Illinois Alliance of REALTORS® #202606276 Report a problem | ||
| 7/3/2020 | Sold | $185,000-5.1%$57/sqft |
Source: NorthWest Illinois Alliance of REALTORS® #202001518 Report a problem | ||
| 6/8/2020 | Pending sale | $195,000$60/sqft |
Source: Century 21 Affiliated #10688379 Report a problem | ||
| 3/23/2020 | Listed for sale | $195,000+14.7%$60/sqft |
Source: CENTURY 21 Affiliated #202001518 Report a problem | ||
| 5/26/2017 | Sold | $170,000$52/sqft |
Source: Agent Provided Report a problem | ||
Public tax history
| Year | Property taxes | Tax assessment |
|---|---|---|
| 2024 | $7,081 -0.6% | $69,139 +6.1% |
| 2023 | $7,121 +3.5% | $65,186 +6.1% |
| 2022 | $6,883 +9% | $61,450 +10.1% |
| 2021 | $6,317 +12.7% | $55,804 +3.2% |
| 2020 | $5,603 +1.9% | $54,063 +2.6% |
| 2019 | $5,499 +3.2% | $52,708 +2.7% |
| 2018 | $5,329 -9.1% | $51,334 +1.9% |
| 2017 | $5,862 -0.1% | $50,370 -1.1% |
| 2016 | $5,869 +3.8% | $50,937 +2% |
| 2015 | $5,655 +1.4% | $49,916 -5.2% |
| 2013 | $5,578 | $52,645 -6.1% |
| 2010 | -- | $56,073 -1.6% |
| 2009 | -- | $56,962 |
| 2008 | -- | $56,962 |
Find assessor info on the county website
Monthly payment
Est. payment
Payment breakdown
Explore the cost of this home by adjusting the details. Changes won't be saved.Climate risks
Neighborhood: 61032
Nearby schools
Schools provided by the listing agent
- Elementary: Freeport 145
- Middle: Freeport 145
- High: Freeport High
- District: Freeport 145
Source: NorthWest Illinois Alliance of REALTORS®. This data may not be complete. We recommend contacting the local school district to confirm school assignments for this home.


Similar homes
- $265,0004 bd3 ba2.8k sqft1891 Indian Springs Ct, Freeport, IL 61032For Sale
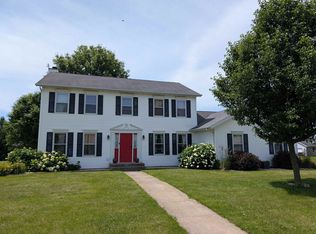 MLS ID #202603783, Aubra Palermo. NorthWest Illinois Alliance of REALTORS®
- $234,9004 bd3 ba2.1k sqft1071 Arapaho Dr, Freeport, IL 61032For Sale
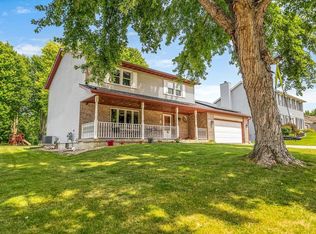 MLS ID #202604980, Kelly Lach. NorthWest Illinois Alliance of REALTORS®
- $278,0003 bd3 ba2.9k sqft829 Sutton Pl, Freeport, IL 61032Active
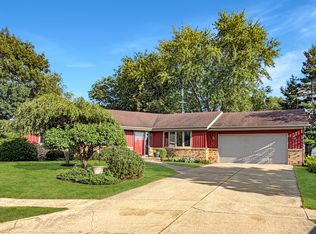 MLS ID #12709545, Kimberly Taylor, MRP, NextHome First Class. MRED as distributed by MLS GRID
- $340,0004 bd3 ba3.3k sqft684 Sioux Dr, Freeport, IL 61032For Sale
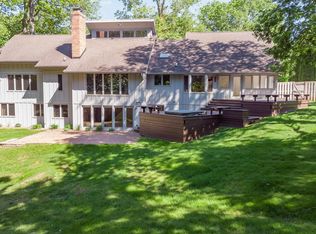 MLS ID #202507451, Aubra Palermo. NorthWest Illinois Alliance of REALTORS®
