101 FT OF LAKE SIMCOE WATERFRONT WITH A PRIVATE DOCK, BOATHOUSE, DETACHED 2-CAR GARAGE & PRIMARY SUITE BALCONY OVERLOOKING THE WATER! Picture 101 feet of Lake Simcoe stretched out in front of you, with a sandy lake bottom, a private dock, a boathouse for paddleboards and lake toys, and a detached 2-car garage providing valuable parking and storage. This 4-bedroom, 3-bath home offers over 2,300 sq ft with updated finishes throughout, beginning with a sunlit main floor where the white shaker kitchen, granite countertops, large island and stainless steel appliances flow into an open living and dining area with large lake-facing windows and a walkout to the deck. The separate family room off the kitchen features a fireplace, a second walkout and a more intimate setting for relaxed evenings overlooking the property. The primary suite has its own private balcony overlooking the water, a walk-in closet, a versatile den suited to a reading room, nursery or home office, and a spa-style 5-piece ensuite with a soaker tub, glass shower and double vanity. Three additional bedrooms provide generous space for family and guests. Outdoors, the spacious lawn extends toward the shoreline past mature trees, a firepit area and a sun-soaked deck built for long summer days, all just minutes from Innisfil Beach Park, schools, groceries and Highway 400 for the Toronto commute.
For sale
C$1,849,999
2261 Crystal Beach Rd, Innisfil, ON L9S 3W8
4beds
3baths
Single Family Residence
Built in ----
0 Square Feet Lot
$-- Zestimate®
C$--/sqft
C$-- HOA
What's special
Private dockSunlit main floorWhite shaker kitchenGranite countertopsLarge islandStainless steel appliancesLarge lake-facing windows
- 2 days |
- 14 |
- 0 |
Zillow last checked:
Listing updated:
Listed by:
RE/MAX HALLMARK PEGGY HILL GROUP REALTY
Source: TRREB,MLS®#: N13592810 Originating MLS®#: Toronto Regional Real Estate Board
Originating MLS®#: Toronto Regional Real Estate BoardFacts & features
Interior
Bedrooms & bathrooms
- Bedrooms: 4
- Bathrooms: 3
Heating
- Heat Pump, Gas
Cooling
- Wall Unit(s)
Appliances
- Included: Instant Hot Water
Features
- Storage
- Basement: None
- Has fireplace: Yes
- Fireplace features: Electric
Interior area
- Living area range: 2000-2500 null
Video & virtual tour
Property
Parking
- Total spaces: 5
- Parking features: Private
- Has garage: Yes
Features
- Stories: 2
- Patio & porch: Deck, Porch
- Exterior features: Landscaped, Private Dock
- Pool features: None
- Has view: Yes
- View description: Lake, Water
- Has water view: Yes
- Water view: Lake,Water,Direct
- Waterfront features: Boat Slip, Boathouse, Direct, Lake
- Body of water: Lake Simcoe
Lot
- Size: 0 Square Feet
- Features: Beach, Lake Access, Lake/Pond, Park, Waterfront, Irregular Lot
Details
- Additional structures: Other
- Parcel number: 740040077
Construction
Type & style
- Home type: SingleFamily
- Property subtype: Single Family Residence
Materials
- Vinyl Siding
- Foundation: Other
- Roof: Asphalt Shingle
Utilities & green energy
- Sewer: Sewer
Community & HOA
Location
- Region: Innisfil
Financial & listing details
- Annual tax amount: C$10,636
- Date on market: 7/22/2026
RE/MAX HALLMARK PEGGY HILL GROUP REALTY
RE/MAX HALLMARK PEGGY HILL GROUP REALTY
By pressing Contact Agent, you agree that the real estate professional identified above may call/text you about your search, which may involve use of automated means and pre-recorded/artificial voices. You don't need to consent as a condition of buying any property, goods, or services. Message/data rates may apply. You also agree to our Terms of Use. Zillow does not endorse any real estate professionals. We may share information about your recent and future site activity with your agent to help them understand what you're looking for in a home.
Price history
Price history is unavailable.
Public tax history
Tax history is unavailable.
Climate risks
Neighborhood: L9S
Nearby schools
GreatSchools rating
No schools nearby
We couldn't find any schools near this home.
- C$--6 bd5 ba-- sqft2243 Crystal Beach Rd, Innisfil, ON L9S3W8Off Market
- C$160,0007,500 Square Feet0 Taylorwoods Blvd, Innisfil, ON L9S2E6Lot/Land
- C$1,150,0002 bd1 ba-- sqft673 Roberts Rd, Innisfil, ON L9S2E3For Sale
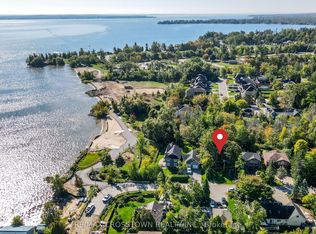
- C$849,0004 bd2 ba-- sqft701 Happy Vale Dr E, Innisfil, ON L9S2E6For Sale
- C$1,275,0002 bd1 ba-- sqft2305 Crystal Beach Rd, Innisfil, ON L9S3W8For Sale
- C$799,0004 bd3 ba-- sqft2306 Crystal Beach Rd, Innisfil, ON L9S3W9For Sale
- C$2,499,0005 bd5 ba-- sqft668 Florence Rd, Innisfil, ON L9S2E3For Sale
- C$949,0004 bd3 ba-- sqft2307 Somers Blvd, Innisfil, ON L9S2E8For Sale
Similar homes
- C$999,9994 bd3 ba-- sqft2967 Earl St, Innisfil, ON L9S 3E2For Sale
 MLS ID #N13590104, RE/MAX HALLMARK PEGGY HILL GROUP REALTY. TRREB
 - C$1,899,0004 bd5 ba-- sqft199A S Channel Dr, Georgina, ON L4P 2N3For Sale
 MLS ID #N13603468, Keller Williams Energy Real Estate. TRREB
 - C$949,9905 bd3 ba-- sqft2292 Jack Cres, Innisfil, ON L9S 2C8For Sale
 MLS ID #N13583960, RE/MAX HALLMARK CHAY REALTY. TRREB
 - C$1,600,0004 bd3 ba-- sqft3925 Algoma Ave, Innisfil, ON L9S 2M4For Sale
 MLS ID #N13572536, CENTURY 21 B.J. ROTH REALTY LTD.. TRREB
 - C$1,590,0004 bd2 ba-- sqft2617 Leonard St, Innisfil, ON L9S 3V3For SaleMLS ID #N13139136, RE/MAX HALLMARK CHAY REALTY. TRREB
- C$1,100,0003 bd2 ba-- sqft1050 Wisker Ave, Innisfil, ON L0L 1C0For SaleMLS ID #N13589204, RE/MAX REALTRON REALTY INC.. TRREB
- C$1,690,0003 bd3 ba-- sqft2289 Lakeshore Rd E, Oro Medonte, ON L0L 1T0For SaleMLS ID #S13594762, RE/MAX HALLMARK CHAY REALTY. TRREB
- C$1,199,0003 bd2 ba-- sqft2582 Leonard St, Innisfil, ON L9S 3T9For SaleMLS ID #N13560710, RE/MAX HALLMARK PEGGY HILL GROUP REALTY. TRREB
- C$1,399,9003 bd2 ba-- sqft314 Glenwoods Ave, Georgina, ON L4P 0A6For SaleMLS ID #N13596522, RE/MAX ALL-STARS TEAM TREVOR REALTY. TRREB
- C$1,825,0003 bd4 ba-- sqft6 Forrester Rd, Oro Medonte, ON L0L 2L0For SaleMLS ID #S13136594, RE/MAX HALLMARK CHAY REALTY. TRREB
- C$1,349,9005 bd4 ba-- sqft26 Burnie Rd, Georgina, ON L0E 1N0For SaleMLS ID #N13593336, RE/MAX HALLMARK FIRST GROUP REALTY LTD.. TRREB
- C$1,549,9006 bd4 ba-- sqft6 Audubon Way, Georgina, ON L0E 1A0For SaleMLS ID #N13587762, RE/MAX ALL-STARS REALTY INC.. TRREB
- C$1,190,0004 bd3 ba-- sqft664 Lakelands Ave, Innisfil, ON L9S 4E6For SaleMLS ID #N13419984, SUTTON GROUP-ADMIRAL REALTY INC.. TRREB
- C$1,875,0003 bd2 ba-- sqft167 Lakeshore Rd W, Oro Medonte, ON L0L 2E0For SaleMLS ID #S13525176, ROYAL LEPAGE FIRST CONTACT REALTY. TRREB
- C$1,999,9003 bd2 ba-- sqft131 Minnetonka Rd, Innisfil, ON L9S 2V8For SaleMLS ID #N13057472, SUTTON GROUP INCENTIVE REALTY INC.. TRREB
- C$2,300,0004 bd5 ba-- sqft9 Wolford Ct, Georgina, ON L4P 0B1For SaleMLS ID #N13446848, RE/MAX REALTRON BARRY COHEN HOMES INC.. TRREB
- C$1,185,0004 bd2 ba-- sqft2452 10th Line, Innisfil, ON L9S 3R2For SaleMLS ID #N13170594, RE/MAX HALLMARK CHAY REALTY. TRREB
- C$1,050,0004 bd3 ba-- sqft2070 Osbond Rd, Innisfil, ON L9S 0A9For SaleMLS ID #N13096860, RE/MAX HALLMARK PEGGY HILL GROUP REALTY. TRREB
- C$1,299,0006 bd4 ba-- sqft896 Booth Ave, Innisfil, ON L9S 0A6For SaleMLS ID #N13463956, REALTY WEALTH GROUP INC.. TRREB
- C$1,275,0004 bd3 ba-- sqft6 Maplehill Dr, Oro Medonte, ON L0L 2L0For SaleMLS ID #S13593448, RE/MAX HALLMARK PEGGY HILL GROUP REALTY. TRREB
