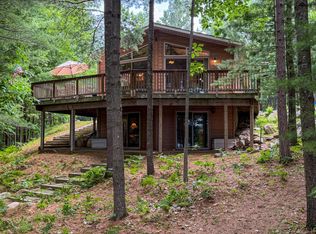
There are homes you visit, and there are places that reset you. Hidden among towering pines on 145-acre West Horsehead Lake, this modern Northwoods retreat was designed for people who value privacy as much as beauty. With 187' of private frontage, mornings begin with mist over the water; evenings beside the two-sided fireplace. The 3-bedroom home features a chef's kitchen, Pella windows, high-end finishes, in-floor heat, walkout lower level, walk-in butler's pantry and strategically placed solar panels. Two garages offer 5 car bays, a loft and full workshop, in addition to a full-house Generac generator. Enjoy boating, fishing and water sports, just 20 minutes from Minocqua, Rhinelander and the airport (RHI). A rare blend of privacy, luxury and effortless Northwoods living awaits you.
For sale
$1,125,000
8445 Steele Rd, Harshaw, WI 54529
3beds
3,602sqft
Single Family Residence
Built in 2019
2.14 Acres Lot
$1,067,200 Zestimate®
$312/sqft
$-- HOA
What's special
Two-sided fireplaceFull workshopHigh-end finishesPella windowsIn-floor heatTowering pinesWalkout lower level
- 2 days |
- 401 |
- 19 |
Zillow last checked:
Listing updated:
Listed by:
KELLY COOPER 715-891-7705,
MAHLER SOTHEBY'S INTERNATIONAL REALTY
Source: GNMLS,MLS#: 219023
Facts & features
Interior
Bedrooms & bathrooms
- Bedrooms: 3
- Bathrooms: 4
- Full bathrooms: 2
- 1/2 bathrooms: 2
Primary bedroom
- Level: First
- Dimensions: 17x13
Bedroom
- Level: Basement
- Dimensions: 11x11
Bedroom
- Level: Basement
- Dimensions: 10x10
Bathroom
- Level: Basement
Bathroom
- Level: First
Bathroom
- Level: Basement
Bathroom
- Level: First
Bonus room
- Level: Basement
- Dimensions: 13x9
Entry foyer
- Level: First
- Dimensions: 13x9
Kitchen
- Level: First
- Dimensions: 21x15
Laundry
- Level: First
- Dimensions: 5x7
Living room
- Level: First
- Dimensions: 35x16
Media room
- Level: Basement
- Dimensions: 22x13
Recreation
- Level: Basement
- Dimensions: 28x12
Other
- Level: First
- Dimensions: 15x12
Heating
- Forced Air, Propane, Radiant Floor
Cooling
- Central Air
Appliances
- Included: Cooktop, Double Oven, Dryer, Dishwasher, Exhaust Fan, Freezer, Microwave, Washer
- Laundry: Main Level
Features
- Wet Bar, Ceiling Fan(s), Cathedral Ceiling(s), High Ceilings, Bath in Primary Bedroom, Main Level Primary, Pantry, Cable TV, Vaulted Ceiling(s), Walk-In Closet(s)
- Flooring: Ceramic Tile, Tile, Wood
- Doors: French Doors
- Basement: Daylight,Exterior Entry,Egress Windows,Finished,Interior Entry,Walk-Out Access
- Number of fireplaces: 1
- Fireplace features: Gas
Interior area
- Total structure area: 3,602
- Total interior livable area: 3,602 sqft
- Finished area above ground: 1,927
- Finished area below ground: 1,675
Property
Parking
- Total spaces: 5
- Parking features: Additional Parking, Attached, Detached, Four Car Garage, Four or more Spaces, Garage, Heated Garage, RV Access/Parking, Storage
- Attached garage spaces: 4
- Has uncovered spaces: Yes
Features
- Levels: Two
- Stories: 2
- Patio & porch: Patio
- Exterior features: Dock, Patio, Paved Driveway
- Has view: Yes
- View description: Water
- Has water view: Yes
- Water view: Water
- Waterfront features: Other, Shoreline - Sand, Shoreline - Gravel, Lake Front
- Body of water: WEST HORSEHEAD (Little Hor.)
- Frontage type: Lakefront
- Frontage length: 187,187
Lot
- Size: 2.14 Acres
- Features: Lake Front, Steep Slope, Views, Wooded
Details
- Additional structures: Boat House, Garage(s)
- Parcel number: 0020107320005
- Zoning description: Residential
Construction
Type & style
- Home type: SingleFamily
- Architectural style: Contemporary,Two Story
- Property subtype: Single Family Residence
Materials
- Frame, Other
- Foundation: Poured
Condition
- Year built: 2019
Utilities & green energy
- Sewer: Septic Tank
- Water: Drilled Well
- Utilities for property: Cable Available, Electricity Available, Septic Available
Community & HOA
Location
- Region: Harshaw
Financial & listing details
- Price per square foot: $312/sqft
- Tax assessed value: $479,000
- Annual tax amount: $7,256
- Date on market: 8/13/2026
- Ownership: Fee Simple
- Electric utility on property: Yes
- Road surface type: Paved
Estimated market value
$1,067,200
$1.01M - $1.12M
$3,139/mo
Price history
| Date | Event | Price |
|---|---|---|
| 8/13/2026 | Listed for sale | $1,125,000-10%$312/sqft |
Source:  WIREX MLS #1975888 Report a problem WIREX MLS #1975888 Report a problem | ||
| 8/12/2026 | Listing removed | $1,250,000$347/sqft |
Source: WIREX MLS #1954945 Report a problem | ||
| 3/24/2026 | Listed for sale | $1,250,000+31.6%$347/sqft |
Source: WIREX MLS #1954945 Report a problem | ||
| 12/12/2025 | Listing removed | $949,900$264/sqft |
Source:  GNMLS #213477 Report a problem GNMLS #213477 Report a problem | ||
| 7/26/2025 | Listed for sale | $949,900$264/sqft |
Source: GNMLS #213477 Report a problem | ||
Public tax history
| Year | Property taxes | Tax assessment |
|---|---|---|
| 2024 | $6,791 +19.5% | $479,000 +6.7% |
| 2023 | $5,682 +11.7% | $449,100 +4.9% |
| 2022 | $5,088 -9% | $428,200 +15.5% |
| 2021 | $5,589 +20.3% | $370,600 +18.3% |
| 2020 | $4,648 +81.6% | $313,200 +48.9% |
| 2019 | $2,559 -14% | $210,300 -8.4% |
| 2018 | $2,976 +17.4% | $229,600 +14.9% |
| 2017 | $2,534 -9.1% | $199,800 |
| 2016 | $2,789 | $199,800 |
| 2015 | -- | -- |
| 2014 | -- | -- |
| 2011 | $2,545 | $235,900 |
Find assessor info on the county website
Monthly payment
Est. payment
Payment breakdown
Explore the cost of this home by adjusting the details. Changes won't be saved.Climate risks
Neighborhood: 54529
Nearby schools
GreatSchools rating
- 8/10Northwoods Community Elementary SchoolGrades: PK-5Distance: 4.2 mi
- 5/10James Williams Middle SchoolGrades: 6-8Distance: 11.6 mi
- 6/10Rhinelander High SchoolGrades: 9-12Distance: 11.4 mi
Schools provided by the listing agent
- Middle: ON J. Williams
Source: GNMLS. This data may not be complete. We recommend contacting the local school district to confirm school assignments for this home.
- $387,000-- bd-- ba-- sqft8435 Steele Rd, Harshaw, WI 54529Off Market
- $367,700-- bd-- ba-- sqft8455 Steele Rd, Harshaw, WI 54529Off Market
- $216,000-- bd-- ba-- sqft4830 Little Horsehead Lndg, Harshaw, WI 54529Off Market
- $437,800-- bd-- ba-- sqft4921 Tall Pines Ln, Harshaw, WI 54529Off Market
- $476,200-- bd-- ba-- sqft4820 Little Horsehead Lndg, Harshaw, WI 54529Off Market
- $684,1003 bd3 ba2.4k sqft4877 Jimmy Ln, Harshaw, WI 54529Off Market
- $414,0003 bd2 ba1.3k sqft4873 Jimmy Ln, Harshaw, WI 54529Sold
- $430,0003 bd1 ba1.4k sqft4895 Jimmy Ln, Harshaw, WI 54529Sold
A local agent can set up tours, give advice and negotiate with sellers.
A local lender can help you make sure your offer is ready when you are.
Similar homes
- $774,9003 bd2 ba2.3k sqft5548 Bertland Rd, Harshaw, WI 54529For Sale
 MLS ID #218692, ANDREA & PAUL CHRISTIE TEAM, REDMAN REALTY GROUP, LLC. GNMLS
 - $749,0004 bd3 ba3.6k sqft5420 Birch Lake Rd, Harshaw, WI 54529For Sale
 MLS ID #218559, LISA FRICKE, SHOREWEST - MINOCQUA. GNMLS
 - $648,5002 bd3 ba2.3k sqft4961 E Heiress Lake Rd, Harshaw, WI 54529For Sale
 MLS ID #218675, NICHOLAS LASIER, LASIER REALTY, INC.. GNMLS
 - $949,0003 bd3 ba2k sqft6207 Wendt Rd, Lake Tomahawk, WI 54539For Sale
 MLS ID #218850, JOE MISINA, ELIASON REALTY - EAGLE RIVER. GNMLS
 - $1,194,0003 bd5 ba3.8k sqft7299 Highway 47, Lake Tomahawk, WI 54539For SaleMLS ID #215879, NICHOLAS LASIER, LASIER REALTY, INC.. GNMLS
- $599,9005 bd3 ba3k sqft9922 Rocky Run Rd, Harshaw, WI 54529For SaleMLS ID #217741, JOEL SARBACKER, WHITE PINE REALTY, LLC. GNMLS
- $649,0003 bd3 ba2.6k sqft1553 Golden Retreat Dr, Saint Germain, WI 54558For SaleMLS ID #218960, RAY WEBER, ELIASON REALTY - ST GERMAIN. GNMLS
- $975,0003 bd4 ba3.4k sqft8615 Musky Point Rd, Tomahawk, WI 54487For SaleMLS ID #218020, CHRIS RAASCH, WOODLAND LAKES REALTY, LLC. GNMLS
- $1,349,0004 bd3 ba3.1k sqft7327 Highway 47, Woodruff, WI 54568For SaleMLS ID #217894, CHRISTOPHER NOR, REDMAN REALTY GROUP, LLC. GNMLS
- $995,0004 bd4 ba3.9k sqft8250 Maplewood Ln #16, Eagle River, WI 54521For SaleMLS ID #210998, JUDY BARR & ASSOCIATES, RE/MAX PROPERTY PROS. GNMLS
- $1,174,0004 bd2 ba3.4k sqft1580 Brandenburg Rd, Saint Germain, WI 54558For SaleMLS ID #216729, RACHEL MARTIN, REDMAN REALTY GROUP, LLC. GNMLS
- $1,259,5005 bd5 ba3.9k sqftN12069 Back Bay Cir, Tomahawk, WI 54487For SaleMLS ID #218045, SEAN DUNCAN, WILD RIVERS GROUP REAL ESTATE, LLC. GNMLS
- $635,9003 bd3 ba2.5k sqft9108 Jenny Lake Rd, Tomahawk, WI 54487For SaleMLS ID #218404, CHRIS RAASCH, WOODLAND LAKES REALTY, LLC. GNMLS
- $995,0004 bd3 ba5.1k sqft7279 Ottertail Ln, Minocqua, WI 54548For SaleMLS ID #217928, PATTY LIBKE, SHOREWEST - MINOCQUA. GNMLS
- $949,9993 bd3 ba4k sqft10338 Big Arbor Vitae Dr, Woodruff, WI 54568For SaleMLS ID #213495, CORBIN LASIER, LASIER REALTY, INC.. GNMLS
- $995,0004 bd3 ba2.2k sqft2206 Cth #L, Tomahawk, WI 54487For SaleMLS ID #218286, JANEL & SAM PAGELS TEAM, REDMAN REALTY GROUP, LLC. GNMLS
- $750,0003 bd2 ba2k sqft7136 Somo Ln, Rhinelander, WI 54501For SaleMLS ID #217017, JUDY MIXIS, SHOREWEST - RHINELANDER. GNMLS
- $1,349,0005 bd3 ba3.2k sqft2128 Old Rd, Tomahawk, WI 54487For SaleMLS ID #217804, TIMOTHY NELSON, WILD RIVERS GROUP REAL ESTATE, LLC. GNMLS
- $749,0003 bd3 ba3.4k sqftW5321 Stonewood Rd, Tomahawk, WI 54487For SaleMLS ID #217642, RENEE & CHAD RASMUSSEN TEAM, REDMAN REALTY GROUP, LLC. GNMLS
- $1,499,0003 bd4 ba3.5k sqft4755 Grand View Dr, Eagle River, WI 54521For SaleMLS ID #216539, RACHEL MARTIN, REDMAN REALTY GROUP, LLC. GNMLS
