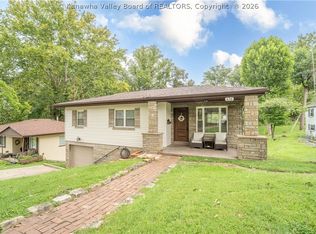
Beautiful brick two story home with fantastic outdoor areas offering a dynamic combination of features. Hardwood flooring throughout the man and upper levels w/ tile in baths. Main level provides a large living room, formal dining room w/ ample natural light and plenty of room for furnishings, gorgeous kitchen fitted with newer cabinetry, pantry, gas range, stainless fridge and granite tops. Upper level offers a spacious primary suite with 3 closets one of which being a walk in and updated full bath, 2 secondary bedrooms, a sitting room and updated hall bath. Full attic finished out and easily accessible by staircase for additional living space or overflow storage. Walkout basement with cozy family and woodburning insert, full utility room and large storage area. Outdoor features include a large shaded rear yard, patio and storage shed.
For sale
$319,973
422 9th Ave, Saint Albans, WV 25177
3beds
3,139sqft
Single Family Residence
Built in 1947
9,583 Square Feet Lot
$310,700 Zestimate®
$102/sqft
$-- HOA
What's special
Gas rangeStainless fridgeStorage shedLarge shaded rear yardLarge storage areaUpdated hall bathTile in baths
- 1 day |
- 372 |
- 30 |
Zillow last checked:
Listing updated:
Listed by:
Anthony Runyan,
Runyan & Associates REALTORS 304-744-2121
Source: KVBR,MLS#: 285010 Originating MLS: Kanawha Valley Board of REALTORS
Originating MLS: Kanawha Valley Board of REALTORSFacts & features
Interior
Bedrooms & bathrooms
- Bedrooms: 3
- Bathrooms: 3
- Full bathrooms: 2
- 1/2 bathrooms: 1
Primary bedroom
- Description: Primary Bedroom
- Level: Upper
- Dimensions: 19'0"x13'1"
Bedroom 2
- Description: Bedroom 2
- Level: Upper
- Dimensions: 13'1"x11'8"
Bedroom 3
- Description: Bedroom 3
- Level: Upper
- Dimensions: 13'2"x11'0"
Dining room
- Description: Dining Room
- Level: Main
- Dimensions: 14'4"x13'0"
Family room
- Description: Family Room
- Level: Lower
- Dimensions: 25'8"x13'0"
Kitchen
- Description: Kitchen
- Level: Main
- Dimensions: 13'2"x11'1"
Living room
- Description: Living Room
- Level: Main
- Dimensions: 25'11"x13'2"
Other
- Description: Other
- Level: Main
- Dimensions: 16'2"x7'6"
Other
- Description: Other
- Level: Upper
- Dimensions: 21'2"x12'11"
Other
- Description: Other
- Level: Lower
- Dimensions: 13'0"x8'5"
Utility room
- Description: Utility Room
- Level: Lower
- Dimensions: 12'0"x9'10"
Heating
- Forced Air, Gas
Cooling
- Central Air
Appliances
- Included: Dishwasher, Gas Range, Microwave, Refrigerator
Features
- Separate/Formal Dining Room, Fireplace
- Flooring: Carpet, Ceramic Tile, Hardwood
- Windows: Insulated Windows
- Basement: Full
- Number of fireplaces: 1
- Fireplace features: Insert
Interior area
- Total interior livable area: 3,139 sqft
Property
Parking
- Total spaces: 1
- Parking features: Attached, Garage, One Car Garage
- Attached garage spaces: 1
Features
- Levels: Two
- Stories: 2
- Patio & porch: Patio, Porch
- Exterior features: Porch, Patio, Storage
Lot
- Size: 9,583 Square Feet
Details
- Additional structures: Storage
- Parcel number: 170014011000000000
Construction
Type & style
- Home type: SingleFamily
- Architectural style: Two Story
- Property subtype: Single Family Residence
Materials
- Brick, Drywall, Plaster, Vinyl Siding
- Roof: Composition,Shingle
Condition
- Year built: 1947
Utilities & green energy
- Sewer: Public Sewer
- Water: Public
Community & HOA
Community
- Security: Smoke Detector(s)
- Subdivision: None
HOA
- Has HOA: No
Location
- Region: Saint Albans
Financial & listing details
- Price per square foot: $102/sqft
- Tax assessed value: $227,000
- Annual tax amount: $2,502
- Date on market: 8/13/2026
- Cumulative days on market: 2 days
Estimated market value
$310,700
$295,000 - $326,000
$1,943/mo
Price history
| Date | Event | Price |
|---|---|---|
| 8/14/2026 | Listed for sale | $319,973+75.3%$102/sqft |
Source:  KVBR #285010 Report a problem KVBR #285010 Report a problem | ||
| 11/30/2004 | Sold | $182,500$58/sqft |
Source: Public Record Report a problem | ||
Public tax history
| Year | Property taxes | Tax assessment |
|---|---|---|
| 2025 | $2,227 | $136,200 |
| 2024 | $2,227 +5.7% | $136,200 +5.7% |
| 2023 | $2,106 | $128,820 +6% |
| 2022 | -- | $121,500 |
| 2021 | -- | $121,500 |
| 2020 | -- | $121,500 |
| 2019 | $1,986 +9.4% | $121,500 |
| 2018 | $1,816 -0.5% | $121,500 -0.3% |
| 2017 | $1,825 -0.1% | $121,860 |
| 2016 | $1,827 | $121,860 |
| 2015 | $1,827 +2.9% | $121,860 +1.2% |
| 2014 | $1,776 +11.7% | $120,420 +10.6% |
| 2013 | $1,590 | $108,900 +1.2% |
| 2012 | $1,590 -1.6% | $107,640 |
| 2011 | $1,617 +0.2% | $107,640 +1.4% |
| 2010 | $1,614 -7.4% | $106,200 -5.4% |
| 2009 | $1,744 -0.9% | $112,320 |
| 2008 | $1,760 +1.5% | $112,320 +0.9% |
| 2007 | $1,735 -0.5% | $111,360 +0.3% |
| 2006 | $1,743 +65.6% | $111,060 +27.3% |
| 2005 | $1,053 | $87,240 |
| 2004 | -- | $87,240 -1% |
| 2003 | -- | $88,080 |
| 2002 | -- | $88,080 |
| 2001 | -- | $88,080 |
Find assessor info on the county website
Monthly payment
Est. payment
Payment breakdown
Explore the cost of this home by adjusting the details. Changes won't be saved.Climate risks
Neighborhood: 25177
Nearby schools
GreatSchools rating
- 7/10Central Elementary SchoolGrades: PK-5Distance: 0.2 mi
- 6/10Hayes Middle SchoolGrades: 6-8Distance: 0.8 mi
- 7/10Saint Albans High SchoolGrades: 9-12Distance: 1.2 mi
Schools provided by the listing agent
- Elementary: Central
- Middle: Hayes
- High: Saint Albans
Source: KVBR. This data may not be complete. We recommend contacting the local school district to confirm school assignments for this home.
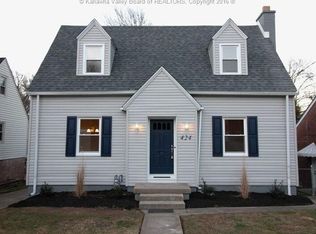
- $202,5003 bd2 ba1.3k sqft424 9th Ave, Saint Albans, WV 25177Off Market
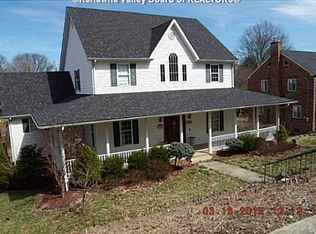
- $279,5004 bd2 ba3.3k sqft415 8th Ave, Saint Albans, WV 25177Off Market
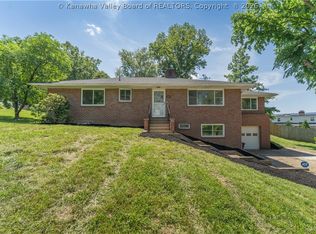
- $407,5004 bd5 ba4.7k sqft420 9th Ave, Saint Albans, WV 25177Off Market
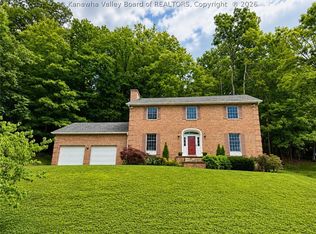
- $6,800-- bd-- ba-- sqft415 9th Ave, Saint Albans, WV 25177Off Market
- $169,1002 bd1 ba1.6k sqft426 9th Ave, Saint Albans, WV 25177Off Market
- $156,0002 bd1 ba1.4k sqft428 9th Ave, Saint Albans, WV 25177Off Market
- $200,5003 bd1 ba1.3k sqft1000 Highland Dr, Saint Albans, WV 25177Off Market
- $436,8007 bd3 ba4.2k sqft411 8th Ave, Saint Albans, WV 25177Off Market
A local agent can set up tours, give advice and negotiate with sellers.
A local lender can help you make sure your offer is ready when you are.
Similar homes
- $315,0004 bd3 ba3.3k sqft827 Hughes Dr, Saint Albans, WV 25177For Sale
 MLS ID #283781, Janet Amores. KVBR
 - $305,0003 bd4 ba2.7k sqft115 Ridgewood Forest Rd, Saint Albans, WV 25177For Sale
 MLS ID #284357, Thomas Pratt. KVBR
 - $335,0004 bd3 ba2.3k sqft2213 Deer Trl, Saint Albans, WV 25177For Sale
 MLS ID #284444, Robert Byrnside. KVBR
 - $199,9003 bd2 ba1.9k sqft838 Wildwood Cir, Saint Albans, WV 25177For Sale
 MLS ID #285020, Janet Amores. KVBR
 - $299,9004 bd3 ba2.6k sqft5399 Partridge Dr, Charleston, WV 25313For SaleMLS ID #285018, Misty Lemons. KVBR
- $289,5004 bd3 ba2.9k sqft241 Lakeview Dr, Saint Albans, WV 25177For SaleMLS ID #283873, Sandi Elswick. KVBR
- $293,0005 bd3 ba2.6k sqft109 Ridgewood Forest Rd, Saint Albans, WV 25177For SaleMLS ID #284736, Gavin Mills. KVBR
- $282,0005 bd4 ba2.1k sqft401 Hudson St, Saint Albans, WV 25177For SaleMLS ID #282048, Crystal Reeves-Paynter. KVBR
- $399,9003 bd2 ba1.9k sqft315 Dewey Dr, Saint Albans, WV 25177For SaleMLS ID #284072, Margo H. Teeter. KVBR
- $292,0004 bd4 ba3.5k sqft4915 Coal River Rd, Tornado, WV 25202For SaleMLS ID #283990, Stephanie Cavender. KVBR
- $339,0005 bd3 ba3.2k sqft1401 New Castle Rd, Charleston, WV 25314For SaleMLS ID #284960, Vickie McLaughlin. KVBR
- $319,0004 bd3 ba2.9k sqft83 Wellington Way, Charleston, WV 25313For SaleMLS ID #284236, Wyatt Ball. KVBR
- $299,9005 bd3 ba2.7k sqft106 Layne Ave, Nitro, WV 25143For SaleMLS ID #284389, Christina DiFilippo. KVBR
- $365,0004 bd3 ba2.3k sqft21 Christopher Dr, Hurricane, WV 25526For SaleMLS ID #284971, Sara Steorts. KVBR
- $199,9003 bd2 ba1.6k sqft944 S Walnut St, Saint Albans, WV 25177For SaleMLS ID #284563, Christina DiFilippo. KVBR
- $--4 bd3 ba2.1k sqft402 Country Cove Ests, Scott Depot, WV 25560AuctionXome
- $--4 bd4 ba3.6k sqft5400 Westbrook Dr, Charleston, WV 25313AuctionServiceLink Auction
- $320,0003 bd3 ba1.9k sqft5134 Maccorkle Ave SW, South Charleston, WV 25309For SaleMLS ID #284199, Elizabeth Madore-Lewis. KVBR
- $239,9004 bd2 ba2.3k sqft1054 Montrose Dr, South Charleston, WV 25303For SaleMLS ID #284956, Christina Pepper. KVBR
- $254,9004 bd2 ba2k sqft2610 Winter St, Saint Albans, WV 25177For SaleMLS ID #284416, Suzette Pate. KVBR
