Beautiful updates, inviting living spaces, and an expansive yard highlight this 4-bedroom, 2.5-bath home! Hardwood flooring adds warmth and character, while new tile flooring complements the home’s refreshed feel. The beautifully updated kitchen offers a welcoming space for everyday cooking and entertaining, and the renovated half bath adds a stylish touch. A fully finished basement provides additional space for relaxing, gathering, or creating a home office or recreation area. Outside, the generous yard spans three lots and is mostly fenced, offering plenty of room for outdoor activities, gardening, and entertaining. A detached two-car garage adds convenient parking and storage. A wonderful combination of indoor space, thoughtful updates, and room to enjoy the outdoors!
Pending
$289,900
229 Rosemont Ave, South Charleston, WV 25303
4beds
2,200sqft
Single Family Residence
Built in 1927
-- sqft lot
$282,800 Zestimate®
$132/sqft
$-- HOA
What's special
Fully finished basementDetached two-car garageBeautifully updated kitchenNew tile flooringInviting living spacesHardwood flooringRenovated half bath
- 3 days
- 839
- 124
Zillow last checked:
Listing updated:
Listed by:
Marie McDavid,
Better Homes and Gardens Real Estate Central 304-201-7653
Source: KVBR,MLS#: 286025 Originating MLS: Kanawha Valley Board of REALTORS
Facts & features
Interior
Bedrooms & bathrooms
- Bedrooms: 4
- Bathrooms: 3
- Full bathrooms: 2
- 1/2 bathrooms: 1
Primary bedroom
- Description: Primary Bedroom
- Level: Upper
- Dimensions: 13X12
Bedroom 2
- Description: Bedroom 2
- Level: Upper
- Dimensions: 12X11
Bedroom 3
- Description: Bedroom 3
- Level: Upper
- Dimensions: 10X10
Bedroom 4
- Description: Bedroom 4
- Level: Lower
- Dimensions: 17X14
Den
- Description: Den
- Level: Main
- Dimensions: 8X14
Dining room
- Description: Dining Room
- Level: Main
- Dimensions: 17X16
Family room
- Description: Family Room
- Level: Lower
- Dimensions: 16X25
Kitchen
- Description: Kitchen
- Level: Main
- Dimensions: 8X14
Living room
- Description: Living Room
- Level: Main
- Dimensions: 25X37
Heating
- Forced Air, Gas
Cooling
- Central Air
Features
- Flooring: Hardwood, Tile
- Basement: Full
- Has fireplace: No
Interior area
- Total interior livable area: 2,200 sqft
Property
Parking
- Total spaces: 2
- Parking features: Detached, Garage, Two Car Garage
- Garage spaces: 2
Lot
- Dimensions: 140 x 140 x 50 x 50
Details
- Parcel number: 220029033100000000
Construction
Type & style
- Home type: SingleFamily
- Property subtype: Single Family Residence
Materials
- Brick
- Roof: Composition,Shingle
Condition
- Year built: 1927
Utilities & green energy
- Sewer: Public Sewer
- Water: Public
Community & HOA
HOA
- Has HOA: No
Location
- Region: South Charleston
Financial & listing details
- Price per square foot: $132/sqft
- Tax assessed value: $3,500
- Annual tax amount: $1,398
- Date on market: 10/19/2026
- Cumulative days on market: 4 days
Estimated market value
$282,800
$269,000 - $297,000
$1,976/mo
Price history
| Date | Event | Price |
|---|---|---|
| 10/22/2026 | Pending sale | $289,900$132/sqft |
Source:  KVBR #286025 Report a problem | ||
| 10/19/2026 | Listed for sale | $289,900$132/sqft |
Source: KVBR #286025 Report a problem | ||
Public tax history
| Year | Property taxes | Tax assessment |
|---|---|---|
| 2025 | $34 | $2,100 |
| 2024 | $34 | $2,100 |
| 2023 | $34 | $2,100 |
| 2022 | -- | $2,100 |
| 2021 | -- | $2,100 |
| 2020 | -- | $2,100 |
| 2019 | $34 +9.6% | $2,100 |
| 2018 | $31 -0.4% | $2,100 |
| 2017 | $31 -0.1% | $2,100 |
| 2016 | $32 | $2,100 |
| 2015 | $32 +1.6% | $2,100 |
| 2014 | $31 -3.4% | $2,100 -2.8% |
| 2013 | $32 | $2,160 |
| 2012 | $32 -2% | $2,160 |
| 2011 | $33 -0.4% | $2,160 |
| 2010 | $33 -1.5% | $2,160 |
| 2009 | $33 -1.5% | $2,160 |
| 2008 | $34 +0.5% | $2,160 |
| 2007 | $34 -1.1% | $2,160 |
| 2006 | $34 +6% | $2,160 +5.9% |
| 2005 | $32 | $2,040 |
| 2004 | -- | $2,040 |
| 2003 | -- | $2,040 -53.4% |
| 2002 | -- | $4,380 |
| 2001 | -- | $4,380 |
Find assessor info on the county website
Monthly payment
Est. payment
Payment breakdown
Explore the cost of this home by adjusting the details. Changes won't be saved.Climate risks
Neighborhood: 25303
Nearby schools
Schools provided by the listing agent
- Elementary: Montrose
- Middle: S. Charleston
- High: S. Charleston
Source: KVBR. This data may not be complete. We recommend contacting the local school district to confirm school assignments for this home.
- $216,7004 bd3 ba1.4k sqft229 Rosemont Ave, South Charleston, WV 25303Off Market
- $174,8003 bd2 ba1.2k sqft233 Rosemont Ave, South Charleston, WV 25303Off Market
- $130,6002 bd1 ba1.2k sqft227 Rosemont Ave, South Charleston, WV 25303Off Market
- $176,6003 bd2 ba1.4k sqft223 Rosemont Ave, South Charleston, WV 25303Off Market

Similar homes
- $259,9004 bd2 ba1.9k sqft319 Mount View Dr, Charleston, WV 25314For Sale
 MLS ID #286069, Christina DiFilippo. KVBR
- $225,9004 bd3 ba1.8k sqft657 Forest Cir, South Charleston, WV 25303For Sale
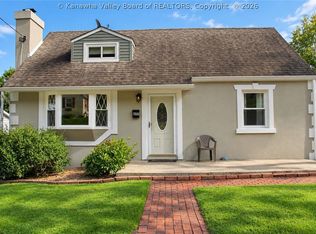 MLS ID #285404, Holly Hall. KVBR
- $279,9003 bd3 ba2.2k sqft1009 Rustling Rd, South Charleston, WV 25303For Sale
 MLS ID #284697, Marie McDavid. KVBR
- $224,9004 bd2 ba2.3k sqft1614 Janet Pl, South Charleston, WV 25303For Sale
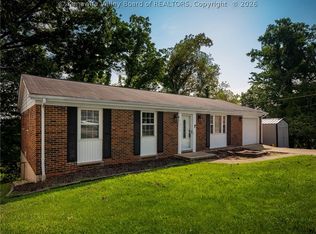 MLS ID #284981, Lindsay Emswiler. KVBR
