Welcome to effortless one-floor living in the heart of Mount Brydges! This beautifully maintained ranch offers approximately 1,788 sq. ft. of finished living space, 3 bedrooms, 2.5 bathrooms, an additional family room and parking for up to eight vehicles on the concrete driveway.Beautiful landscaping and mature trees create an inviting first impression. Inside, expansive windows, hardwood flooring and a bright open-concept layout provide an ideal setting for everyday living and entertaining. The spacious kitchen features a large contrasting island with breakfast seating, granite countertops, stainless steel appliances, a gas range, farmhouse sink and walk-in pantry.The generous primary bedroom offers custom wall-to-wall closets, a built-in window seat and private four-piece ensuite. A second bedroom and full bathroom complete the main sleeping area. The versatile third bedroom or office is conveniently positioned near the side entrance, making it an excellent option for guests, a private workspace or a home-based business.A few steps down, you'll find a bright family room, large laundry room with extensive cabinetry and storage, and a convenient powder room. The impressive three-season screened porch and brand-new BBQ deck extend the living space outdoors, overlooking a spacious backyard surrounded by mature trees.An attached heated garage and workshop with interior access is a handyman's dream. This move-in-ready property offers comfort, functionality and small-town living just minutes from parks, schools, local amenities, Foodland, LCBO and the new No Frills in nearby Komoka.
New construction
C$649,900
22697 Adelaide Rd, Strathroy Caradoc, ON N0L 1W0
3beds
3baths
Single Family Residence
Built in ----
0.34 Acres Lot
$-- Zestimate®
C$--/sqft
C$-- HOA
What's special
Additional family roomExpansive windowsHardwood flooringBright open-concept layoutSpacious kitchenGranite countertopsStainless steel appliances
- 13 hours
- 8
- 0
Zillow last checked:
Listing updated:
Listed by:
CENTURY 21 FIRST CANADIAN CORP
Source: TRREB,MLS®#: X13805684 Originating MLS®#: London and St. Thomas Association of REALTORS
Originating MLS®#: London and St. Thomas Association of REALTORSFacts & features
Interior
Bedrooms & bathrooms
- Bedrooms: 3
- Bathrooms: 3
Primary bedroom
- Level: Main
- Dimensions: 10ft. 9in. x 10ft. 6in. x 0ft. 0in.
Bedroom
- Level: Main
- Dimensions: 11ft. 1in. x 11ft. 7in. x 0ft. 0in.
Bedroom
- Level: Main
- Dimensions: 14ft. 8in. x 10ft. 0in. x 0ft. 0in.
Bathroom
- Level: Main
- Dimensions: 0ft. 0in. x 0ft. 0in. x 0ft. 0in.
Bathroom
- Level: Main
- Dimensions: 0ft. 0in. x 0ft. 0in. x 0ft. 0in.
Bathroom
- Level: Main
- Dimensions: 0ft. 0in. x 0ft. 0in. x 0ft. 0in.
Dining room
- Level: Main
- Dimensions: 2.74 x 4.62
Family room
- Level: Main
- Dimensions: 16ft. 9in. x 10ft. 9in. x 0ft. 0in.
Kitchen
- Level: Main
- Dimensions: 21ft. 2in. x 15ft. 0in. x 0ft. 0in.
Laundry
- Level: Main
- Dimensions: 19ft. 6in. x 8ft. 7in. x 0ft. 0in.
Living room
- Level: Main
- Dimensions: 14ft. 9in. x 15ft. 9in. x 0ft. 0in.
Heating
- Forced Air, Gas
Cooling
- Central Air
Features
- Central Vacuum
- Basement: Crawl Space
- Has fireplace: No
- Fireplace features: Roughed In
Interior area
- Living area range: 1500-2000 null
Property
Parking
- Total spaces: 9
- Parking features: Private Double, Other
- Has garage: Yes
Features
- Patio & porch: Deck, Porch
- Exterior features: Lighting, Seasonal Living
- Pool features: None
- Waterfront features: None
Lot
- Size: 0.34 Acres
- Features: Irregular Lot, Fenced Yard
- Topography: Flat,Wooded/Treed
Details
- Parcel number: 085210012
Construction
Type & style
- Home type: SingleFamily
- Architectural style: Bungalow
- Property subtype: Single Family Residence
- Attached to another structure: Yes
Materials
- Brick, Vinyl Siding
- Foundation: Poured Concrete
- Roof: Shingle,Asphalt Shingle
Condition
- New Construction
- New construction: Yes
Utilities & green energy
- Sewer: Septic
- Utilities for property: Recycling Pickup
Community & HOA
Location
- Region: Strathroy Caradoc
Financial & listing details
- Annual tax amount: C$3,577
- Date on market: 9/19/2026
Price history
Price history is unavailable.
Public tax history
Tax history is unavailable.
Climate risks
Neighborhood: Mount Brydges
Nearby schools
GreatSchools rating
No schools nearby
We couldn't find any schools near this home.
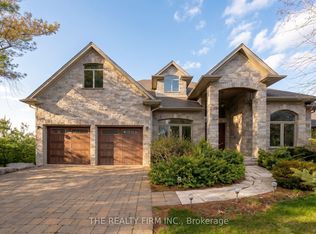
- C$1,498,8805 bd4 ba-- sqft2676 Forest Meadow Dr, Strathroy Caradoc, ON N0L1W0For Sale
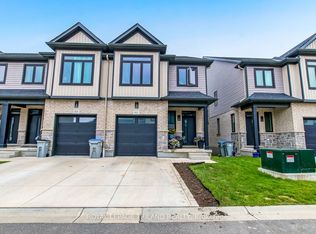
- C$499,9003 bd4 ba-- sqft601 Lions Park Dr #62, Strathroy Caradoc, ON N0L1W0For Sale
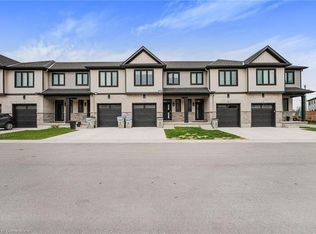
- C$449,0003 bd4 ba1.6k sqft601 Lions Park Dr #57, Strathroy Caradoc, ON N0L1W0Sold
- C$1,299,0005 bd3 ba-- sqft2572 Lucas Ave, Strathroy Caradoc, ON N0L1W0For Sale

Similar homes
- C$449,9002 bd1 ba-- sqft22383 Adelaide Rd, Strathroy Caradoc, ON N0L 1W0For Sale
 MLS ID #X13806692, RE/MAX ADVANTAGE REALTY LTD.. TRREB
 - C$649,0003 bd2 ba-- sqft120 Huron Ave, Middlesex Centre, ON N0L 1R0For Sale
 MLS ID #X13614028, EXP REALTY. TRREB
 - C$499,9003 bd4 ba-- sqftMVLC, Strathroy Caradoc, ON N0L 1W0For SaleMLS ID #X13136840, ROYAL LEPAGE TRILAND REALTY. TRREB
- C$625,0005 bd2 ba-- sqft59 Westgate Ave, Strathroy Caradoc, ON N7G 3S9For Sale
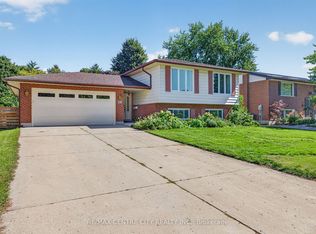 MLS ID #X13779206, RE/MAX CENTRE CITY REALTY INC.. TRREB
