Tucked away in your own world of privacy, this custom built home on 11.36 acres awaits the next owner and their vision. Ideally located bordering a large farm in a conservation easement, you are truly in your own world! As you enter the home, you are met with an open floor plan, an abundance of natural light, vaulted ceilings, a large open chef's kitchen, split bedroom design, and so much more! If you desire additional space, the basement is roughed in for an additional bathroom and you can design and finish any part to your preference. The wood stove is vented to heat the entire house to save on heating bills in the winter. The oversized garage can fit any large vehicle or possible lift. New carpeting in the bedrooms. The exterior of the home offers a covered front porch, deck, concrete walks, concreate patio, chick coop, and carport with plenty of space for gardens, a pool, or additional dwellings. This parcel would also make a perfect family homestead with numerous other possible building sites on the property. 30 minutes to Charlottesville.
Active
$449,000
2270 James River Rd, Esmont, VA 22937
3beds
1,560sqft
Single Family Residence
Built in 2002
11.36 Acres Lot
$431,500 Zestimate®
$288/sqft
$-- HOA
What's special
Open floor planSplit bedroom designAbundance of natural lightChick coopCovered front porchVaulted ceilings
- 3 days
- 651
- 58
Likely to sell faster than
Zillow last checked:
Listing updated:
Listed by:
PATRICK WILSON 434-960-7047,
MONTICELLO COUNTRY REALTY, LLC 434-589-3539
Source: CAAR,MLS#: 683072 Originating MLS: Charlottesville Area Association of Realtors
Facts & features
Interior
Bedrooms & bathrooms
- Bedrooms: 3
- Bathrooms: 2
- Full bathrooms: 2
- Main level bathrooms: 2
- Main level bedrooms: 3
Rooms
- Room types: Bathroom, Bedroom, Dining Room, Full Bath, Kitchen, Laundry, Living Room
Primary bedroom
- Level: First
Bedroom
- Level: First
Primary bathroom
- Level: First
Bathroom
- Level: First
Dining room
- Level: First
Kitchen
- Level: First
Laundry
- Level: First
Living room
- Level: First
Heating
- Heat Pump
Cooling
- Central Air
Appliances
- Laundry: Washer Hookup, Dryer Hookup
Features
- Primary Downstairs, Walk-In Closet(s), Vaulted Ceiling(s)
- Flooring: Carpet, Hardwood
- Windows: Double Pane Windows, Screens
- Basement: Exterior Entry,Heated,Interior Entry,Walk-Out Access
- Has fireplace: Yes
- Fireplace features: Wood Burning Stove
Interior area
- Total structure area: 3,120
- Total interior livable area: 1,560 sqft
- Finished area above ground: 1,560
- Finished area below ground: 0
Property
Parking
- Total spaces: 3
- Parking features: Attached, Basement, Electricity, Garage, Garage Door Opener, Oversized, Garage Faces Side
- Attached garage spaces: 2
- Carport spaces: 1
- Covered spaces: 3
Features
- Levels: One
- Stories: 1
- Patio & porch: Covered, Deck, Front Porch, Patio, Porch
Lot
- Size: 11.36 Acres
- Features: Garden, Landscaped, Level, Partially Cleared, Private, Wooded
- Topography: Rolling
Details
- Additional structures: Shed(s)
- Parcel number: 13400000001800
- Zoning description: A-1 Agricultural
- Horses can be raised: Yes
- Horse amenities: Horses Allowed
Construction
Type & style
- Home type: SingleFamily
- Architectural style: Ranch
- Property subtype: Single Family Residence
Materials
- Stick Built, Vinyl Siding
- Foundation: Block
- Roof: Architectural
Condition
- New construction: No
- Year built: 2002
Utilities & green energy
- Sewer: Septic Tank
- Water: Private, Well
- Utilities for property: Fiber Optic Available
Community & HOA
Community
- Security: Surveillance System
- Subdivision: NONE
HOA
- Has HOA: No
Location
- Region: Esmont
Financial & listing details
- Price per square foot: $288/sqft
- Tax assessed value: $334,000
- Annual tax amount: $3,362
- Date on market: 10/15/2026
Estimated market value
$431,500
$410,000 - $453,000
$2,436/mo
Price history
| Date | Event | Price |
|---|---|---|
| 10/15/2026 | Listed for sale | $449,000+76.1%$288/sqft |
Source:  CAAR #683072 Report a problem | ||
| 12/9/2020 | Sold | $254,900$163/sqft |
Source: Public Record Report a problem | ||
| 10/16/2020 | Listed for sale | $254,900$163/sqft |
Source: MONTAGUE, MILLER & CO. - WESTFIELD #609800 Report a problem | ||
Public tax history
| Year | Property taxes | Tax assessment |
|---|---|---|
| 2025 | $2,986 +10.2% | $334,000 +5.3% |
| 2024 | $2,709 +5.2% | $317,200 +5.2% |
| 2023 | $2,576 +10.3% | $301,600 +10.3% |
| 2022 | $2,335 +7.1% | $273,400 +7.1% |
| 2021 | $2,179 +11.1% | $255,200 +11.1% |
| 2020 | $1,961 +9.8% | $229,600 +9.8% |
| 2019 | $1,787 +4.7% | $209,200 +2.9% |
| 2018 | $1,706 +76.2% | $203,300 -11.9% |
| 2017 | $968 -47.9% | $230,700 +4.2% |
| 2016 | $1,857 +106.9% | $221,300 +1% |
| 2015 | $897 | $219,100 +0.1% |
| 2014 | -- | $218,900 -0.1% |
| 2013 | -- | $219,100 -4.9% |
| 2012 | -- | $230,300 -8.1% |
| 2011 | -- | $250,500 -0.7% |
| 2010 | -- | $252,200 -6.6% |
| 2009 | -- | $270,100 -3.4% |
| 2008 | -- | $279,600 +3.1% |
| 2007 | -- | $271,200 +33.2% |
| 2006 | -- | $203,600 |
| 2005 | -- | $203,600 +20% |
| 2004 | -- | $169,700 |
| 2003 | -- | $169,700 +752.8% |
| 2002 | -- | $19,900 |
| 2001 | -- | $19,900 |
Find assessor info on the county website
Monthly payment
Est. payment
Payment breakdown
Explore the cost of this home by adjusting the details. Changes won't be saved.Climate risks
Neighborhood: 22937
Nearby schools
Schools provided by the listing agent
- Elementary: Scottsville
- Middle: Walton
- High: Monticello
Source: CAAR. This data may not be complete. We recommend contacting the local school district to confirm school assignments for this home.
Similar homes
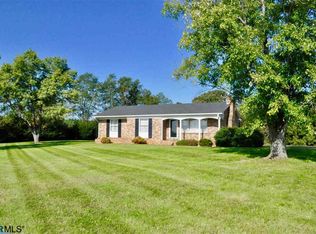
- $399,0003 bd3 ba1.4k sqft5512 Secretarys Sand Rd, Esmont, VA 22937For Sale
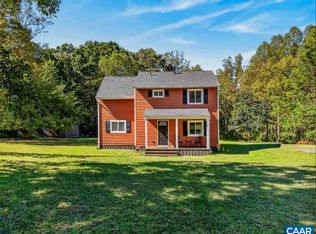
 MLS ID #682751, AMY GOOLSBY, REAL BROKER, LLC. CAAR
- $515,0003 bd2 ba2.1k sqft5512 Wheelers Cove Rd, Shipman, VA 22971For Sale
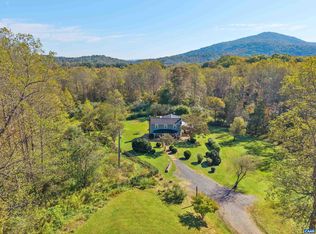 MLS ID #683164, CHASTITY MORGAN, MOUNTAIN AREA NEST REALTY. CAAR
- $410,0003 bd3 ba2.2k sqft9174 Howardsville Rd, Howardsville, VA 24562For Sale
 MLS ID #2622390, Laura Samuels, EXP Realty, LLC. CVRMLS
- $475,0004 bd3 ba2k sqft86 Old Spring Hl, Scottsville, VA 24590For Sale
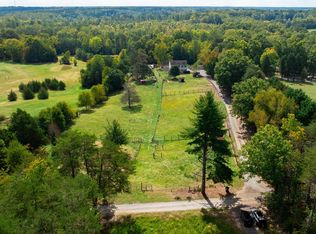 MLS ID #682701, MATTHEW HOLT, 1ST DOMINION REALTY INC-SCOTTSVILLE. CAAR
- $399,9003 bd3 ba2k sqft1842 Ed Jones Rd, Scottsville, VA 24590For SaleMLS ID #683175, GRACE BELLOWS, SAMSON PROPERTIES. CAAR
- $315,0003 bd1 ba960 sqft8004 Chestnut Grove Rd, Esmont, VA 22937For SaleMLS ID #682073, JEFF JENNINGS, UNITED REAL ESTATE RICHMOND LLC. CAAR
- $379,9003 bd2 ba1.8k sqft5195 Green Creek Rd, Schuyler, VA 22969New ConstructionMLS ID #683018, YVETTE OKROS, LAUREL OAK PROPERTY MANAGEMENT, LLC. CAAR
- $400,0003 bd2 ba1.5k sqft7892 Blenheim Rd, Scottsville, VA 24590For SaleMLS ID #682247, MATTHEW HOLT, 1ST DOMINION REALTY INC-SCOTTSVILLE. CAAR
- $415,0003 bd3 ba1.6k sqft136 Beaver Pl, Scottsville, VA 24590For SaleMLS ID #679728, ALLAN EBELL, HOMESELL REALTY. CAAR
- $449,9004 bd2 ba1.9k sqft770 Coles Rolling Rd, Scottsville, VA 24590For SaleMLS ID #681638, CHRISTA DEREEMER, UNITED REAL ESTATE PREMIER INC.. CAAR
- $405,0003 bd3 ba1.8k sqft11022 S Constitution Rte, Scottsville, VA 24590For SaleMLS ID #680749, JOSEPH SULLIVAN, DOGWOOD REALTY GROUP LLC. CAAR
- $415,0004 bd2 ba1.9k sqft6144 Helens Way, Schuyler, VA 22969For SaleMLS ID #677837, GARY PALMER, TOWN REALTY. CAAR
- $399,0003 bd4 ba2.2k sqft144 High Peak Ln, Shipman, VA 22971For SaleMLS ID #683091, GAVIN SHERWOOD, YES REALTY PARTNERS. CAAR
- $425,0003 bd3 ba1.8k sqft742 Albevanna Spring Rd, Scottsville, VA 24590For Sale
 MLS ID #VAFN2000712, Caleb Fowler, Samson Properties. Bright MLS
- $449,9003 bd2 ba1.5k sqft623 Poplar Spring Rd, Scottsville, VA 24590New ConstructionMLS ID #681424, ANGELA FINK, KELLER WILLIAMS ALLIANCE - CHARLOTTESVILLE. CAAR
- $269,0003 bd2 ba1.1k sqft7569 Porters Rd, Esmont, VA 22937For SaleMLS ID #672461, KEVIN QUICK, RE/MAX REALTY SPECIALISTS-CHARLOTTESVILLE. CAAR
- $364,0003 bd2 ba1.3k sqft1166 Georgia Creek Rd, Scottsville, VA 24590For SaleMLS ID #678847, THE BECKHAM TEAM, KELLER WILLIAMS ALLIANCE - CHARLOTTESVILLE. CAAR
- $485,0002 bd2 ba1.7k sqft2073 Arrowhead Valley Rd, Charlottesville, VA 22903For SaleMLS ID #681915, DOUG MCGOWAN, RE/MAX REALTY SPECIALISTS-CHARLOTTESVILLE. CAAR
