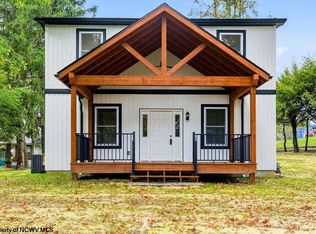
Exceptional opportunity for multi-generational living at 941 Farms Drive! This spacious 5-bedroom, 3.5-bath home offers a custom curated design that combines comfort, privacy, and versatility. Featuring TWO primary suites and TWO laundry rooms, this home provides flexible living arrangements ideal for a variety of lifestyles. Generous living and entertaining areas offer plenty of room to gather, while a dedicated fitness space, abundant storage, and well-appointed rooms provide convenience and functionality throughout. Two furnaces, two a/c units, two tankless hot water tanks. Whole house wired with cat-6 wire for high speed internet. Whether you’re seeking space for all generations, guests, a home office, or simply room to spread out, this property offers endless possibilities. Conveniently located near I-79, shopping, dining, and entertainment. A rare combination of space, flexibility, and convenience. Schedule your private showing today and discover everything this beautiful home has to offer!
New construction
$749,000
941 Farms Dr, Fairmont, WV 26554
5beds
3,510sqft
Single Family Residence
Built in 2026
-- sqft lot
$738,500 Zestimate®
$213/sqft
$-- HOA
What's special
Two primary suitesTwo furnacesTwo laundry roomsDedicated fitness spaceAbundant storageWell-appointed rooms
- 13 days
- 821
- 48
Zillow last checked:
Listing updated:
Listed by:
BRIAN FLOYD 304-677-9135,
FLOYD REAL ESTATE, INC
Source: NCWV REIN,MLS#: 10167335
Facts & features
Interior
Bedrooms & bathrooms
- Bedrooms: 5
- Bathrooms: 4
- Full bathrooms: 3
- 1/2 bathrooms: 1
Rooms
- Room types: Gathering Room, Pantry, Laundry/Utility, Bonus Room, First Floor Laundry/Util., First Floor Primary Bed
Primary bedroom
- Level: First
- Area: 262.5
- Dimensions: 18.75 x 14
Bedroom 2
- Features: Ceiling Fan(s), Walk-In Closet(s)
- Level: Second
- Area: 262.5
- Dimensions: 18.75 x 14
Bedroom 3
- Features: Ceiling Fan(s), Walk-In Closet(s)
- Level: Second
- Area: 196
- Dimensions: 14 x 14
Bedroom 4
- Features: Ceiling Fan(s), Walk-In Closet(s)
- Level: Second
- Area: 196
- Dimensions: 14 x 14
Family room
- Level: Lower
- Area: 373.56
- Dimensions: 27.33 x 13.67
Kitchen
- Features: Dining Area, Pantry, Balcony/Deck, Luxury Vinyl Plank, Solid Surface Counters
- Level: First
- Area: 215.33
- Dimensions: 17 x 12.67
Living room
- Features: Dining Area, Luxury Vinyl Plank
- Level: First
- Area: 405
- Dimensions: 27 x 15
Basement
- Level: Basement
Heating
- Forced Air, Natural Gas
Cooling
- Central Air
Appliances
- Included: Dishwasher, Disposal, Microwave, Range, Refrigerator, Gas Stove Connection, Plumbed For Ice Maker
- Laundry: Washer Hookup
Features
- Single Level Living, Vaulted Ceiling(s)
- Flooring: Ceramic Tile, Luxury Vinyl Plank, Carpet
- Windows: Double Pane Windows
- Basement: Full,Interior Entry,Partially Finished,Walk-Out Access
- Attic: Interior Access Only
- Has fireplace: No
- Fireplace features: None
Interior area
- Total structure area: 3,984
- Total interior livable area: 3,510 sqft
- Finished area above ground: 2,820
- Finished area below ground: 690
Property
Parking
- Total spaces: 3
- Parking features: 3+ Cars, Off Street
- Attached garage spaces: 2
Features
- Levels: Two
- Stories: 2
- Patio & porch: Deck, Patio, Porch
- Fencing: None
- Has view: Yes
- View description: Neighborhood
- Waterfront features: None
Lot
- Dimensions: 474
- Features: Level, Sloped, Landscaped
Details
- Parcel number: 2403 150038.0000
- Zoning description: General Residential
Construction
Type & style
- Home type: SingleFamily
- Property subtype: Single Family Residence
Materials
- Frame, Stone, Vinyl Siding
- Foundation: Block
- Roof: Metal,Shingle
Condition
- New construction: Yes
- Year built: 2026
Utilities & green energy
- Electric: 200 Amps
- Sewer: Public Sewer
- Water: Public
- Utilities for property: Cable Available
Community & HOA
Community
- Features: Health Club, Library, Medical Facility, Playground, Pool, Shopping/Mall
- Security: Smoke Detector(s)
HOA
- Has HOA: No
Location
- Region: Fairmont
Financial & listing details
- Price per square foot: $213/sqft
- Tax assessed value: $137,800
- Annual tax amount: $2,468
- Date on market: 10/9/2026
- Electric utility on property: Yes
Estimated market value
$738,500
$702,000 - $775,000
$2,448/mo
Price history
| Date | Event | Price |
|---|---|---|
| 10/9/2026 | Listed for sale | $749,000+649%$213/sqft |
Source:  NCWV REIN #10167335 Report a problem | ||
| 11/17/2023 | Sold | $100,000+72.4%$28/sqft |
Source: NCWV REIN #10151963 Report a problem | ||
| 10/2/1989 | Sold | $58,000$17/sqft |
Source: Agent Provided Report a problem | ||
Public tax history
| Year | Property taxes | Tax assessment |
|---|---|---|
| 2025 | $2,468 +108.5% | $82,680 +3.4% |
| 2024 | $1,184 +2.7% | $79,980 +3.1% |
| 2023 | $1,152 +2.9% | $77,580 +3.1% |
| 2022 | $1,120 | $75,240 +2.9% |
| 2021 | -- | $73,140 +2.7% |
| 2020 | -- | $71,220 +0.9% |
| 2019 | $1,059 -5.1% | $70,560 -5.7% |
| 2018 | $1,116 +3.1% | $74,820 +2.2% |
| 2017 | $1,082 +0.5% | $73,200 +0.2% |
| 2016 | $1,077 | $73,080 -0.1% |
| 2015 | $1,077 -3% | $73,140 -2.2% |
| 2014 | $1,111 | $74,760 +61.6% |
| 2004 | -- | $46,260 +5.9% |
| 2003 | -- | $43,680 -5% |
| 2002 | -- | $45,960 +1.9% |
| 2001 | -- | $45,120 |
Find assessor info on the county website
Monthly payment
Est. payment
Payment breakdown
Explore the cost of this home by adjusting the details. Changes won't be saved.Climate risks
Neighborhood: 26554
Nearby schools
Schools provided by the listing agent
- Elementary: Watson Elementary
- Middle: West Fairmont Middle
- High: Fairmont Sr. High
- District: Marion
Source: NCWV REIN. This data may not be complete. We recommend contacting the local school district to confirm school assignments for this home.
Similar homes
- $375,0004 bd2 ba1.8k sqft718 Country Club Rd, Fairmont, WV 26554For Sale
 MLS ID #10167370, WAYNE YODER. NCWV REIN
- $569,9003 bd4 ba3.6k sqft1188 Sands Dr, Fairmont, WV 26554For Sale
 MLS ID #10164893, CHRISTINA GOUZD. NCWV REIN
- $465,0005 bd3 ba2k sqft800 Country Club Rd, Fairmont, WV 26554For Sale
 MLS ID #10165675, WAYNE YODER. NCWV REIN
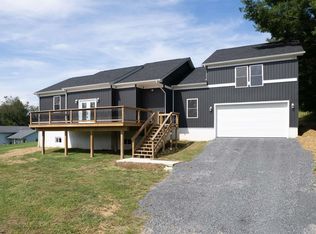
- $599,0005 bd3 ba3k sqft393 Viola Rd, Fairmont, WV 26554New Construction
 MLS ID #10166995, DEBBIE MERRILL. NCWV REIN
