Welcome to this beautiful 3-bedroom, 2-bath home located just minutes from downtown Aynor! Situated on over half an acre with no HOA, this home offers plenty of space and flexibility while being close to everything Aynor has to offer. The open floor plan features 10-foot ceilings in the living room and kitchen, creating a bright and spacious feel. The kitchen is equipped with stainless steel appliances and granite countertops, making it both functional and stylish. The spacious primary suite features a tray ceiling and a private bathroom with dual vanities, a walk-in shower, and his-and-hers walk-in closets. Located in the award-winning Aynor school district, this home combines comfortable living, quality finishes, and a convenient location. Whether you're relaxing at home or enjoying the extra space of the large lot, this is a home you'll want to see!
For sale
$325,000
2275 Vaught Rd., Galivants Ferry, SC 29544
3beds
1,606sqft
Single Family Residence
Built in 2023
0.53 Acres Lot
$316,200 Zestimate®
$202/sqft
$-- HOA
What's special
Large lotBright and spacious feelOpen floor planSpacious primary suiteGranite countertopsHis-and-hers walk-in closetsTray ceiling
- 24 days
- 507
- 46
Likely to sell faster than
Zillow last checked:
Listing updated:
Listed by:
Jay McDowell 843-798-1639,
Anchor Realty
Source: CCAR,MLS#: 2623214 Originating MLS: Coastal Carolinas Association of Realtors
Originating MLS: Coastal Carolinas Association of RealtorsFacts & features
Interior
Bedrooms & bathrooms
- Bedrooms: 3
- Bathrooms: 2
- Full bathrooms: 2
Primary bedroom
- Features: Ceiling Fan(s), Main Level Primary, Vaulted Ceiling(s), Walk-In Closet(s)
- Level: First
Primary bathroom
- Features: Dual Sinks, Separate Shower
Kitchen
- Features: Dishwasher, Kitchen Island, Pantry, Stainless Steel Appliances
Living room
- Features: Ceiling Fan(s)
Other
- Features: Bedroom on Main Level
Heating
- Central, Electric
Cooling
- Central Air
Appliances
- Included: Dishwasher, Microwave, Range, Refrigerator
- Laundry: Washer Hookup
Features
- Ceiling Fan(s), Dual Sinks, Main Level Primary, Separate Shower, Vaulted Ceiling(s), Walk-In Closet(s), Window Treatments, Bedroom on Main Level, Kitchen Island, Stainless Steel Appliances
- Flooring: Carpet, Luxury Vinyl, Luxury VinylPlank
- Windows: Window Treatments
Interior area
- Total structure area: 2,315
- Total interior livable area: 1,606 sqft
Property
Parking
- Total spaces: 6
- Parking features: Attached, Garage, Two Car Garage, Boat, Garage Door Opener, RV Access/Parking
- Attached garage spaces: 2
Features
- Levels: One
- Stories: 1
- Patio & porch: Rear Porch, Front Porch
- Exterior features: Porch
Lot
- Size: 0.53 Acres
- Features: Rectangular, Rectangular Lot
Details
- Additional parcels included: ,
- Parcel number: 20408030006
- Zoning: FA
- Special conditions: None
Construction
Type & style
- Home type: SingleFamily
- Architectural style: Ranch
- Property subtype: Single Family Residence
Materials
- Vinyl Siding
- Foundation: Slab
Condition
- Resale
- Year built: 2023
Utilities & green energy
- Water: Public
- Utilities for property: Cable Available, Electricity Available, Phone Available, Sewer Available, Water Available
Community & HOA
Community
- Security: Smoke Detector(s)
- Subdivision: Not within a Subdivision
HOA
- Has HOA: No
Location
- Region: Galivants Ferry
Financial & listing details
- Price per square foot: $202/sqft
- Tax assessed value: $293,358
- Annual tax amount: $1,167
- Date on market: 9/18/2026
- Electric utility on property: Yes
Estimated market value
$316,200
$300,000 - $332,000
$2,031/mo
Price history
| Date | Event | Price |
|---|---|---|
| 9/19/2026 | Listed for sale | $325,000+8.7%$202/sqft |
Source:  CCAR #2623214 Report a problem CCAR #2623214 Report a problem | ||
| 3/10/2023 | Sold | $299,000$186/sqft |
Source: Public Record Report a problem | ||
Public tax history
| Year | Property taxes | Tax assessment |
|---|---|---|
| 2025 | $1,167 | $293,358 |
| 2024 | $1,167 +212.3% | $293,358 +1209% |
| 2023 | $374 | $22,410 -19.8% |
| 2022 | -- | $27,957 |
| 2021 | -- | -- |
Find assessor info on the county website
Monthly payment
Est. payment
Payment breakdown
Explore the cost of this home by adjusting the details. Changes won't be saved.Climate risks
Neighborhood: 29544
Nearby schools
Schools provided by the listing agent
- Elementary: Midland Elementary School
- Middle: Aynor Middle School
- High: Aynor High School
Source: CCAR. This data may not be complete. We recommend contacting the local school district to confirm school assignments for this home.
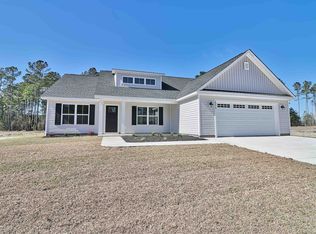
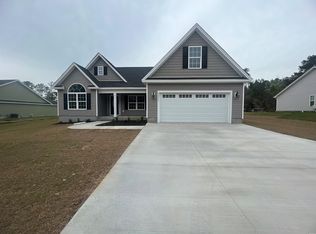
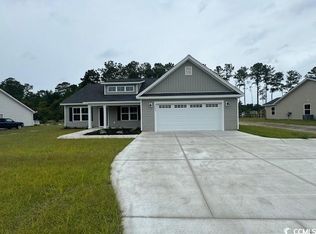
Similar homes
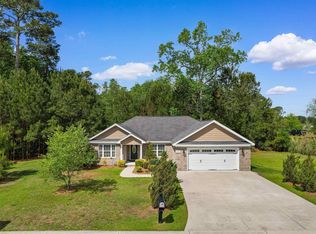
- $340,0004 bd2 ba1.7k sqft2267 Vaught Rd., Galivants Ferry, SC 29544For Sale

 MLS ID #2604467, Amanda L Gunter, INNOVATE Real Estate. CCAR
 - $359,9003 bd2 ba1.6k sqft357 Farm Trac Dr., Galivants Ferry, SC 29544For Sale
 MLS ID #2612114, Courtney S Moore, RE/MAX Southern Shores-Conway. CCAR
 - $324,9003 bd2 ba1.3k sqftTBD 7 Millpond Rd., Galivants Ferry, SC 29544New Construction
 MLS ID #2623649, Dave D Pursley, Bulldawg Property Sales LLC. CCAR
 - $379,9993 bd2 ba1.6k sqft124 Old English Rd., Galivants Ferry, SC 29544For Sale
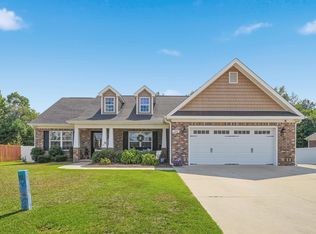 MLS ID #2619186, Leigh Anne Jones, Duncan Group Properties, LLC. CCAR
 - $308,0003 bd2 ba1.4k sqft117 Baylee Circle #Baylee, Galivants Ferry, SC 29544For SaleMLS ID #2611647, Elliot Smith, Carolina One Real Estate MB. CCAR
- $279,9003 bd2 ba1.3k sqft127 Clearwind Ct., Galivants Ferry, SC 29544For SaleMLS ID #2620053, Teddy Hucks, Iron Oak Properties. CCAR
- $254,9003 bd2 ba1.1k sqft854 8th Ave., Galivants Ferry, SC 29544For SaleMLS ID #2623736, Thomas Johnson, Golden Palmetto Realty Co., LLC. CCAR
- $339,9003 bd2 ba1.5k sqftTBD 11 Millpond Rd., Galivants Ferry, SC 29544New ConstructionMLS ID #2623654, Dave D Pursley, Bulldawg Property Sales LLC. CCAR
- $345,9003 bd2 ba1.5k sqftTBD 9 Millpond Rd., Galivants Ferry, SC 29544New ConstructionMLS ID #2623652, Dave D Pursley, Bulldawg Property Sales LLC. CCAR
- $409,9004 bd3 ba1.8k sqft117 Old English Dr., Galivants Ferry, SC 29544For SaleMLS ID #2621816, Alexis Marino, Coastal Land & Home. CCAR
- $440,0003 bd2 ba1.5k sqft108 Clearwind Ct., Galivants Ferry, SC 29544For SaleMLS ID #2620472, Chris Sansbury, Sansbury Butler Properties. CCAR
- $299,9993 bd2 ba2.2k sqft4145 Highway 308, Galivants Ferry, SC 29544For SaleMLS ID #2527872, Joe A Sulich, Century 21 The Harrelson Group. CCAR
- $379,9003 bd2 ba1.4k sqft5200 Joyner Swamp Rd., Galivants Ferry, SC 29544For SaleMLS ID #2526925, Courtney S Moore, RE/MAX Southern Shores-Conway. CCAR
- $299,9003 bd3 ba1.8k sqft2153 Grainger Rd., Aynor, SC 29511For SaleMLS ID #2617972, Lauren T Carroll, Iron Oak Properties. CCAR
- $379,9003 bd2 ba1.7k sqftTBD 3 Millpond Rd., Galivants Ferry, SC 29544New ConstructionMLS ID #2623642, Dave D Pursley, Bulldawg Property Sales LLC. CCAR
- $429,0003 bd2 ba1.5k sqft154 Clearwind Ct., Galivants Ferry, SC 29544For SaleMLS ID #2619639, Dominic Siciliano, Keller Williams The Forturro Group. CCAR
- $369,0003 bd2 ba1.8k sqft423 St. John Rd., Galivants Ferry, SC 29544New ConstructionMLS ID #2612374, Chris Sansbury, Sansbury Butler Properties. CCAR
- $389,9003 bd2 ba1.3k sqftTBD 8 Tyler Rd., Galivants Ferry, SC 29544New ConstructionMLS ID #2623650, Jillian J Pursley, Bulldawg Property Sales LLC. CCAR
- $299,9904 bd2 ba1.7k sqft622 Strawberry Field Way, Galivants Ferry, SC 29544New ConstructionMLS ID #2618299, Adam M Brown, DR Horton. CCAR
