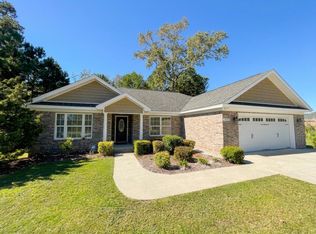
Welcome to 124 Old English Road in Galivants Ferry. Where timeless brick construction, thoughtful upgrades, and peaceful views come together to create the perfect place to call home on a half-acre! This beautiful 3-bedroom, 2-bathroom all-brick home offers the ideal blend of comfort, style, and functionality. From the moment you arrive, you’ll appreciate the inviting covered front porch, spacious 2-car garage, and additional concrete parking that’s perfect for guests. Inside, you’ll find a warm and welcoming layout featuring custom cabinetry, upgraded lighting fixtures, and finishes that add character and charm throughout the home. The spacious kitchen offers plenty of cabinet and counter space, while the open living areas are designed for both everyday living and entertaining. Step outside and enjoy your own private retreat. Relax on the screened-in back porch, host family and friends on the extended patio, or simply unwind while taking in the peaceful pond views just beyond the backyard, creating a beautiful setting and added privacy. Located within the award-winning Aynor school district, in a desirable community with a very low HOA, you’ll enjoy the benefits of neighborhood living without the high monthly fees. Conveniently situated just a short drive from Historic Downtown Conway and the Grand Strand, this home offers the tranquility of country living while remaining close to shopping, dining, schools, and the beach. Whether you're looking for your first home, your forever home, or simply a place where craftsmanship meets peaceful surroundings, 124 Old English Road is ready to welcome you home. Schedule your private showing today!
For sale
Price cut: $5K (10/1)
$379,999
124 Old English Rd., Galivants Ferry, SC 29544
3beds
1,607sqft
Single Family Residence
Built in 2018
0.51 Acres Lot
$-- Zestimate®
$236/sqft
$10/mo HOA
What's special
Timeless brick constructionInviting covered front porchPrivate retreatWarm and welcoming layoutScreened-in back porchExtended patioCustom cabinetry
- 82 days
- 184
- 17
Zillow last checked:
Listing updated:
Listed by:
Leigh Anne Jones admin@duncangroupproperties.com,
Duncan Group Properties, LLC
Source: CCAR,MLS#: 2619186 Originating MLS: Coastal Carolinas Association of Realtors
Originating MLS: Coastal Carolinas Association of RealtorsFacts & features
Interior
Bedrooms & bathrooms
- Bedrooms: 3
- Bathrooms: 2
- Full bathrooms: 2
Rooms
- Room types: Bathroom, Screened Porch, Utility Room
Primary bedroom
- Features: Tray Ceiling(s), Ceiling Fan(s), Walk-In Closet(s)
- Level: Main
Kitchen
- Features: Breakfast Bar, Dishwasher, Kitchen Island, Pantry, Stainless Steel Appliances
Other
- Features: Bedroom on Main Level, Utility Room
Heating
- Central, Electric
Cooling
- Central Air
Appliances
- Included: Dishwasher, Disposal, Microwave, Range, Refrigerator
- Laundry: Washer Hookup
Features
- Tray Ceiling(s), Ceiling Fan(s), Dual Sinks, Garden Tub/Roman Tub, Split Bedrooms, Separate Shower, Vanity, Walk-In Closet(s), Breakfast Bar, Bedroom on Main Level, Kitchen Island, Stainless Steel Appliances
- Flooring: Carpet, Vinyl
- Doors: Insulated Doors
Interior area
- Total structure area: 2,371
- Total interior livable area: 1,607 sqft
Video & virtual tour
Property
Parking
- Total spaces: 6
- Parking features: Attached, Garage, Two Car Garage, Garage Door Opener
- Attached garage spaces: 2
Features
- Levels: One
- Stories: 1
- Patio & porch: Rear Porch, Front Porch, Patio, Porch, Screened
- Exterior features: Fence, Porch, Patio
- On waterfront: Yes
- Waterfront features: Pond
Lot
- Size: 0.51 Acres
- Features: Lake Front, Outside City Limits, Pond on Lot, Rectangular, Rectangular Lot
Details
- Additional parcels included: ,
- Parcel number: 20310030021
- Zoning: FA
- Special conditions: None
Construction
Type & style
- Home type: SingleFamily
- Architectural style: Traditional
- Property subtype: Single Family Residence
Materials
- Brick
- Foundation: Slab
Condition
- Resale
- Year built: 2018
Details
- Warranty included: Yes
Utilities & green energy
- Water: Public
- Utilities for property: Cable Available, Electricity Available, Other, Phone Available, Sewer Available, Underground Utilities, Water Available
Green energy
- Energy efficient items: Doors, Windows
Community & HOA
Community
- Features: Golf Carts OK
- Security: Smoke Detector(s)
- Subdivision: The Brick Yard
HOA
- Has HOA: Yes
- Amenities included: Owner Allowed Golf Cart, Owner Allowed Motorcycle, Pet Restrictions
- Services included: Common Areas
- HOA fee: $10 monthly
Location
- Region: Galivants Ferry
Financial & listing details
- Price per square foot: $236/sqft
- Tax assessed value: $306,425
- Annual tax amount: $973
- Date on market: 8/3/2026
- Listing terms: Cash,Conventional,FHA,VA Loan
- Electric utility on property: Yes
Estimated market value
Not available
Estimated sales range
Not available
Not available
Price history
| Date | Event | Price |
|---|---|---|
| 10/1/2026 | Price change | $379,999-1.3%$236/sqft |
Source:  CCAR #2619186 Report a problem CCAR #2619186 Report a problem | ||
| 8/3/2026 | Listed for sale | $385,000+83.3%$240/sqft |
Source: CCAR #2619186 Report a problem | ||
| 2/1/2019 | Sold | $210,000-4.1%$131/sqft |
Source: Public Record Report a problem | ||
| 1/7/2019 | Pending sale | $219,000$136/sqft |
Source: Coastal Land & Home #1824291 Report a problem | ||
| 12/5/2018 | Listed for sale | $219,000+15.6%$136/sqft |
Source: Coastal Land & Home #1824291 Report a problem | ||
| 2/9/2018 | Listing removed | $189,400$118/sqft |
Source: Coastal Land & Home #1622884 Report a problem | ||
| 8/14/2017 | Pending sale | $189,400$118/sqft |
Source: Coastal Land & Home #1622884 Report a problem | ||
| 11/23/2016 | Listed for sale | $189,400-9.8%$118/sqft |
Source: Coastal Land & Home #1622884 Report a problem | ||
| 12/31/2015 | Sold | $210,000$131/sqft |
Source: Agent Provided Report a problem | ||
Public tax history
| Year | Property taxes | Tax assessment |
|---|---|---|
| 2025 | $973 | $240,327 |
| 2024 | $973 | $240,327 +15% |
| 2023 | -- | $208,980 |
| 2022 | $880 | $208,980 |
| 2021 | $880 +14.1% | -- |
| 2020 | $772 | -- |
| 2019 | -- | -- |
| 2018 | $207 | $930 -0.2% |
| 2017 | -- | $932 |
| 2016 | -- | $932 |
| 2015 | -- | $932 |
| 2014 | $100 | $932 |
| 2013 | -- | -- |
| 2012 | -- | -- |
| 2010 | -- | $1,710 -19.7% |
| 2009 | -- | $2,130 |
Find assessor info on the county website
Monthly payment
Est. payment
Payment breakdown
Explore the cost of this home by adjusting the details. Changes won't be saved.Climate risks
Neighborhood: 29544
Nearby schools
Schools provided by the listing agent
- Elementary: Aynor Elementary School
- Middle: Aynor Middle School
- High: Aynor High School
Source: CCAR. This data may not be complete. We recommend contacting the local school district to confirm school assignments for this home.
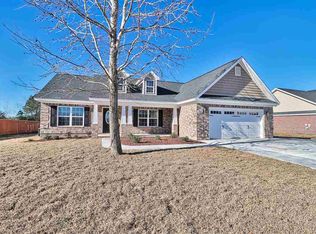
- $329,1003 bd2 ba1.6k sqft124 Old English Dr #BY27, Aynor, SC 29511Off Market
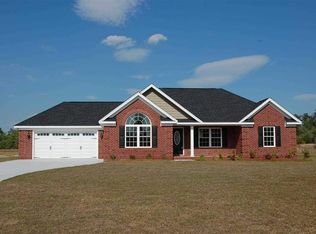
- $324,2003 bd2 ba1.5k sqft136 Old English Dr, Galivants Ferry, SC 29544Off Market
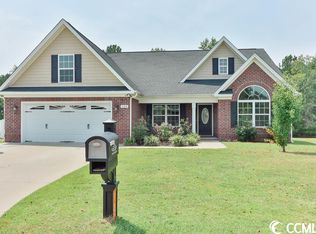
- $320,0004 bd3 ba2.1k sqft120 Old English Rd, Galivants Ferry, SC 29544Sold
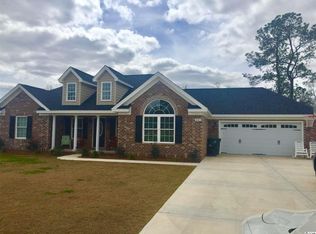
- $364,0003 bd2 ba2.2k sqft128 Old English Rd, Galivants Ferry, SC 29544Off Market
Similar homes
- $404,9004 bd3 ba1.8k sqft117 Old English Dr., Galivants Ferry, SC 29544For Sale

 MLS ID #2621816, Alexis Marino, Coastal Land & Home. CCAR
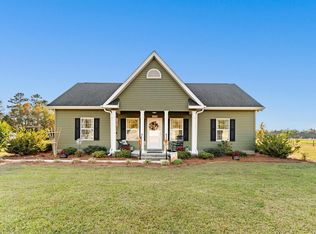
 - $359,9003 bd2 ba1.6k sqft357 Farm Trac Dr., Galivants Ferry, SC 29544For Sale
 MLS ID #2612114, Courtney S Moore, RE/MAX Southern Shores-Conway. CCAR
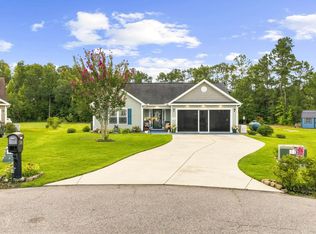
 - $379,9003 bd2 ba1.4k sqft5200 Joyner Swamp Rd., Galivants Ferry, SC 29544For Sale
 MLS ID #2526925, Courtney S Moore, RE/MAX Southern Shores-Conway. CCAR
 - $429,0003 bd2 ba1.5k sqft154 Clearwind Ct., Galivants Ferry, SC 29544For Sale
 MLS ID #2619639, Dominic Siciliano, Keller Williams The Forturro Group. CCAR
 - $240,0003 bd2 ba1k sqft945 9th Ave., Galivants Ferry, SC 29544For SaleMLS ID #2625493, Madelyn Markwell, Sloan Realty Group. CCAR
- $400,0004 bd3 ba1.7k sqft221 Penn Cir, Galivants Ferry, SC 29544For Sale
 MLS ID #2604173, Danielle King, Realty One Group Docksidenorth. Pee Dee Realtor Association
 - $340,0004 bd2 ba1.7k sqft2267 Vaught Rd., Galivants Ferry, SC 29544For SaleMLS ID #2604467, Amanda L Gunter, INNOVATE Real Estate. CCAR
- $279,9003 bd2 ba1.3k sqft127 Clearwind Ct., Galivants Ferry, SC 29544For SaleMLS ID #2620053, Teddy Hucks, Iron Oak Properties. CCAR
- $434,9003 bd3 ba1.9k sqft1606 Oak Lawn Dr., Aynor, SC 29511For SaleMLS ID #2624908, Robin Shomaker, mygoodagent. CCAR
- $236,9003 bd2 ba1.2k sqft108 Blue Jacket Dr., Galivants Ferry, SC 29544For SaleMLS ID #2618879, Jonathan M Hyman, Dunes Realty Sales. CCAR
- $324,9004 bd2 ba1.9k sqft153 Grier Crossing Dr., Conway, SC 29526For SaleMLS ID #2625845, Joseph A Barrientos Fierros, Century 21 The Harrelson Group. CCAR
- $342,5004 bd2 ba1.6k sqft3657 Good Luck Rd., Aynor, SC 29511For SaleMLS ID #2620355, Trent Spencer, Rowles Real Estate. CCAR
- $305,0004 bd3 ba2.3k sqft714 Woodland Farms Circle, Aynor, SC 29511For SaleMLS ID #2625626, Nautica Downey, BH & G Elliott Coastal Living. CCAR
- $300,0003 bd2 ba1.4k sqft1457 Abberbury Dr., Conway, SC 29527For SaleMLS ID #2625789, Right Find Homes Team, EXP Realty LLC. CCAR
- $349,0003 bd2 ba1.6k sqftTBD Salem Rd. Live Oak Plan- Lot 2 Salem Rd, Aynor, SC 29511New ConstructionMLS ID #2619463, Coastal Land & Home Team, Coastal Land & Home. CCAR
- $365,0003 bd2 ba1.7k sqft605 Coquina Bay Dr., Conway, SC 29526For SaleMLS ID #2625657, Vicki Barton, Realty ONE Group Dockside. CCAR
- $315,0004 bd2 ba1.3k sqft431 Hallie Martin Rd., Conway, SC 29527For SaleMLS ID #2624806, Maria Martins, Own Myrtle Real Estate. CCAR
- $355,0003 bd2 ba1.5k sqft2079 Lees Landing Circle, Conway, SC 29526For SaleMLS ID #2621069, Cole Clark, Keller Williams Innovate South. CCAR
- $419,0003 bd2 ba1.8k sqft4101 Ridgewood Dr., Conway, SC 29526For SaleMLS ID #2619348, Alexis Marino, Coastal Land & Home. CCAR
- $284,9903 bd2 ba1.5k sqft365 5th Ave. Lot 2, Aynor, SC 29511New ConstructionMLS ID #2520484, Julia L Ferrell, The Beverly Group. CCAR
