OPPORTUNITY in Galivants Ferry! Built in 2023 by a respected local builder, this 4-bedroom, 2-bath home offers approximately 1,797 heated square feet on .53 acres with NO HOA. If you love the appeal of newer construction but don't mind putting in some cosmetic work to make a home your own, this property deserves a look. One of the home's standout features is its spacious, open floor plan. The kitchen features granite countertops, a large island with seating, and flows into the dining and living areas, where large windows bring in plenty of natural light. Four bedrooms provide flexibility for family, guests, a home office, or additional living space. Outside, enjoy a covered front porch, large covered back porch, patio, and over half an acre in a peaceful rural setting approximately 7 minutes from town. The home does need TLC and is priced with that in mind. With some improvements, this newer home offers tremendous potential without starting from scratch. Property is being sold AS-IS. Seller will make no repairs. Buyers are encouraged to complete all desired inspections and verify measurements, condition, schools, and other property information. Located in the Midland Elementary, Aynor Middle, and Aynor High School attendance areas.
For sale
$340,000
2267 Vaught Rd., Galivants Ferry, SC 29544
4beds
1,796sqft
Single Family Residence
Built in 2023
0.53 Acres Lot
$334,100 Zestimate®
$189/sqft
$-- HOA
What's special
Covered front porchLarge island with seatingKitchen features granite countertopsSpacious open floor planLarge covered back porch
- 239 days
- 361
- 35
Zillow last checked:
Listing updated:
Listed by:
Amanda L Gunter 843-997-9507,
INNOVATE Real Estate
Source: CCAR,MLS#: 2604467 Originating MLS: Coastal Carolinas Association of Realtors
Originating MLS: Coastal Carolinas Association of RealtorsFacts & features
Interior
Bedrooms & bathrooms
- Bedrooms: 4
- Bathrooms: 2
- Full bathrooms: 2
Rooms
- Room types: Bathroom, Foyer, Utility Room
Primary bedroom
- Features: Ceiling Fan(s), Linen Closet, Main Level Primary, Walk-In Closet(s)
- Level: First
Primary bathroom
- Features: Dual Sinks, Separate Shower
Kitchen
- Features: Breakfast Bar, Dishwasher, Kitchen Island, Pantry, Stainless Steel Appliances, Solid Surface Counters
Living room
- Features: Ceiling Fan(s)
Other
- Features: Bedroom on Main Level, Entrance Foyer, Utility Room
Heating
- Central, Electric
Cooling
- Central Air
Appliances
- Included: Dishwasher, Disposal, Microwave, Range, Refrigerator, Dryer, Washer
- Laundry: Washer Hookup
Features
- Attic, Ceiling Fan(s), Dual Sinks, Linen Closet, Main Level Primary, Pull Down Attic Stairs, Permanent Attic Stairs, Split Bedrooms, Separate Shower, Walk-In Closet(s), Window Treatments, Breakfast Bar, Bedroom on Main Level, Entrance Foyer, Kitchen Island, Stainless Steel Appliances, Solid Surface Counters
- Flooring: Carpet, Luxury Vinyl, Luxury VinylPlank
- Doors: Insulated Doors, Storm Door(s)
- Windows: Storm Window(s), Window Treatments
- Attic: Pull Down Stairs,Permanent Stairs
Interior area
- Total structure area: 2,613
- Total interior livable area: 1,796 sqft
Video & virtual tour
Property
Parking
- Total spaces: 8
- Parking features: Attached, Garage, Two Car Garage, Boat, Garage Door Opener, RV Access/Parking
- Attached garage spaces: 2
Features
- Levels: One
- Stories: 1
- Patio & porch: Rear Porch, Front Porch, Patio
- Exterior features: Porch, Patio
Lot
- Size: 0.53 Acres
- Features: Irregular Lot, Outside City Limits
Details
- Additional parcels included: ,
- Parcel number: 20408030004
- Zoning: FA
- Special conditions: None
Construction
Type & style
- Home type: SingleFamily
- Architectural style: Traditional
- Property subtype: Single Family Residence
Materials
- Vinyl Siding
- Foundation: Slab
Condition
- Resale
- Year built: 2023
Utilities & green energy
- Water: Public
- Utilities for property: Cable Available, Electricity Available, Phone Available, Sewer Available, Water Available
Green energy
- Energy efficient items: Doors, Windows
Community & HOA
Community
- Features: Golf Carts OK, Long Term Rental Allowed, Short Term Rental Allowed
- Security: Smoke Detector(s)
- Subdivision: Not within a Subdivision
HOA
- Has HOA: No
- Amenities included: Owner Allowed Golf Cart, Owner Allowed Motorcycle, Pet Restrictions, Tenant Allowed Golf Cart, Tenant Allowed Motorcycle
Location
- Region: Galivants Ferry
Financial & listing details
- Price per square foot: $189/sqft
- Tax assessed value: $327,637
- Annual tax amount: $1,294
- Date on market: 2/19/2026
- Listing terms: Cash,Conventional,Portfolio Loan
- Electric utility on property: Yes
Estimated market value
$334,100
$317,000 - $351,000
$2,048/mo
Price history
| Date | Event | Price |
|---|---|---|
| 5/21/2026 | Price change | $340,000-2.6%$189/sqft |
Source:  CCAR #2604467 Report a problem CCAR #2604467 Report a problem | ||
| 4/8/2026 | Price change | $349,000-1.4%$194/sqft |
Source: CCAR #2604467 Report a problem | ||
| 3/12/2026 | Price change | $354,000-2.9%$197/sqft |
Source: CCAR #2604467 Report a problem | ||
| 3/7/2026 | Price change | $364,400-1.4%$203/sqft |
Source: CCAR #2604467 Report a problem | ||
| 2/19/2026 | Listed for sale | $369,400+10%$206/sqft |
Source: CCAR #2604467 Report a problem | ||
| 9/8/2023 | Sold | $335,850$187/sqft |
Source: Public Record Report a problem | ||
Public tax history
| Year | Property taxes | Tax assessment |
|---|---|---|
| 2025 | $1,294 -68% | $327,637 |
| 2024 | $4,041 +1256.7% | $327,637 +1362% |
| 2023 | $298 | $22,410 -19.8% |
| 2022 | -- | $27,957 |
| 2021 | -- | -- |
Find assessor info on the county website
Monthly payment
Est. payment
Payment breakdown
Explore the cost of this home by adjusting the details. Changes won't be saved.Climate risks
Neighborhood: 29544
Nearby schools
Schools provided by the listing agent
- Elementary: Midland Elementary School
- Middle: Aynor Middle School
- High: Aynor High School
Source: CCAR. This data may not be complete. We recommend contacting the local school district to confirm school assignments for this home.
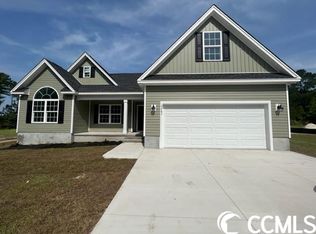
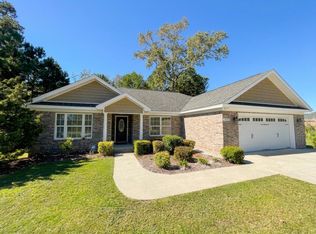
- $341,4004 bd2 ba1.7k sqft2267 Vaught Road Dogwood LOT 2-4, Galivants Ferry, SC 29544Off Market
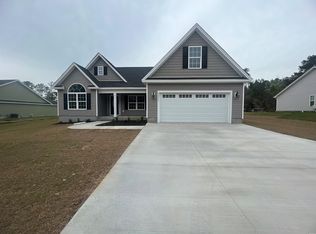
- $355,9503 bd2 ba1.7k sqft2271 Vaught Rd, Galivants Ferry, SC 29544Sold
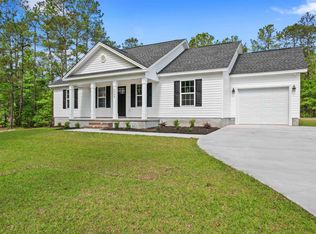
- $269,0003 bd2 ba1.2k sqft2263 Vaught Rd LOT 1, Galivants Ferry, SC 29544Sold
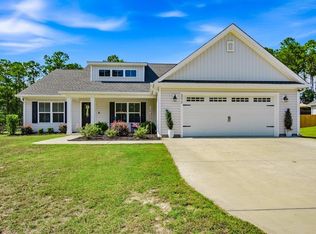
- $325,0003 bd2 ba1.6k sqft2275 Vaught Rd, Galivants Ferry, SC 29544For Sale
Similar homes
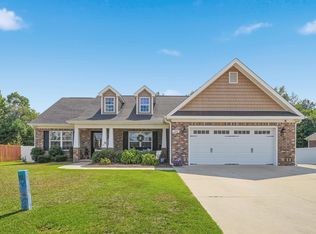
- $359,9003 bd2 ba1.6k sqft357 Farm Trac Dr., Galivants Ferry, SC 29544For Sale
 MLS ID #2612114, Courtney S Moore, RE/MAX Southern Shores-Conway. CCAR
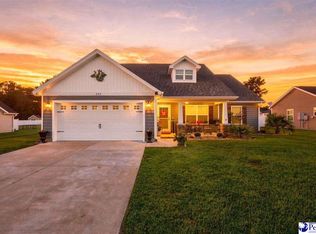
 - $379,9993 bd2 ba1.6k sqft124 Old English Rd., Galivants Ferry, SC 29544For Sale
 MLS ID #2619186, Leigh Anne Jones, Duncan Group Properties, LLC. CCAR
 - $409,9004 bd3 ba1.8k sqft117 Old English Dr., Galivants Ferry, SC 29544For Sale
 MLS ID #2621816, Alexis Marino, Coastal Land & Home. CCAR
 - $400,0004 bd3 ba1.7k sqft221 Penn Cir, Galivants Ferry, SC 29544For Sale
 MLS ID #2604173, Danielle King, Realty One Group Docksidenorth. Pee Dee Realtor Association
 - $379,9003 bd2 ba1.4k sqft5200 Joyner Swamp Rd., Galivants Ferry, SC 29544For SaleMLS ID #2526925, Courtney S Moore, RE/MAX Southern Shores-Conway. CCAR
- $315,0004 bd2 ba1.3k sqft431 Hallie Martin Rd., Conway, SC 29527For SaleMLS ID #2624806, Maria Martins, Own Myrtle Real Estate. CCAR
- $344,0004 bd2 ba1.7k sqft1404 Greenock Ln., Conway, SC 29526For SaleMLS ID #2625043, Lauren M Dias, Coastal Cove Realty Group. CCAR
- $345,9004 bd2 ba1.6k sqft3657 Good Luck Rd., Aynor, SC 29511For SaleMLS ID #2620355, Trent Spencer, Rowles Real Estate. CCAR
- $434,9003 bd3 ba1.9k sqft1606 Oak Lawn Dr., Aynor, SC 29511For SaleMLS ID #2624908, Robin Shomaker, mygoodagent. CCAR
- $349,0003 bd2 ba1.6k sqftTBD Salem Rd. Live Oak Plan- Lot 2 Salem Rd, Aynor, SC 29511New ConstructionMLS ID #2619463, Coastal Land & Home Team, Coastal Land & Home. CCAR
- $247,9004 bd2 ba1.5k sqft276 Country Grove Way, Galivants Ferry, SC 29544For SaleMLS ID #2619273, Alexander Barrientos Fierros, Century 21 The Harrelson Group. CCAR
- $350,0004 bd2 ba2k sqft719 Londonberry Ct., Conway, SC 29526For SaleMLS ID #2624109, Sandra ''Sandy'' S Sanders, Beach & Forest Realty North. CCAR
- $349,0004 bd3 ba1.8k sqft312 Spruce Pine Way, Conway, SC 29526For SaleMLS ID #2619721, Barbara A Laverty, Realty ONE Group Dockside. CCAR
- $315,0004 bd2 ba1.7k sqft3911 Lake Dr., Loris, SC 29569For SaleMLS ID #2618699, Karen L Knight, Shoreline Realty. CCAR
- $290,5003 bd2 ba1.3k sqft253 Maple Oak Dr., Conway, SC 29526For SaleMLS ID #2625403, Priscilla A Scales, Sands Realty Group Inc.. CCAR
- $284,9903 bd2 ba1.5k sqft365 5th Ave. Lot 2, Aynor, SC 29511New ConstructionMLS ID #2520484, Julia L Ferrell, The Beverly Group. CCAR
- $399,0003 bd2 ba1.7k sqft4149 Salem Rd., Aynor, SC 29544New ConstructionMLS ID #2619139, Coastal Land & Home Team, Coastal Land & Home. CCAR
- $294,9003 bd2 ba1.6k sqft155 Palm Terrace Loop, Conway, SC 29526For SaleMLS ID #2625436, The DeForrest Team, INNOVATE Real Estate. CCAR
- $319,9004 bd2 ba1.7k sqft309 Acosta Circle, Conway, SC 29527For SaleMLS ID #2621829, Ryan Mandigo, Realty ONE Group Dockside. CCAR
- $307,9003 bd2 ba1.6k sqft616 Coquina Bay Dr., Conway, SC 29526For SaleMLS ID #2623347, Sharon Chrzanowski, Realty One Group Dockside Cnwy. CCAR
