A rare opportunity for sophisticated, single-level living in desirable Fairlawn Heights! Beautifully renovated and impeccably maintained, this move-in-ready ranch offers three bedrooms, three full baths, and a refined, contemporary aesthetic throughout. A comprehensive 2010 renovation included a new kitchen, three beautifully updated baths, windows, HVAC, flooring, landscaping, and more. Subsequent improvements include luxury vinyl tile flooring replacing the first-floor carpeting, creating a seamless, solid-surface interior, and a new roof in 2021. The spacious primary suite features a generous walk-in closet and private bath. Outdoors, beautifully landscaped grounds provide a lovely setting for the inviting patio, a natural extension of the home's living and entertaining spaces. A convenient circular driveway with two entrances adds to the property's appeal. Combining timeless ranch-style convenience with sophisticated finishes and exceptional move-in condition, this is a particularly rare find in Fairlawn Heights.
Active
$579,000
2280 Ridgewood Rd, Akron, OH 44313
3beds
3,170sqft
Single Family Residence
Built in 1949
0.64 Acres Lot
$-- Zestimate®
$183/sqft
$-- HOA
What's special
Three bedroomsBeautifully landscaped groundsSophisticated finishesBeautifully renovatedRefined contemporary aestheticSeamless solid-surface interiorSpacious primary suite
- 4 days
- 1,014
- 85
Zillow last checked:
Listing updated:
Listed by:
Laura H Duryea 330-606-7131 laurahduryea@gmail.com,
Berkshire Hathaway HomeServices Stouffer Realty
Source: MLS Now,MLS#: 5259303 Originating MLS: Akron Cleveland Association of REALTORS
Facts & features
Interior
Bedrooms & bathrooms
- Bedrooms: 3
- Bathrooms: 3
- Full bathrooms: 3
- Main level bathrooms: 3
- Main level bedrooms: 3
Primary bedroom
- Description: Flooring: Luxury Vinyl Tile
- Features: Walk-In Closet(s)
- Level: First
- Dimensions: 19 x 14
Bedroom
- Description: Flooring: Luxury Vinyl Tile
- Level: First
- Dimensions: 14 x 11
Bedroom
- Description: Flooring: Luxury Vinyl Tile
- Level: First
- Dimensions: 14 x 11
Dining room
- Description: Flooring: Hardwood
- Level: First
- Dimensions: 14 x 11
Eat in kitchen
- Description: Island,Flooring: Hardwood
- Level: First
- Dimensions: 24 x 15
Entry foyer
- Description: Flooring: Luxury Vinyl Tile
- Level: First
- Dimensions: 5 x 5
Family room
- Description: Flooring: Luxury Vinyl Tile
- Features: Fireplace
- Level: First
- Dimensions: 21 x 17
Laundry
- Description: Flooring: Ceramic Tile
- Level: First
- Dimensions: 21 x 18
Living room
- Description: Flooring: Luxury Vinyl Tile
- Features: Built-in Features, Fireplace
- Level: First
- Dimensions: 21 x 18
Sunroom
- Description: Flooring: Ceramic Tile
- Level: First
- Dimensions: 15 x 10
Heating
- Forced Air, Gas
Cooling
- Central Air
Appliances
- Included: Dishwasher, Disposal, Humidifier, Range, Refrigerator
- Laundry: Main Level, Laundry Room
Features
- Kitchen Island, Walk-In Closet(s), Wired for Sound
- Basement: None
- Number of fireplaces: 2
- Fireplace features: Family Room, Living Room, Masonry
Interior area
- Total structure area: 3,170
- Total interior livable area: 3,170 sqft
- Finished area above ground: 3,170
Video & virtual tour
Property
Parking
- Total spaces: 2
- Parking features: Attached, Concrete, Drain, Driveway, Electricity, Garage, Garage Door Opener, Heated Garage, Garage Faces Side
- Attached garage spaces: 2
Features
- Levels: One
- Stories: 1
- Patio & porch: Covered, Patio
Lot
- Size: 0.64 Acres
- Features: Corner Lot
Details
- Additional structures: Shed(s)
- Parcel number: 6805260
Construction
Type & style
- Home type: SingleFamily
- Architectural style: Contemporary,Ranch
- Property subtype: Single Family Residence
Materials
- Brick
- Foundation: Slab
- Roof: Asphalt,Fiberglass
Condition
- Updated/Remodeled
- Year built: 1949
Details
- Warranty included: Yes
Utilities & green energy
- Sewer: Public Sewer
- Water: Public
Community & HOA
Community
- Security: Security System
- Subdivision: Fairlawn Heights
HOA
- Has HOA: No
Location
- Region: Akron
Financial & listing details
- Price per square foot: $183/sqft
- Tax assessed value: $342,000
- Annual tax amount: $7,694
- Date on market: 11/6/2026
- Cumulative days on market: 5 days
Estimated market value
Not available
Estimated sales range
Not available
Not available
Price history
| Date | Event | Price |
|---|---|---|
| 11/6/2026 | Listed for sale | $579,000+103.9%$183/sqft |
Source:  MLS Now #5259303 Report a problem | ||
| 9/19/2016 | Sold | $284,000-5.3%$90/sqft |
Source: MLS Now #3830259 Report a problem | ||
| 7/26/2016 | Pending sale | $300,000$95/sqft |
Source: Howard Hanna - Akron/Fairlawn #3830259 Report a problem | ||
| 7/26/2016 | Listed for sale | $300,000+49.3%$95/sqft |
Source: Howard Hanna - Akron/Fairlawn #3830259 Report a problem | ||
| 6/26/2009 | Sold | $201,000-12.2%$63/sqft |
Source: Public Record Report a problem | ||
| 11/9/2008 | Listing removed | $229,000$72/sqft |
Source: Listhub #1505101 Report a problem | ||
| 10/16/2008 | Listed for sale | $229,000-11.9%$72/sqft |
Source: Listhub #1505101 Report a problem | ||
| 12/23/2003 | Sold | $260,000$82/sqft |
Source: Public Record Report a problem | ||
Public tax history
| Year | Property taxes | Tax assessment |
|---|---|---|
| 2025 | $7,694 +0.2% | $119,700 |
| 2024 | $7,682 +20.6% | $119,700 -20% |
| 2023 | $6,372 -11.7% | $149,610 +39.7% |
| 2022 | $7,216 -10.7% | $107,080 -10.9% |
| 2021 | $8,077 | $120,184 |
| 2020 | -- | $120,184 +35% |
| 2019 | $6,533 +1.4% | $89,047 0% |
| 2018 | $6,445 -2.9% | $89,050 -1.6% |
| 2017 | $6,640 | $90,510 |
| 2016 | $6,640 | $90,510 |
| 2015 | $6,640 +0.8% | $90,510 |
| 2014 | $6,587 +2.1% | $90,510 |
| 2013 | $6,452 +0.6% | $90,510 |
| 2012 | $6,412 +12% | $90,510 +0% |
| 2011 | $5,725 -5.4% | $90,500 -9.9% |
| 2010 | $6,051 | $100,395 |
| 2009 | -- | $100,395 |
| 2008 | $5,509 -1.9% | $100,395 +2.1% |
| 2007 | $5,615 +0.8% | $98,354 |
| 2006 | $5,569 +19% | $98,354 |
| 2005 | $4,678 | $98,354 +10.6% |
| 2004 | -- | $88,960 |
| 2003 | $4,273 -0.7% | $88,960 |
| 2002 | $4,303 +17.5% | $88,960 +30.4% |
| 2001 | $3,663 +16.9% | $68,223 |
| 2000 | $3,133 | $68,223 |
Find assessor info on the county website
Monthly payment
Est. payment
Payment breakdown
Explore the cost of this home by adjusting the details. Changes won't be saved.Climate risks
Neighborhood: Fairlawn Heights
Nearby schools
Schools provided by the listing agent
- District: Akron CSD - 7701
Source: MLS Now. This data may not be complete. We recommend contacting the local school district to confirm school assignments for this home.

Similar homes
- $550,0004 bd4 ba2.6k sqft251 Overwood Rd, Akron, OH 44313For Sale
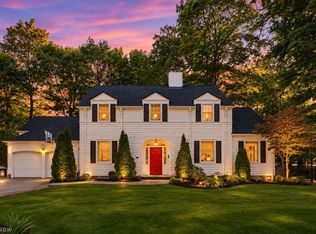 MLS ID #5258142, Alison M Baranek, Berkshire Hathaway HomeServices Stouffer Realty. MLS Now
- $325,0003 bd3 ba2.5k sqft2458 Amesbury Rd, Akron, OH 44313For Sale
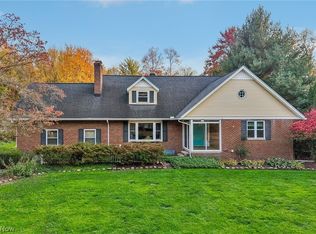 MLS ID #5258514, Kevin Wasie, Exactly. MLS Now
- $475,0004 bd3 ba3.5k sqft70 White Pond Dr, Akron, OH 44313For Sale
 MLS ID #5251105, Jacob J Coker, Keller Williams Chervenic Rlty. MLS Now
- $479,0004 bd4 ba2.8k sqft2345 Chatham Rd, Akron, OH 44313For Sale
 MLS ID #5249888, Laura H Duryea, Berkshire Hathaway HomeServices Stouffer Realty. MLS Now
