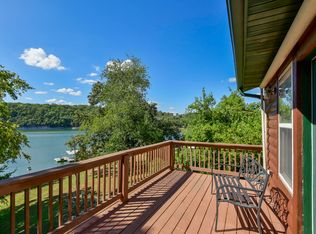
Pristine Table Rock Lakeview home with brand new 12 x 28 boat slip/lift available for additional $$. This home, centrally located to all Shell Knob amenities, features unique upgrades. These include: Extra spacious kitchen with wrap around bar, center island, large dining area which opens onto full-length of home deck, wide stairways, collector-grade finished basement (currently houses vintage cars), private 2nd floor primary suite with large sitting area and gigantic walk in closet. The primary ensuite includes large garden tub, walk in shower and multiple storage areas. Deck off primary bedroom upstairs has an amazing lake view. There are multiple parking areas, (garages, under deck parking and double carport). Large outdoor building provides even more storage opportunities. Boat slip is only a couple of minutes away! This home has amazing gathering space for multiple functions!
Active
$699,000
22821 Needles Eye Road, Shell Knob, MO 65747
3beds
4,160sqft
Single Family Residence
Built in 2000
1.5 Acres Lot
$639,900 Zestimate®
$168/sqft
$-- HOA
What's special
- 513 days
- 212
- 9
Zillow last checked:
Listing updated:
Listed by:
James Alan Cotton 816-820-8342,
Keller Williams Tri-Lakes,
Kari Bass 417-236-8597,
Keller Williams Tri-Lakes
Source: SOMOMLS as distributed by MLS GRID,MLS#: 60294528
Facts & features
Interior
Bedrooms & bathrooms
- Bedrooms: 3
- Bathrooms: 2
- Full bathrooms: 2
Heating
- Central, Electric, Wood
Cooling
- Central Air, Ceiling Fan(s)
Appliances
- Included: Dishwasher, Free-Standing Electric Oven, Built-In Electric Oven, Dryer, Washer, Microwave, Electric Water Heater, Disposal
- Laundry: Main Level, W/D Hookup
Features
- Laminate Counters
- Flooring: Carpet, Tile
- Windows: Window Coverings
- Basement: Partially Finished,Storage Space,Full
- Has fireplace: No
Interior area
- Total structure area: 4,560
- Total interior livable area: 4,160 sqft
- Finished area above ground: 2,560
- Finished area below ground: 1,600
Property
Parking
- Total spaces: 5
- Parking features: Additional Parking, Gravel, Garage Faces Rear, Circular Driveway, Basement
- Attached garage spaces: 5
- Carport spaces: 2
- Has uncovered spaces: Yes
Accessibility
- Accessibility features: Accessible Bedroom, Stair Lift, Enhanced Accessible, Central Living Area, Accessible Hallway(s), Accessible Full Bath, Accessible Central Living Area
Features
- Levels: Two
- Stories: 2
- Patio & porch: Covered, Rear Porch
- Has spa: Yes
- Spa features: Bath
- Fencing: Chain Link
- Has view: Yes
- View description: Lake, Water
- Has water view: Yes
- Water view: Water,Lake
Lot
- Size: 1.5 Acres
Details
- Additional structures: Outbuilding
- Parcel number: 215.0220040020001.000
Construction
Type & style
- Home type: SingleFamily
- Property subtype: Single Family Residence
Materials
- Roof: Composition
Condition
- Year built: 2000
Utilities & green energy
- Sewer: Septic Tank
- Water: Private
Community & HOA
Community
- Subdivision: Riverside Park
Location
- Region: Shell Knob
Financial & listing details
- Price per square foot: $168/sqft
- Tax assessed value: $167,700
- Annual tax amount: $1,419
- Date on market: 5/14/2025
- Road surface type: Asphalt
Estimated market value
$639,900
$608,000 - $672,000
$2,335/mo
Price history
| Date | Event | Price |
|---|---|---|
| 7/1/2026 | Price change | $699,000-5.4%$168/sqft |
Source:  SOMOMLS as distributed by MLS GRID #60294528 Report a problem SOMOMLS as distributed by MLS GRID #60294528 Report a problem | ||
| 8/11/2025 | Price change | $739,000-1.5%$178/sqft |
Source: SOMOMLS as distributed by MLS GRID #60294528 Report a problem | ||
| 5/14/2025 | Listed for sale | $750,000$180/sqft |
Source: SOMOMLS as distributed by MLS GRID #60294528 Report a problem | ||
Public tax history
| Year | Property taxes | Tax assessment |
|---|---|---|
| 2025 | $1,533 +8% | $31,863 +9% |
| 2024 | $1,419 +12.3% | $29,241 +13.1% |
| 2023 | $1,264 +0% | $25,859 |
| 2022 | $1,264 +0.4% | $25,859 |
| 2021 | $1,259 | $25,859 |
| 2020 | -- | $25,859 +8.2% |
| 2019 | -- | $23,902 |
| 2018 | -- | $23,902 +2% |
| 2017 | -- | $23,427 -3% |
| 2016 | -- | $24,149 |
| 2015 | -- | $24,149 |
| 2014 | -- | $24,149 |
| 2012 | -- | -- |
Find assessor info on the county website
Monthly payment
Est. payment
Payment breakdown
Explore the cost of this home by adjusting the details. Changes won't be saved.Climate risks
Neighborhood: 65747
Nearby schools
Schools provided by the listing agent
- Elementary: Shell Knob
- Middle: Cassville
- High: Cassville
Source: SOMOMLS as distributed by MLS GRID. This data may not be complete. We recommend contacting the local school district to confirm school assignments for this home.
Similar homes
- $785,0003 bd3 ba3k sqft25339 Senator Road, Shell Knob, MO 65747Active
 MLS ID #60333211, Chuck Goff, Lake Homes Realty of Missouri LLC.. SOMOMLS as distributed by MLS GRID
 - $849,9005 bd4 ba3.5k sqft25930 Ohio Lane, Shell Knob, MO 65747Active
 MLS ID #60331951, Ann Ferguson, Keller Williams Tri-Lakes. SOMOMLS as distributed by MLS GRID
 - $789,0003 bd3 ba2.8k sqft116 Ironwood Street, Shell Knob, MO 65747Active
 MLS ID #60332142, Team Lake Dream, RE/MAX Lakeside. SOMOMLS as distributed by MLS GRID
 - $599,0003 bd3 ba3k sqft23590 State Hwy 39, Shell Knob, MO 65747Active
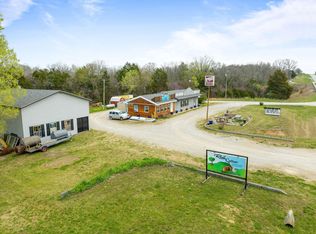 MLS ID #60265246, James Alan Cotton, Keller Williams Tri-Lakes. SOMOMLS as distributed by MLS GRID
 - $350,0004 bd4 ba2.5k sqft27538 State Highway 39, Shell Knob, MO 65747ActiveMLS ID #60331019, Carolyn S. Mayhew, Mayhew Realty Group LLC. SOMOMLS as distributed by MLS GRID
- $950,0003 bd3 ba3.2k sqft174 Lunker Bass Lane Road, Shell Knob, MO 65747ActiveMLS ID #60334103, James Alan Cotton, Keller Williams Tri-Lakes. SOMOMLS as distributed by MLS GRID
- $574,9003 bd5 ba3.1k sqft25323 Farm Road 1242, Golden, MO 65658ActiveMLS ID #60334474, Sheena Rains, ReeceNichols - Branson. SOMOMLS as distributed by MLS GRID
- $699,9004 bd4 ba3.4k sqft514 Rose Hill Lane, Galena, MO 65656ActiveMLS ID #60330722, Cole Currier, Currier & Company. SOMOMLS as distributed by MLS GRID
- $569,9003 bd2 ba2.4k sqft21791 Mill Creek Drive, Shell Knob, MO 65747ActiveMLS ID #60297530, Michelle Watson, RE/MAX Lakeside. SOMOMLS as distributed by MLS GRID
- $845,0004 bd3 ba3.2k sqft27478 Gilford Terrace, Shell Knob, MO 65747ActiveMLS ID #60332151, Chuck Goff, Lake Homes Realty of Missouri LLC.. SOMOMLS as distributed by MLS GRID
- $799,0003 bd3 ba2.6k sqft26429 Kings River Road, Shell Knob, MO 65747ActiveMLS ID #60326262, Steve Parker, Century 21 Properties Unlimited. SOMOMLS as distributed by MLS GRID
- $409,0003 bd3 ba2.4k sqft25691 Hillcrest Drive, Shell Knob, MO 65747ActiveMLS ID #60329337, Kari Bass, Keller Williams Tri-Lakes. SOMOMLS as distributed by MLS GRID
- $490,0004 bd3 ba3k sqft26809 Apache Lane, Shell Knob, MO 65747ActiveMLS ID #60321919, Danah Martin, Real Broker, LLC. SOMOMLS as distributed by MLS GRID
- $689,0003 bd2 ba2.3k sqft379 Turkey Tree Road, Galena, MO 65656ActiveMLS ID #60323289, Ashley Horn, Cantrell Real Estate. SOMOMLS as distributed by MLS GRID
- $649,0004 bd3 ba3.2k sqft451 Uniqueville Lane, Lampe, MO 65681ActiveMLS ID #60324569, Cole Currier, Currier & Company. SOMOMLS as distributed by MLS GRID
- $664,9003 bd3 ba2.5k sqft13 Holly Lane, Branson West, MO 65737ActiveMLS ID #60330179, Chad Morgenthaler, Premier Farm Realty Group LLC. SOMOMLS as distributed by MLS GRID
- $695,0003 bd5 ba3.8k sqft137 Sherman Way, Branson, MO 65616ActiveMLS ID #60329192, Charlie Gerken, Hustle Back Realty. SOMOMLS as distributed by MLS GRID
- $545,0004 bd3 ba3.6k sqft24 Lands End, Kimberling City, MO 65686ActiveMLS ID #60335714, Donna Lentz, ReeceNichols - Branson. SOMOMLS as distributed by MLS GRID
- $550,0003 bd3 ba2.7k sqft26 E Second Lane, Shell Knob, MO 65747ActiveMLS ID #60332854, Kimberly D Rinker, Murney Associates - Primrose. SOMOMLS as distributed by MLS GRID
