Experience luxury country living on 37.48 private acres in Gilmer ISD. This exceptional 4 bedroom, 3.5 bathroom home showcases quality craftsmanship, upscale finishes, and a thoughtfully designed floor plan that balances everyday functionality with impressive entertaining spaces. High ceilings and abundant natural light create an open, inviting atmosphere, while a stunning floor to ceiling stone fireplace serves as the centerpiece of the main living area. The chef inspired kitchen features beautiful inset cabinetry, stainless steel THOR appliances, generous counter space, abundant storage, and a spacious walk in pantry. A breakfast nook offers the perfect setting for casual dining, while the dedicated wet bar adds another impressive space for hosting family and friends. The primary suite is a private retreat with a spa inspired bathroom highlighted by beautiful Taj Mahal countertops. Three additional bedrooms provide comfortable accommodations for family and guests, including one with a private ensuite bathroom. A dedicated office provides a quiet space to work or study, while the custom laundry room with built in cabinetry adds both function and storage. Step outside to enjoy the outdoor living and cooking area complete with a built in grill, all surrounded by the privacy and natural beauty of 37.48 acres. With its exceptional layout, high end finishes, expansive acreage, and attention to detail throughout, this property offers a rare combination of refined living, privacy, and the East Texas lifestyle. An exceptional opportunity in Gilmer ISD.
For sale
$1,200,000
2283 Flamingo Rd, Gilmer, TX 75645
4beds
3,119sqft
Single Family Residence
Built in 2024
-- sqft lot
$1,163,500 Zestimate®
$385/sqft
$-- HOA
What's special
Upscale finishesHigh end finishesQuality craftsmanshipDedicated officeHigh ceilingsAbundant natural lightStainless steel thor appliances
- 20 days
- 247
- 13
Zillow last checked:
Listing updated:
Listed by:
Janti Patel 903-241-8955,
Ramsey Realty Group - Longview
Source: GTARMLS,MLS#: 26012311
Facts & features
Interior
Bedrooms & bathrooms
- Bedrooms: 4
- Bathrooms: 4
- Full bathrooms: 3
- 1/2 bathrooms: 1
Bathroom
- Features: Shower and Tub, Walk-In Closet(s), Bar
Heating
- Central/Electric
Cooling
- Central Electric
Appliances
- Included: Dishwasher, Microwave, Refrigerator, Gas Cooktop
Features
- Ceiling Fan, Pantry
- Fireplace features: Wood Burning
Interior area
- Total structure area: 3,119
- Total interior livable area: 3,119 sqft
Property
Parking
- Total spaces: 2
- Parking features: Inside Entrance, Concrete, Gravel
- Garage spaces: 2
Features
- Levels: One
- Stories: 1
- Patio & porch: Covered
- Exterior features: Outdoor Grill, Rain Gutters
- Pool features: None
- Fencing: Partial
Details
- Parcel number: 65111096
Construction
Type & style
- Home type: SingleFamily
- Architectural style: Traditional
- Property subtype: Single Family Residence
Materials
- See Remarks
- Foundation: Slab
- Roof: Composition
Condition
- Pre-owned
- Year built: 2024
Utilities & green energy
- Sewer: Aerobic Septic
- Utilities for property: Standard Electric
Community & HOA
Community
- Security: Audio and Video Surveillance, Smoke Detector(s)
HOA
- Has HOA: No
Location
- Region: Gilmer
Financial & listing details
- Price per square foot: $385/sqft
- Tax assessed value: $775,380
- Annual tax amount: $9,555
- Date on market: 9/3/2026
- Listing terms: Conventional,FHA,VA Loan,Cash
Estimated market value
$1,163,500
$1.11M - $1.22M
$3,344/mo
Price history
| Date | Event | Price |
|---|---|---|
| 8/31/2026 | Listed for sale | $1,200,000+30.4%$385/sqft |
Source:  LGVBOARD #20266205 Report a problem LGVBOARD #20266205 Report a problem | ||
| 2/25/2026 | Sold | -- |
Source: LGVBOARD #20257563 Report a problem | ||
| 12/22/2025 | Price change | $920,000-2.1%$295/sqft |
Source: LGVBOARD #20257563 Report a problem | ||
| 11/5/2025 | Listed for sale | $940,000-4.6%$301/sqft |
Source: LGVBOARD #20257563 Report a problem | ||
| 4/9/2025 | Listing removed | $985,000$316/sqft |
Source: LGVBOARD #20250903 Report a problem | ||
| 2/11/2025 | Listed for sale | $985,000$316/sqft |
Source: LGVBOARD #20250903 Report a problem | ||
Public tax history
| Year | Property taxes | Tax assessment |
|---|---|---|
| 2025 | $10,318 +28609.1% | $775,380 +331.1% |
| 2024 | $36 | $179,880 -6.2% |
| 2023 | -- | $191,860 |
Find assessor info on the county website
Monthly payment
Est. payment
Payment breakdown
Explore the cost of this home by adjusting the details. Changes won't be saved.Climate risks
Neighborhood: 75645
Nearby schools
Schools provided by the listing agent
- Elementary: Gilmer
- Middle: Gilmer
- High: Gilmer
Source: GTARMLS. This data may not be complete. We recommend contacting the local school district to confirm school assignments for this home.
Similar homes
- $1,050,0004 bd4 ba3.3k sqft9407 State Highway 300, Gilmer, TX 75645For Sale
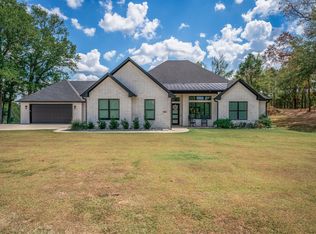 MLS ID #20266446, Meredith R Smeltzer, Ember Realty. LGVBOARD
 - $1,199,9004 bd-- ba2.2k sqft3989 Bob O Link Rd, Gilmer, TX 75645For Sale
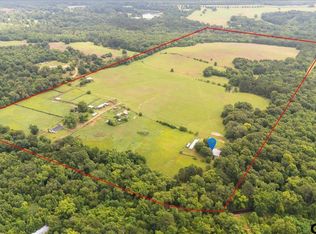 MLS ID #26008774, Kimberly Buettner, Texas Real Estate Executives. GTARMLS
 - $1,399,9004 bd4 ba4k sqft617 Private Road 1134, Gilmer, TX 75645For Sale
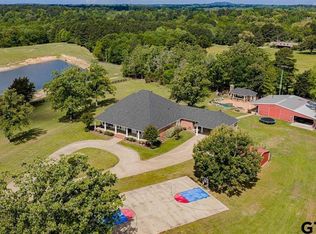 MLS ID #26006684, Trina Griffith, Trina Griffith & Company. GTARMLS
 - $670,0004 bd3 ba3k sqft271 Private Road 1134, Gilmer, TX 75645For Sale
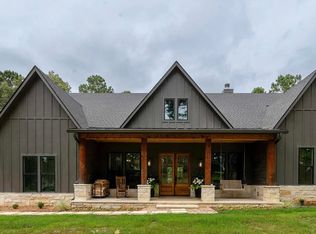 MLS ID #20263704, Colton Sherwood, BOLD Real Estate Group. LGVBOARD
