Step Into a Home Unlike Any Other! Rarely does a property come to market that captures the imagination quite like this one. This one-of-a-kind, castle-inspired estate blends timeless grandeur with modern comfort, creating an unforgettable living experience on 1.86 unrestricted acres. Inside, soaring ceilings, impressive stone archways, and rich wood accents showcase the meticulous craftsmanship and thoughtful details found throughout the home. Offering 3,851 square feet, 4 bedrooms, and 3 bathrooms, there's plenty of space to live, entertain, and create lasting memories. The expansive primary suite is a private retreat featuring a luxurious en-suite bath with a jacuzzi tub and walk-in shower. The spacious kitchen is equally impressive, offering abundant storage, generous counter space, and a large center island designed for everything from everyday meals to special gatherings. Completely unrestricted, this property provides the freedom and flexibility that's increasingly hard to find, whether for hobbies, recreational vehicles, workshops, animals, or simply enjoying the privacy and independence of your own land. This is more than a home. It's an experience! Every corner reflects character, creativity, and craftsmanship that must be seen in person to be fully appreciated. Homes with this level of uniqueness and medieval charm rarely come available. Schedule your private tour today and discover a property unlike anything else on the market!
For sale
Price cut: $50K (8/6)
$699,000
4721 Bobwhite Rd, Gilmer, TX 75645
4beds
3,851sqft
Single Family Residence
Built in 2008
1.86 Acres Lot
$688,700 Zestimate®
$182/sqft
$-- HOA
What's special
Private retreatJacuzzi tubLuxurious en-suite bathSoaring ceilingsSpacious kitchenAbundant storageLarge center island
- 140 days
- 333
- 35
Zillow last checked:
Listing updated:
Listed by:
Katie M Ellis 903-738-5609,
Miller Homes Group - Gladewater
Source: LGVBOARD,MLS#: 20264090
Facts & features
Interior
Bedrooms & bathrooms
- Bedrooms: 4
- Bathrooms: 3
- Full bathrooms: 3
Rooms
- Room types: Den, Family Room, Library/Study, 2 Living Areas
Bedroom
- Features: Master Bedroom Split, Walk-In Closet(s)
Bathroom
- Features: Shower and Tub, Shower/Tub, Walk-In Closet(s), Ceramic Tile
Dining room
- Features: Formal Living Combo
Heating
- Central Electric
Cooling
- Central Electric
Appliances
- Included: Elec Range/Oven, Dishwasher, Refrigerator, Electric Water Heater, More Than One Water Heater
- Laundry: Laundry Room
Features
- Ceiling Fan(s), Wired for Data, Pantry, Granite Counters
- Flooring: Carpet
- Windows: Partial Curtains, Shutters, Shades/Blinds
- Has fireplace: Yes
- Fireplace features: Wood Burning, Double Sided, Den, Living Room
Interior area
- Total interior livable area: 3,851 sqft
Property
Parking
- Total spaces: 2
- Parking features: Both, Garage Faces Front, Attached, Concrete
- Garage spaces: 2
- Has carport: Yes
- Has uncovered spaces: Yes
Features
- Levels: Two
- Stories: 2
- Patio & porch: Covered
- Exterior features: Rain Gutters
- Pool features: None
- Fencing: None
Lot
- Size: 1.86 Acres
- Features: Landscaped
- Residential vegetation: Unknown
Details
- Additional structures: None
- Parcel number: 65030198
Construction
Type & style
- Home type: SingleFamily
- Property subtype: Single Family Residence
Materials
- Stucco, Brick
- Foundation: Slab
- Roof: Composition
Condition
- Year built: 2008
Utilities & green energy
- Sewer: Aerobic Septic
- Water: Bi-county
- Utilities for property: Electricity Available
Community & HOA
Location
- Region: Gilmer
Financial & listing details
- Price per square foot: $182/sqft
- Tax assessed value: $929,650
- Annual tax amount: $9,066
- Price range: $699K - $699K
- Date on market: 6/6/2026
- Listing terms: Cash,FHA,Conventional,VA Loan
- Exclusions: Personal Property
- Road surface type: Asphalt
Estimated market value
$688,700
$654,000 - $723,000
$3,274/mo
Price history
| Date | Event | Price |
|---|---|---|
| 8/6/2026 | Price change | $699,000-6.7%$182/sqft |
Source:  LGVBOARD #20264090 Report a problem LGVBOARD #20264090 Report a problem | ||
| 6/6/2026 | Listed for sale | $749,000$194/sqft |
Source: LGVBOARD #20264090 Report a problem | ||
| 5/7/2026 | Listing removed | $749,000$194/sqft |
Source: LGVBOARD #20261128 Report a problem | ||
| 2/17/2026 | Listed for sale | $749,000-13.7%$194/sqft |
Source: LGVBOARD #20261128 Report a problem | ||
| 1/14/2026 | Listing removed | $868,000$225/sqft |
Source: LGVBOARD #20252195 Report a problem | ||
| 8/5/2025 | Price change | $868,000-2.3%$225/sqft |
Source: LGVBOARD #20252195 Report a problem | ||
| 4/2/2025 | Listed for sale | $888,000$231/sqft |
Source: LGVBOARD #20252195 Report a problem | ||
Public tax history
| Year | Property taxes | Tax assessment |
|---|---|---|
| 2025 | $9,549 +5.3% | $779,809 +10% |
| 2024 | $9,066 | $708,917 +10% |
| 2023 | -- | $644,470 +10% |
| 2022 | -- | $585,882 +10% |
| 2021 | -- | $532,620 +1.3% |
| 2020 | -- | $525,580 -1% |
| 2019 | -- | $530,980 +5.3% |
| 2018 | -- | $504,070 +1.4% |
| 2017 | -- | $497,220 -1.6% |
| 2016 | -- | $505,070 -1.8% |
| 2015 | -- | $514,290 +4.6% |
| 2014 | -- | $491,440 -7% |
| 2013 | -- | $528,420 +5.7% |
| 2012 | -- | $499,950 +8.5% |
| 2011 | -- | $460,600 -0.5% |
| 2010 | -- | $463,030 +0.8% |
| 2009 | -- | $459,190 |
Find assessor info on the county website
Monthly payment
Est. payment
Payment breakdown
Explore the cost of this home by adjusting the details. Changes won't be saved.Climate risks
Neighborhood: 75645
Nearby schools
Schools provided by the listing agent
- District: Gilmer ISD
Source: LGVBOARD. This data may not be complete. We recommend contacting the local school district to confirm school assignments for this home.
Similar homes
- $724,5004 bd4 ba4.2k sqft2441 Fm 2685, Gilmer, TX 75645For Sale
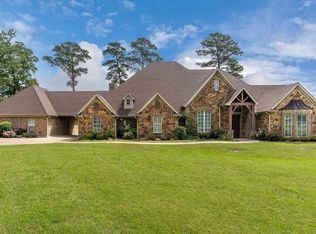 MLS ID #26005814, Dona Willett, Summers Cook & Company. GTARMLS
 - $449,0003 bd2 ba2k sqft5010 Bobwhite Rd, Gilmer, TX 75645For Sale
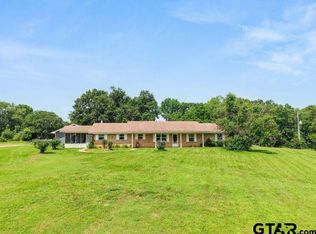 MLS ID #26012677, Cathy Daniels, Texas Real Estate Executives. GTARMLS
 - $499,0004 bd3 ba2.3k sqft1776 Mustang Rd, Gilmer, TX 75645For Sale
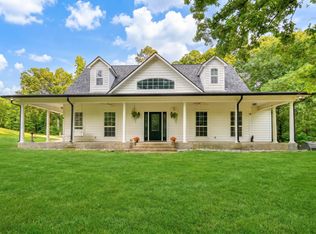 MLS ID #20263633, Stacy Sapp, Ember Realty. LGVBOARD
 - $549,9994 bd3 ba3k sqft3645 Silk Tree Rd, Gilmer, TX 75645For Sale
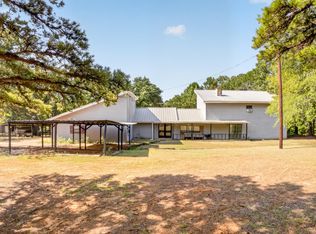 MLS ID #20265799, Ben Norris, Norris Real Estate. LGVBOARD
