Rustic charm meets modern comfort in this beautiful log cabin set on approximately 9 fully fenced acres with a gated entrance and carport. And don't miss out on the 2 shops, stables and 2 loafing sheds! Oh - and did you see the pond? And then there is the house! From the moment you step onto the wraparound porch, you feel the warmth and character that make this property truly special. Inside, a huge kitchen takes center stage with granite countertops, a gas stove and oven, stainless steel appliances, dishwasher and generous island that flows into the dining area. The living room is spacious and inviting with a wood burning fireplace, ceiling fans and its own exterior door, offering flexible use as an additional gathering space or even a potential fourth bedroom. The bedroom layout includes three comfortable bedrooms with carpet and ceiling fans, and rich cedar walls that enhance the true log cabin feel. The primary suite features a large bathroom with two sinks, a jacuzzi tub, separate shower area with overhead shower head and a roomy walk in closet plus an exterior door for added convenience. Practical features abound with a dedicated laundry room, multiple bathrooms including a full bath with shower near the living area and another with a tub shower combo and marble style countertops. The home is serviced by a propane tankless water heater, electric furnace and two separate AC units for efficient heating and cooling. Outdoors, you will find multiple shops that are ideal for storage, projects or a home based business, along with plenty of open land for animals, hobbies or future improvements. The pipe fencing and rural setting create a classic country atmosphere while still offering the comforts of highspeed internet. If you are looking for a log cabin on acreage with a great layout, impressive kitchen, multiple shops and room to spread out, this property delivers a rare combination of space, character and functionality.
For sale
Price cut: $25K (9/4)
$800,000
124 Loblolly Rd, Gilmer, TX 75645
3beds
2,950sqft
Single Family Residence
Built in 1989
8.79 Acres Lot
$772,300 Zestimate®
$271/sqft
$-- HOA
What's special
Log cabinWood burning fireplaceWraparound porchRural settingGas stove and ovenElectric furnaceStainless steel appliances
- 100 days
- 137
- 17
Zillow last checked:
Listing updated:
Listed by:
Julia Woods 903-587-5373,
Julie Woods & Associates - Longview
Source: GTARMLS,MLS#: 26009373
Facts & features
Interior
Bedrooms & bathrooms
- Bedrooms: 3
- Bathrooms: 3
- Full bathrooms: 3
Bathroom
- Features: Shower Only, Shower/Tub, Double Lavatory
Heating
- Central/Electric
Cooling
- Central Electric
Appliances
- Included: Gas Range, Dishwasher, Microwave, Tankless Water Heater
Features
- Ceiling Fan
- Flooring: Carpet, Vinyl
- Windows: Blinds
- Fireplace features: Wood Burning
Interior area
- Total structure area: 2,950
- Total interior livable area: 2,950 sqft
Property
Parking
- Total spaces: 4
- Parking features: Detached, Concrete
- Carport spaces: 4
Features
- Levels: One
- Stories: 1
- Patio & porch: Covered
- Pool features: None
- Has spa: Yes
- Spa features: Bath
- Fencing: Other/See Remarks
Lot
- Size: 8.79 Acres
- Features: Corner Lot
Details
- Additional structures: Storage, Outbuilding, Barn(s), Workshop
- Parcel number: 71040
Construction
Type & style
- Home type: SingleFamily
- Architectural style: Log
- Property subtype: Single Family Residence
Materials
- Log
- Foundation: Pillar/Post/Pier
- Roof: Aluminum/Metal
Condition
- Pre-owned
- Year built: 1989
Utilities & green energy
- Water: Community
Community & HOA
Community
- Security: Security Gate
HOA
- Has HOA: No
Location
- Region: Gilmer
Financial & listing details
- Price per square foot: $271/sqft
- Tax assessed value: $893,180
- Annual tax amount: $7,542
- Date on market: 7/6/2026
- Listing terms: Conventional,FHA,VA Loan,Must Qualify,Cash
Estimated market value
$772,300
$734,000 - $811,000
$2,615/mo
Price history
| Date | Event | Price |
|---|---|---|
| 9/4/2026 | Price change | $775,000-3.1%$263/sqft |
Source:  LGVBOARD #20264588 Report a problem LGVBOARD #20264588 Report a problem | ||
| 6/26/2026 | Listed for sale | $800,000-17.9%$271/sqft |
Source: LGVBOARD #20264588 Report a problem | ||
| 9/11/2023 | Listing removed | -- |
Source: LGVBOARD #20231357 Report a problem | ||
| 3/14/2023 | Listed for sale | $975,000+22%$331/sqft |
Source: LGVBOARD #20231357 Report a problem | ||
| 2/28/2023 | Listing removed | -- |
Source: LGVBOARD #20226553 Report a problem | ||
| 10/24/2022 | Listed for sale | $799,000$271/sqft |
Source: LGVBOARD #20226553 Report a problem | ||
Public tax history
| Year | Property taxes | Tax assessment |
|---|---|---|
| 2025 | $7,543 -4.5% | $614,783 +2.1% |
| 2024 | $7,894 | $602,111 +4.6% |
| 2023 | -- | $575,453 +27% |
| 2022 | -- | $453,249 +19.6% |
| 2021 | -- | $379,080 -1.6% |
| 2020 | -- | $385,200 |
Find assessor info on the county website
Monthly payment
Est. payment
Payment breakdown
Explore the cost of this home by adjusting the details. Changes won't be saved.Climate risks
Neighborhood: 75645
Nearby schools
Schools provided by the listing agent
- Elementary: Gilmer
- Middle: Gilmer
- High: Gilmer
Source: GTARMLS. This data may not be complete. We recommend contacting the local school district to confirm school assignments for this home.
Similar homes
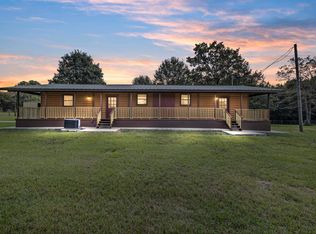
- $759,0005 bd2 ba3.3k sqft2226 Holly Rd, Gilmer, TX 75644For Sale
 MLS ID #26010501, Cathy Daniels, Texas Real Estate Executives. GTARMLS
 - $499,0004 bd3 ba2.6k sqft378 Eagle Rd, Gilmer, TX 75645For Sale
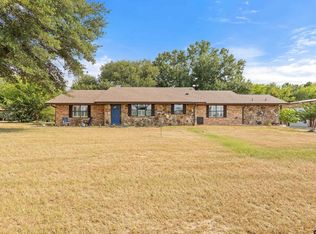 MLS ID #26010962, Dee Martin, RE/MAX Alight. GTARMLS
 - $499,0004 bd3 ba2.3k sqft1776 Mustang Rd, Gilmer, TX 75645For Sale
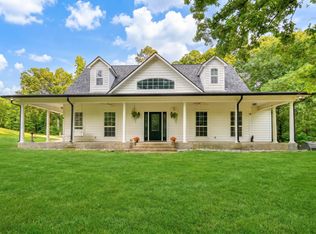 MLS ID #20263633, Stacy Sapp, Ember Realty. LGVBOARD
 - $549,9994 bd3 ba3k sqft3645 Silk Tree Rd, Gilmer, TX 75645For Sale
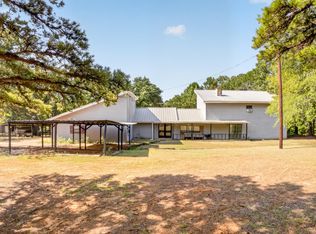 MLS ID #20265799, Ben Norris, Norris Real Estate. LGVBOARD
