This classic mountain retreat is warm & inviting from the moment you step through the front door. Featuring 3BR's + loft & 3BA's, this open floor plan is the perfect design to provide privacy per level yet featuring the most welcoming & cozy common spaces. Living Room features soaring cathedral ceilings, stone FP w/ gas logs, hardwood floors & lots of window allowing for natural light. Large kitchen has freestanding butcher block w/ custom wood cabinetry & is great to entertaining being open to the great room. Master suite upstairs features a private loft, which is a wonderful flex space for office, tv room, additional sleeping, home office or more!! Finished basement offers complete separate living quarters with living room/recreation room/den with custom wet bar, laundry room, storage + bedroom & bathroom suite opening onto private patio & separate entrance. Convenient location in the popular My Mountain community w/ all paved road access & close to Blue Ridge & Blairsville. Enjoy the flat usable area outside to enjoy "the great outdoors". Close by to several wineries, Lake Blue Ridge, hiking & mtn. biking trails, the Toccoa River, the Ocoee River + many other area attractions. Very private setting nestled on 1.14 beautiful wooded acres. Home has been meticulously maintained!!! Home can be purchased turn key fully furnished for an additional $15,000.
Active
$515,000
255 Blue Ridge Trl, Morganton, GA 30560
3beds
2,244sqft
Residential
Built in 2001
1.14 Acres Lot
$491,700 Zestimate®
$230/sqft
$-- HOA
What's special
Flat usable area outsideHardwood floorsOpen floor planCustom wet barMaster suite upstairsCustom wood cabinetryLaundry room
- 1 day
- 215
- 15
Zillow last checked:
Listing updated:
Listed by:
Nathan Fitts 706-455-9968,
Nathan Fitts & Team
Source: NGBOR,MLS#: 436279
Facts & features
Interior
Bedrooms & bathrooms
- Bedrooms: 3
- Bathrooms: 3
- Full bathrooms: 3
- Main level bedrooms: 1
Rooms
- Room types: Den, Living Room, Dining Room, Kitchen, Laundry, Bonus Room, Great Room, Loft, Media Room, Office, See Remarks
Primary bedroom
- Level: Upper
Heating
- Central
Cooling
- Central Air
Appliances
- Included: Refrigerator, Range, Microwave, Dishwasher, Washer, Dryer, Electric Water Heater
- Laundry: In Basement, See Remarks, Laundry Room
Features
- Ceiling Fan(s), Wet Bar, Cathedral Ceiling(s), Wood, Loft, See Remarks, Eat-in Kitchen, High Speed Internet
- Flooring: Wood, Tile, Laminate, Luxury Vinyl
- Windows: Insulated Windows, Wood Frames, Screens
- Basement: Finished,Partial,Full,Slab
- Number of fireplaces: 1
- Fireplace features: Vented, Gas Log, Wood Burning
- Furnished: Yes
Interior area
- Total structure area: 2,244
- Total interior livable area: 2,244 sqft
Property
Parking
- Parking features: Driveway, Gravel
- Has uncovered spaces: Yes
Features
- Levels: One and One Half
- Stories: 1
- Patio & porch: Screened, Front Porch, Covered, Patio, Open, Wrap Around, See Remarks
- Exterior features: Private Yard
- Has view: Yes
- View description: Mountain(s), Seasonal, Trees/Woods
- Frontage type: Road
Lot
- Size: 1.14 Acres
- Topography: Level,Sloping,Rolling,Steep,Wooded,See Remarks
Details
- Parcel number: 002504988
Construction
Type & style
- Home type: SingleFamily
- Architectural style: Chalet,A-Frame,Cabin,Country,Cottage,Craftsman,See Remarks
- Property subtype: Residential
Materials
- Frame, Wood Siding, Log Siding, Stone
- Roof: Shingle
Condition
- Resale
- New construction: No
- Year built: 2001
Utilities & green energy
- Sewer: Septic Tank
- Water: Public
- Utilities for property: Cable Available, Cable Internet, DSL, Fiber Optics, Internet (Starlink), Internet Hot Spot, Internet (Other)
Community & HOA
Community
- Subdivision: My Mountain
Location
- Region: Morganton
Financial & listing details
- Price per square foot: $230/sqft
- Tax assessed value: $462,863
- Annual tax amount: $1,680
- Date on market: 9/23/2026
- Road surface type: Paved
Estimated market value
$491,700
$467,000 - $516,000
$2,381/mo
Price history
| Date | Event | Price |
|---|---|---|
| 9/23/2026 | Listed for sale | $515,000+243.3%$230/sqft |
Source: NGBOR #436279 Report a problem | ||
| 10/6/2016 | Sold | $150,000$67/sqft |
Source: Public Record Report a problem | ||
Public tax history
| Year | Property taxes | Tax assessment |
|---|---|---|
| 2025 | $1,680 -1% | $185,145 |
| 2024 | $1,697 +15% | $185,145 +27.9% |
| 2023 | $1,476 -1.1% | $144,732 -1.2% |
| 2022 | $1,493 +55.6% | $146,426 +114% |
| 2021 | $959 -1.6% | $68,414 |
| 2020 | $975 -1.9% | $68,414 |
| 2019 | $994 -5.7% | $68,414 |
| 2018 | $1,054 | $68,414 -11.9% |
| 2017 | $1,054 -10.6% | $77,649 +11.9% |
| 2016 | $1,178 | $69,380 -5.8% |
| 2015 | $1,178 -9.9% | $73,675 -2.6% |
| 2014 | $1,307 -5.9% | $75,658 +12.7% |
| 2013 | $1,389 | $67,158 |
Find assessor info on the county website
Monthly payment
Est. payment
Payment breakdown
Explore the cost of this home by adjusting the details. Changes won't be saved.Climate risks
Neighborhood: 30560
- $672,000-- bd3 ba2.9k sqft730 Blue Ridge Trails, Morganton, GA 30560Off Market
- $438,4003 bd3 ba3.2k sqft67 Blue Ridge Trails, Morganton, GA 30560Off Market
- $13,171-- bd1 ba1.2k sqft125 Blue Ridge Trl, Morganton, GA 30560Off Market
- $271,600-- bd-- ba-- sqft394 Blue Ridge Trails, Morganton, GA 30560Off Market
Similar homes
- $598,0004 bd3 ba2.2k sqft2119 Star Creek Rd, Morganton, GA 30560Active
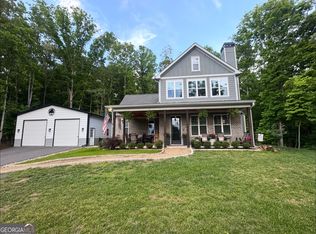
 MLS ID #10849867, Mike Dalton, As Seen Around The World LLC. GAMLS
 - $599,9003 bd3 ba2k sqft161 Walkabout Creek Rd, Morganton, GA 30560For Sale
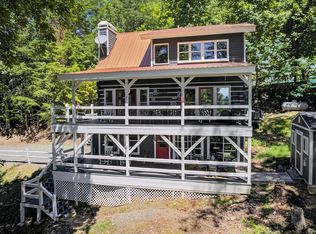 MLS ID #435641, Frank Tate, Ansley Real Estate Christie's Int. Real Estate. NGBOR
 - $525,0004 bd2 ba1.8k sqft24 Oak Ledge Rd, Morganton, GA 30560For Sale
 MLS ID #435212, Louise Loomis, REMAX Town & Country - Ellijay. NGBOR
 - $649,9003 bd3 ba2.7k sqft547 Echo Rd, Morganton, GA 30560For Sale
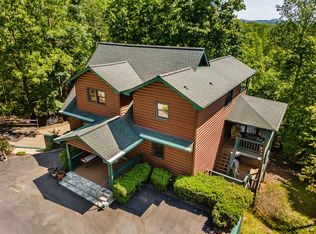 MLS ID #430527, Tanya Davenport, Coldwell Banker High Country Realty - Blue Ridge. NGBOR
 - $624,9004 bd3 ba3.3k sqft100 Pond Overlook Ln, Morganton, GA 30560For Sale
 MLS ID #7818474, Rachel Paul, Club Realty Associates, Inc.. FMLS GA
 - $474,9003 bd2 ba1.4k sqft309 Katydid Rd, Mineral Bluff, GA 30559ActiveMLS ID #10782024, Angie Watkins, RE/MAX Town & Country. GAMLS
