Encompassing 40 acres of picturesque terrain that extends to over a thousand feet of Cosumnes River frontage, this remarkable estate offers an exceptional balance of privacy, scale, and refined country living. A gated entry and paved driveway lead to the impressive 6734 square foot residence, thoughtfully designed for comfort, accessibility, and long-term livability. Fully ADA and wheelchair accessible throughout, the home includes an elevator connecting all three levels, ensuring ease of movement and functionality across the entire property. The main level features an open-concept kitchen, dining, and living area filled with natural light and designed for both everyday living and entertaining. Large windows capture sweeping views of the surrounding landscape, while a spacious deck creates a seamless indoor-outdoor connection ideal for gatherings or quiet enjoyment. A conveniently located laundry room and half bath add everyday practicality, and radiant heated floors provide consistent comfort throughout the home. Upstairs, the primary suite offers a private balcony, en-suite bath, and peaceful views, creating a true retreat within the home. Two additional guest bedrooms and a full bath complete the upper level, offering comfortable accommodations for family and visitors. The lower level adds flexibility with a spacious bonus room ideal for recreation, media, or fitness, along with a separate area utilized as a bedroom and full bath. An indoor saltwater poolheated for year-round useserves as a standout feature, offering a private space for relaxation and wellness. Outdoors, the property features a beautiful meadow suited for horses, expansive lawn areas, and a firepit gathering space, all set against a scenic natural backdrop. The Cosumnes River contributes to the property's sense of depth and privacy as part of the surrounding landscape. RV hookups with 50-amp service for up to three units and a three-car attached garage add convenience and versatility. An adjacent 90-acre parcel with a pond and well is also available for purchase, offering additional opportunity, expanded acreage, and long-term potential for those seeking a larger estate setting.
Active
$1,449,500
22930 Meadow View Rd, River Pines, CA 95675
4beds
6,734sqft
Single Family Residence
Built in 2008
40 Acres Lot
$1,393,900 Zestimate®
$215/sqft
$-- HOA
What's special
Three-car attached garageGated entryExpansive lawn areasScenic natural backdropFirepit gathering spacePaved driveway
- 136 days
- 723
- 55
Zillow last checked:
Listing updated:
Listed by:
Tiffany Kraft DRE #01898194 209-418-5638,
Vista Sotheby's International Realty
Source: MetroList Services of CA,MLS#: 226047746Originating MLS: MetroList Services, Inc.
Facts & features
Interior
Bedrooms & bathrooms
- Bedrooms: 4
- Bathrooms: 4
- Full bathrooms: 3
- Partial bathrooms: 1
Rooms
- Room types: Family Room, Game Room, Great Room, Wine Cellar, Kitchen, Laundry, Living Room
Primary bedroom
- Features: Balcony, Closet, Sitting Area
Primary bathroom
- Features: Shower Stall(s), Double Vanity, Dual Flush Toilet, Granite Counters, Tile, Radiant Heat, Window
Dining room
- Features: Dining/Family Combo
Kitchen
- Features: Pantry Cabinet, Pantry Closet, Granite Counters, Slab Counter, Kitchen Island, Stone Counters, Island w/Sink, Kitchen/Family Combo
Heating
- Propane, Radiant, Radiant Floor, Fireplace(s), Hot Water, Wood Stove, Zoned
Cooling
- Ceiling Fan(s), None
Appliances
- Included: Built-In Electric Oven, Free-Standing Gas Range, Free-Standing Refrigerator, Gas Cooktop, Gas Plumbed, Gas Water Heater, Built-In Refrigerator, Range Hood, Dishwasher, Water Heater, Disposal, Microwave, Double Oven, Wine Refrigerator, Dryer, Washer
- Laundry: Laundry Room, Cabinets, Sink, Inside, Inside Room
Features
- Flooring: Carpet, Stone, Tile, Wood
- Number of fireplaces: 1
- Fireplace features: Insert, Living Room
Interior area
- Total structure area: 0
- Total interior livable area: 6,734 sqft
Video & virtual tour
Property
Parking
- Total spaces: 3
- Parking features: 24'+ Deep Garage, Attached, Deck, Garage Door Opener, Uncovered Parking Spaces 2+, Guest, Workshop in Garage, Interior Access, Circular Driveway, Driveway, Downslope Driveway/Sidewalks, Gentle Down Driveway/Sidewalks
- Attached garage spaces: 3
- Has uncovered spaces: Yes
Accessibility
- Accessibility features: Accessible Doors, Accessible Elevator Installed, Roll-In Shower, Accessible Full Bath, Shower(s), Wheelchair Access
Features
- Patio & porch: Deck
- Exterior features: Balcony, Outdoor Grill, Fire Pit
- Has private pool: Yes
- Pool features: In Ground, Black Bottom, Pool Sweep, Salt Water, Gas Heat, Gunite, Indoor
- Fencing: Back Yard,Partial
- On waterfront: Yes
- Waterfront features: River Access, River Front, Waterfront
Lot
- Size: 40 Acres
- Features: Auto Sprinkler F&R, Sprinklers In Front, Sprinklers In Rear, Garden, Stream Year Round
- Topography: Downslope,Rolling,Forest,Level,Lot Grade Varies,Trees Many,Rock Outcropping,Downslope,Rolling,Forest,Level,Lot Grade Varies,Trees Many,Rock Outcropping
Details
- Additional structures: Pergola
- Parcel number: 014100005000
- Zoning: res
- Special conditions: Trust
- Other equipment: Satellite Dish
- Horses can be raised: Yes
- Horse amenities: Pasture, Cross Fenced
Construction
Type & style
- Home type: SingleFamily
- Architectural style: Farmhouse
- Property subtype: Single Family Residence
Materials
- Concrete
- Foundation: Slab
- Roof: Metal
Condition
- Year built: 2008
Utilities & green energy
- Electric: 220 Volts, 220 Volts in Laundry
- Sewer: Engineered Septic, Septic Connected
- Water: Private, Well
- Utilities for property: Propane Tank Owned, Electric, Internet Available, Underground Utilities, Propane
Community & HOA
Location
- Region: River Pines
Financial & listing details
- Price per square foot: $215/sqft
- Tax assessed value: $1,568,750
- Annual tax amount: $15,990
- Price range: $1.4M - $1.4M
- Date on market: 4/20/2026
- Road surface type: Asphalt, Chip And Seal
Estimated market value
$1,393,900
$1.32M - $1.46M
$5,724/mo
Price history
| Date | Event | Price |
|---|---|---|
| 4/20/2026 | Listed for sale | $1,449,500$215/sqft |
Source: MetroList Services of CA #226047746 Report a problem | ||
Public tax history
| Year | Property taxes | Tax assessment |
|---|---|---|
| 2025 | $15,990 +4.5% | $1,568,750 +4.7% |
| 2024 | $15,295 +2% | $1,498,775 +2% |
| 2023 | $14,994 +2.1% | $1,469,389 +4% |
| 2022 | $14,681 +2% | $1,412,333 |
| 2021 | $14,398 +1% | $1,412,333 +1% |
| 2020 | $14,259 +2% | $1,397,852 +2% |
| 2019 | $13,979 +2% | $1,370,444 +2% |
| 2018 | $13,712 +2% | $1,343,574 +2% |
| 2017 | $13,449 | $1,317,230 +2% |
| 2016 | -- | $1,291,403 +1.5% |
| 2015 | -- | $1,272,006 +11.2% |
| 2014 | -- | $1,144,250 +15% |
| 2013 | -- | $995,000 |
| 2012 | -- | $995,000 |
| 2011 | -- | $995,000 -8% |
| 2010 | -- | $1,081,500 -11.5% |
| 2009 | -- | $1,221,504 +34.2% |
| 2008 | -- | $910,179 +119.1% |
| 2007 | -- | $415,370 +28.1% |
| 2006 | -- | $324,327 +2% |
| 2005 | -- | $317,968 +14.3% |
| 2004 | -- | $278,067 +4% |
| 2003 | -- | $267,422 +2% |
| 2002 | -- | $262,180 +2% |
| 2001 | -- | $257,040 |
Find assessor info on the county website
Monthly payment
Est. payment
Payment breakdown
Explore the cost of this home by adjusting the details. Changes won't be saved.Climate risks
Neighborhood: 95675
Similar homes
- $1,489,0004 bd4 ba5.3k sqft6881 Sagittarius Rd, Placerville, CA 95667For Sale
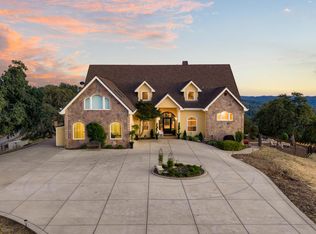 MLS ID #226064449, Kristen Haus. MetroList Services of CA
 - $1,495,0004 bd5 ba3.8k sqft10580 Dickson Rd, Plymouth, CA 95669For Sale
 MLS ID #41146606, Max Giffin. CCAR
 - $1,399,0004 bd4 ba3.5k sqft8000 Mount Aukum Rd, Somerset, CA 95684For Sale
 MLS ID #226102587, Beau Biagini. MetroList Services of CA
 - $1,499,9904 bd4 ba3.5k sqft19860 Camino Del Aparicio, Fiddletown, CA 95629For Sale
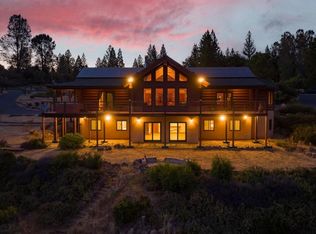 MLS ID #ML82039905, Vladimir Rivkin. MLSListings Inc
