10.1 acres of established Vermont homestead priced to move. This Johnson property pairs a comfortable, move-in-ready home with land that's already doing the work: mature orchards, berry patches, pollinator gardens, and lilacs that have had years to establish. Mowed trails wind through open meadow and garden space, with a small brook along the back edge the kind of usable, productive acreage that's hard to find already built out. Inside: first-floor primary bedroom, new flooring throughout the main level, a screened porch, and a full walkout basement with room for storage, a workshop, or whatever project you're planning next. Minutes to Johnson Village, swimming holes, the Lamoille Valley Rail Trail, and VAST/ATV access. Close to mountain biking in Hyde Park and Stowe, three major ski resorts, golf, fishing, and Copley Hospital in Morrisville gives privacy without being cut off from everything else. Recent inspection-related repairs have been completed. Agents see Private Remarks. Motivated sellers, bring offers. Appointment only.
Active
Listed by: EXP Realty • Carri Ferrari • 833-388-2480
Price cut: $12.5K (10/3)
$425,000
68 Riding Stable Road, Johnson, VT 05656
3beds
2,530sqft
Single Family Residence
Built in 1978
10.1 Acres Lot
$420,500 Zestimate®
$168/sqft
$-- HOA
What's special
- 123 days
- 1,246
- 126
Zillow last checked:
Listing updated:
Listed by:
Carri Ferrari,
EXP Realty Cell:802-310-4268,
Ann Hennard-Ruth,
EXP Realty
Source: PrimeMLS,MLS#: 5094811
Facts & features
Interior
Bedrooms & bathrooms
- Bedrooms: 3
- Bathrooms: 2
- Full bathrooms: 1
- 1/2 bathrooms: 1
Heating
- Oil, Wood
Cooling
- None
Appliances
- Included: Dishwasher, Range Hood, Electric Range, Gas Range, Refrigerator, Washer, Gas Dryer, Water Heater
- Laundry: 1st Floor Laundry
Features
- Ceiling Fan(s), Kitchen/Dining, Natural Light, Natural Woodwork, Walk-in Pantry
- Flooring: Laminate, Vinyl Plank
- Basement: Concrete,Concrete Floor,Full,Interior Stairs,Unfinished,Walkout,Interior Access,Exterior Entry,Interior Entry
Interior area
- Total structure area: 3,931
- Total interior livable area: 2,530 sqft
- Finished area above ground: 2,530
- Finished area below ground: 0
Property
Parking
- Parking features: Dirt, Right-Of-Way (ROW)
Accessibility
- Accessibility features: 1st Floor Bedroom, 1st Floor Full Bathroom, 1st Floor Hrd Surfce Flr, Hard Surface Flooring, 1st Floor Laundry
Features
- Levels: Two
- Stories: 2
- Patio & porch: Porch, Covered Porch, Screened Porch
- Exterior features: Garden, Natural Shade
- Has view: Yes
- View description: Mountain(s)
Lot
- Size: 10.1 Acres
- Features: Country Setting, Field/Pasture, Landscaped, Open Lot, Orchard(s), Secluded, Sloped, Trail/Near Trail, Views, Wooded, Rural
Details
- Parcel number: 33610410904
- Zoning description: No Zoning
- Special conditions: Standard
Construction
Type & style
- Home type: SingleFamily
- Architectural style: Adirondack,Colonial
- Property subtype: Single Family Residence
Materials
- Wood Frame, Vinyl Siding
- Foundation: Concrete
- Roof: Metal
Condition
- New construction: No
- Year built: 1978
Utilities & green energy
- Electric: 100 Amp Service, Circuit Breakers
- Sewer: Concrete
- Utilities for property: Phone, Propane, Fiber Optic Internt Avail
Community & HOA
Community
- Security: Carbon Monoxide Detector(s), Smoke Detector(s)
Location
- Region: Johnson
Financial & listing details
- Price per square foot: $168/sqft
- Tax assessed value: $225,700
- Annual tax amount: $5,803
- Date on market: 6/15/2026
Estimated market value
$420,500
$399,000 - $442,000
$2,736/mo
Price history
| Date | Event | Price |
|---|---|---|
| 10/3/2026 | Price change | $425,000-2.9%$168/sqft |
Source:  PrimeMLS #5094811 Report a problem PrimeMLS #5094811 Report a problem | ||
| 8/27/2026 | Price change | $437,500-2.6%$173/sqft |
Source: PrimeMLS #5094811 Report a problem | ||
| 8/11/2026 | Pending sale | $449,000$177/sqft |
Source: PrimeMLS #5094811 Report a problem | ||
| 6/20/2026 | Listed for sale | $449,000+102.7%$177/sqft |
Source: PrimeMLS #5094811 Report a problem | ||
| 1/13/2016 | Sold | $221,500-1.6%$88/sqft |
Source: Public Record Report a problem | ||
| 10/13/2015 | Pending sale | $225,000$89/sqft |
Source: Pall Spera Company Realtors/Morrisville #4397697 Report a problem | ||
| 9/22/2015 | Price change | $225,000-4.3%$89/sqft |
Source: Pall Spera Company Realtors/Morrisville #4397697 Report a problem | ||
| 5/7/2015 | Price change | $235,000-4.1%$93/sqft |
Source: Pall Spera Company Realtors, LLC/Stowe #4397697 Report a problem | ||
| 1/2/2015 | Listed for sale | $245,000$97/sqft |
Source: Pall Spera Company Realtors, LLC #4397697 Report a problem | ||
Public tax history
| Year | Property taxes | Tax assessment |
|---|---|---|
| 2024 | -- | $225,700 |
| 2023 | -- | $225,700 |
| 2022 | -- | $225,700 |
| 2021 | -- | $225,700 |
| 2020 | -- | $225,700 +7.9% |
| 2019 | -- | $209,100 |
| 2018 | -- | $209,100 |
| 2017 | -- | $209,100 |
| 2016 | -- | $209,100 +9900% |
| 2015 | -- | $2,091 |
| 2014 | -- | $2,091 |
| 2013 | -- | $2,091 |
| 2012 | -- | $2,091 |
| 2011 | -- | $2,091 |
| 2010 | -- | $2,091 +32.8% |
| 2009 | -- | $1,574 |
| 2008 | -- | $1,574 |
| 2007 | -- | $1,574 |
| 2006 | -- | $1,574 +53.7% |
| 2003 | $3,053 | $1,024 |
Find assessor info on the county website
Monthly payment
Est. payment
Payment breakdown
Explore the cost of this home by adjusting the details. Changes won't be saved.Climate risks
Neighborhood: 05656
Nearby schools
Schools provided by the listing agent
- Middle: Lamoille Middle School
- High: Lamoille UHSD #18
- District: Lamoille North
Source: PrimeMLS. This data may not be complete. We recommend contacting the local school district to confirm school assignments for this home.
Similar homes
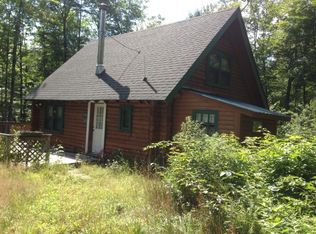
- $459,0003 bd2 ba1.6k sqft3536 Plot Road, Johnson, VT 05656Active
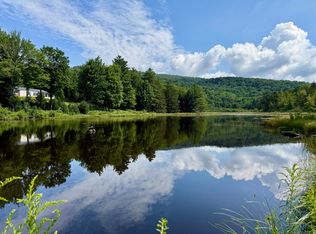 MLS ID #5104746, Heather Armata. PrimeMLS
 - $389,0004 bd2 ba1.6k sqft96 west settlement Road, Johnson, VT 05656Active
 MLS ID #5104386, Tammy Thomas. PrimeMLS
 - $384,9003 bd2 ba1.6k sqft36 Sunset Drive, Johnson, VT 05656Active
 MLS ID #5107601, Diane C Schwarm. PrimeMLS
 - $542,5004 bd2 ba2.6k sqft26 Carter Road, Johnson, VT 05656Active
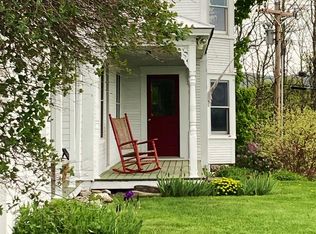 MLS ID #5060581, Monica Heath. PrimeMLS
