Tucked at the end of a quiet cul-de-sac in Middleton and surrounded by conservation land, 23 Grandview Rd offers the kind of privacy that's hard to find. Built in 2016, the home sits on a lot with well-kept landscaping and mature trees that create a natural buffer from the neighbors. Inside, the main level is open and bright, with hardwood floors and a vaulted ceiling over the kitchen, dining, and living areas. The kitchen has white cabinetry, granite counters, a glass tile backsplash, stainless appliances, and a large island with seating for casual meals. A stacked-stone fireplace wall anchors the living room, and sliders off the dining area lead out to a deck that overlooks the yard. The primary bedroom has a tray ceiling and its own bath with a tiled walk-in shower. Recessed lighting and modern fixtures carry through the whole house. Downstairs, the finished lower level adds flexible space for a media room, gym, or home office. The backyard is where this house really stands out. It's fully fenced, level, and big enough for a full game of soccer, with a paver patio, built-in seating wall, and fire pit for cool fall nights and summer cookouts. Add a two-car garage, and it's a home that's easy to settle into. All offers due Monday October 19th at 5:00PM.
For sale
$950,000
23 Grandview Rd, Middleton, MA 01949
3beds
2,075sqft
Single Family Residence
Built in 2016
1.28 Acres Lot
$940,600 Zestimate®
$458/sqft
$-- HOA
What's special
Paver patioTwo-car garageQuiet cul-de-sacHardwood floorsGlass tile backsplashStainless appliancesWhite cabinetry
- 2 days
- 326
- 22
Zillow last checked:
Listing updated:
Listed by:
Cudmore and Associates 978-423-6771,
Century 21 North East 781-933-0005
Source: MLS PIN,MLS#: 73591546
Facts & features
Interior
Bedrooms & bathrooms
- Bedrooms: 3
- Bathrooms: 3
- Full bathrooms: 3
- Main level bathrooms: 2
- Main level bedrooms: 3
Primary bedroom
- Features: Bathroom - Full, Walk-In Closet(s), Flooring - Hardwood, Recessed Lighting, Lighting - Pendant, Lighting - Overhead, Tray Ceiling(s)
- Level: Main,First
- Area: 215.06
- Dimensions: 16.33 x 13.17
Bedroom 2
- Features: Flooring - Hardwood, Cable Hookup, Lighting - Pendant, Closet - Double
- Level: Main,First
- Area: 159.75
- Dimensions: 11.83 x 13.5
Bedroom 3
- Features: Flooring - Hardwood, Lighting - Overhead, Closet - Double
- Level: Main,First
- Area: 126.19
- Dimensions: 12.83 x 9.83
Primary bathroom
- Features: Yes
Bathroom 1
- Features: Bathroom - Full, Bathroom - With Tub & Shower, Flooring - Stone/Ceramic Tile, Countertops - Upgraded, Lighting - Sconce, Lighting - Overhead
- Level: Main,First
- Area: 40.42
- Dimensions: 5 x 8.08
Bathroom 2
- Features: Bathroom - 3/4, Bathroom - Tiled With Shower Stall, Flooring - Stone/Ceramic Tile, Countertops - Upgraded, Lighting - Overhead
- Level: Main,First
- Area: 40.42
- Dimensions: 5 x 8.08
Bathroom 3
- Features: Bathroom - 3/4, Bathroom - With Shower Stall, Flooring - Stone/Ceramic Tile, Lighting - Sconce, Lighting - Overhead
- Level: Basement
- Area: 40
- Dimensions: 8 x 5
Dining room
- Features: Vaulted Ceiling(s), Flooring - Hardwood, Open Floorplan, Slider, Lighting - Pendant
- Level: Main,First
- Area: 141.75
- Dimensions: 10.5 x 13.5
Family room
- Features: Bathroom - Full, Closet, Flooring - Stone/Ceramic Tile, Cable Hookup, Open Floorplan, Recessed Lighting
- Level: Basement
- Area: 341.25
- Dimensions: 17.5 x 19.5
Kitchen
- Features: Vaulted Ceiling(s), Flooring - Hardwood, Dining Area, Countertops - Stone/Granite/Solid, Kitchen Island, Cabinets - Upgraded, Open Floorplan, Recessed Lighting, Stainless Steel Appliances, Lighting - Pendant
- Level: Main,First
- Area: 173.25
- Dimensions: 12.83 x 13.5
Living room
- Features: Vaulted Ceiling(s), Flooring - Hardwood, Cable Hookup, Open Floorplan, Recessed Lighting, Lighting - Pendant
- Level: Main,First
- Area: 243
- Dimensions: 18 x 13.5
Heating
- Forced Air, Natural Gas
Cooling
- Central Air
Appliances
- Included: Electric Water Heater, Tankless Water Heater, Range, Dishwasher, Microwave, Refrigerator, Plumbed For Ice Maker
- Laundry: Flooring - Stone/Ceramic Tile, Lighting - Overhead, In Basement, Electric Dryer Hookup, Washer Hookup
Features
- Entrance Foyer, Internet Available - Unknown
- Flooring: Tile, Hardwood, Flooring - Stone/Ceramic Tile
- Doors: Insulated Doors
- Windows: Insulated Windows, Screens
- Basement: Full,Finished,Garage Access,Radon Remediation System
- Number of fireplaces: 1
- Fireplace features: Living Room
Interior area
- Total structure area: 2,075
- Total interior livable area: 2,075 sqft
- Finished area above ground: 1,451
- Finished area below ground: 624
Property
Parking
- Total spaces: 10
- Parking features: Attached, Under, Garage Door Opener, Storage, Paved Drive, Off Street, Tandem, Driveway, Paved
- Attached garage spaces: 2
- Uncovered spaces: 8
Features
- Patio & porch: Deck - Composite, Patio
- Exterior features: Deck - Composite, Patio, Rain Gutters, Screens, Fenced Yard
- Fencing: Fenced/Enclosed,Fenced
Lot
- Size: 1.28 Acres
- Features: Cul-De-Sac, Corner Lot, Wooded, Level
Details
- Parcel number: 3787581
- Zoning: R1B
Construction
Type & style
- Home type: SingleFamily
- Architectural style: Split Entry
- Property subtype: Single Family Residence
Materials
- Frame
- Foundation: Concrete Perimeter
- Roof: Shingle
Condition
- Year built: 2016
Utilities & green energy
- Electric: 220 Volts, Circuit Breakers, 200+ Amp Service
- Sewer: Private Sewer
- Water: Public
- Utilities for property: for Gas Range, for Electric Dryer, Washer Hookup, Icemaker Connection
Green energy
- Energy efficient items: Thermostat
Community & HOA
Community
- Features: Public Transportation, Shopping, Park, Walk/Jog Trails, Golf, Medical Facility, Conservation Area, Highway Access, House of Worship, Private School, Public School, Other
- Security: Security System
HOA
- Has HOA: No
Location
- Region: Middleton
Financial & listing details
- Price per square foot: $458/sqft
- Tax assessed value: $940,300
- Annual tax amount: $11,838
- Date on market: 10/15/2026
- Exclusions: Washer, Dryer, And Wine Refrigerator In The Laundry Room Are Negotiable.
- Road surface type: Paved
Estimated market value
$940,600
$894,000 - $988,000
$4,019/mo
Price history
| Date | Event | Price |
|---|---|---|
| 10/15/2026 | Listed for sale | $950,000+1058.5%$458/sqft |
Source: MLS PIN #73591546 Report a problem | ||
| 11/23/2016 | Sold | $82,000$40/sqft |
Source: Public Record Report a problem | ||
Public tax history
| Year | Property taxes | Tax assessment |
|---|---|---|
| 2024 | $9,180 -2.7% | $778,600 +6.2% |
| 2023 | $9,434 | $733,000 |
| 2022 | $9,434 +9.1% | $733,000 +16.3% |
| 2021 | $8,650 +4% | $630,500 +3.2% |
| 2020 | $8,320 -2.1% | $610,900 -1.6% |
| 2019 | $8,501 +11.9% | $621,000 +14.1% |
| 2018 | $7,597 +480.4% | $544,200 +480.2% |
| 2017 | $1,309 -48.8% | $93,800 -49% |
| 2016 | $2,557 +746.7% | $184,100 +740.6% |
| 2015 | $302 -2.9% | $21,900 -2.2% |
| 2014 | $311 +2.3% | $22,400 |
| 2013 | $304 -1.6% | $22,400 -7.1% |
| 2012 | $309 +6.2% | $24,100 +0.8% |
| 2011 | $291 -2% | $23,900 -4.8% |
| 2010 | $297 -0.7% | $25,100 -7.7% |
| 2009 | $299 +3.1% | $27,200 -9% |
| 2008 | $290 -57.5% | $29,900 -57% |
| 2007 | $683 +2.4% | $69,600 +1.9% |
| 2006 | $667 +4.5% | $68,300 +9.1% |
| 2005 | $638 +8.3% | $62,600 +12.4% |
| 2004 | $589 +0.5% | $55,700 +5.1% |
| 2003 | $586 +42.9% | $53,000 +69.3% |
| 2001 | $410 +1% | $31,300 +16.7% |
| 2000 | $406 +11.5% | $26,810 +11.8% |
| 1998 | $364 | $23,980 |
Find assessor info on the county website
Monthly payment
Est. payment
Payment breakdown
Explore the cost of this home by adjusting the details. Changes won't be saved.Climate risks
Neighborhood: 01949
Nearby schools
Schools provided by the listing agent
- Elementary: Fuller Meadow Elementary
- Middle: Masconomet Middle School
- High: Masconomet High School
Source: MLS PIN. This data may not be complete. We recommend contacting the local school district to confirm school assignments for this home.
Similar homes
- $899,0003 bd2 ba1.8k sqft26 Meadow Dr, Middleton, MA 01949For Sale
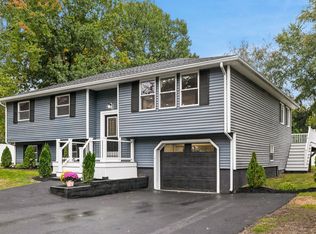 MLS ID #73590551, Gary Blattberg, RE/MAX Beacon. MLS PIN
 - $929,0004 bd2 ba2.4k sqft39 High St, Topsfield, MA 01983For Sale
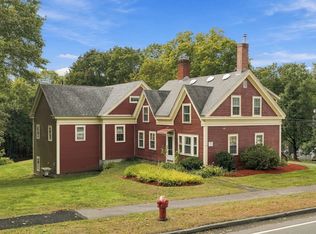 MLS ID #73590299, Andrea Anastas, RE/MAX Village Properties. MLS PIN
 - $949,9004 bd3 ba2.6k sqft24 Tumelty Rd, Peabody, MA 01960For Sale
 MLS ID #73590102, Liz Giannasca, Cameron Real Estate Group. MLS PIN
 - $764,9004 bd2 ba2.1k sqft12 Hog Hill Rd, Peabody, MA 01960For Sale
 MLS ID #73591420, Ernad Preldzic, RE/MAX 360. MLS PIN
