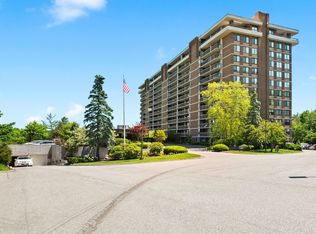
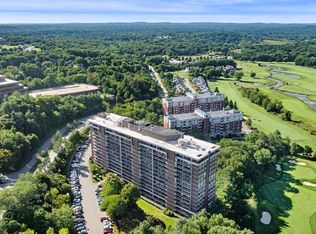
Welcome to this spacious, light-filled 1765 sq.ft. CORNER residence offering comfortable living and beautiful golf course and pool views. The well-appointed kitchen features abundant custom cabinetry, extensive granite counter space, attractive finishes, and a practical layout ideal for cooking and entertaining. Its open connection to the adjoining living areas keeps the space bright, social, and functional. Expansive living and dining areas flow together effortlessly, creating an inviting setting for everyday relaxation and gatherings. Large windows and sliders fill the home with natural light while framing peaceful views of the surrounding trees and landscaped grounds. The generously sized primary bedroom offers ample space for a sitting area and has a custom walk-in closet. Its remodeled en-suite bathroom features a double-sink vanity, lovely cabinetry, and a beautifully tiled shower. An additional remodeled full bathroom provides convenience for residents and guests. The oversized laundry area accommodates an extra-large washer and dryer while offering valuable organization and storage possibilities. Excellent closet space throughout the residence provides even more room for everyday necessities. A flexible second bedroom is well suited for guests, a home office, reading room, or den. The long private balcony, accessible from the living room, primary bedroom, and second bedroom, provides a wonderful place to enjoy fresh air, sunshine, and tranquil treetop views. With generous proportions, impressive storage, custom cabinetry, an oversized laundry area, and comfortable indoor-outdoor living, this exceptional residence is ready to welcome its next owner. In addition to the above, residents enjoy the comfort and safety of 24-hr security, updated fitness center, large function room, on-site maintenance superintendent and property manager. All Utilities are included in condo fee. ***Seller is a Fiduciary and has never lived in the property. Language for Fiduciary Rider is attached.***
Coming soon
$659,000
40 Village Rd #1203, Middleton, MA 01949
2beds
1,765sqft
Condominium
Built in 1976
-- sqft lot
$540,900 Zestimate®
$373/sqft
$1,166/mo HOA
What's special
- 20 hours
- 40
- 1
Zillow last checked:
Listing updated:
Listed by:
Ann McGuiggin 978-777-3030,
Country Crossroads Realty Associates LLC 978-228-0137,
Meg Steele 978-228-0137
Source: MLS PIN,MLS#: 73582583
Facts & features
Interior
Bedrooms & bathrooms
- Bedrooms: 2
- Bathrooms: 2
- Full bathrooms: 2
Primary bedroom
- Level: First
- Area: 260
- Dimensions: 20 x 13
Bedroom 2
- Level: First
- Area: 180
- Dimensions: 15 x 12
Primary bathroom
- Features: Yes
Bathroom 1
- Features: Bathroom - Full
- Level: First
Bathroom 2
- Features: Bathroom - Full
- Level: First
Dining room
- Level: First
Kitchen
- Level: First
Living room
- Level: First
- Area: 576
- Dimensions: 32 x 18
Heating
- Forced Air, Natural Gas, Individual, Unit Control
Cooling
- Central Air, Individual, Unit Control
Appliances
- Included: Range, Dishwasher, Disposal, Microwave, Refrigerator, Washer, Dryer
- Laundry: In Building, In Unit
Features
- Flooring: Tile, Marble, Parquet
- Windows: Insulated Windows
- Has basement: No
- Has fireplace: No
- Common walls with other units/homes: End Unit,Corner
Interior area
- Total structure area: 1,765
- Total interior livable area: 1,765 sqft
- Finished area above ground: 1,765
Property
Parking
- Total spaces: 2
- Parking features: Attached, Under, Garage Door Opener, Deeded, Assigned, Off Street, Common, Guest, Paved
- Attached garage spaces: 1
- Uncovered spaces: 1
Accessibility
- Accessibility features: No
Features
- Entry location: Unit Placement(Upper)
- Exterior features: Balcony
- Pool features: Association, In Ground, Heated
Details
- Parcel number: 3787757
- Zoning: IH
Construction
Type & style
- Home type: Condo
- Property subtype: Condominium
- Attached to another structure: Yes
Materials
- Brick
- Roof: Rubber
Condition
- Year built: 1976
Utilities & green energy
- Electric: 220 Volts, Circuit Breakers, 100 Amp Service
- Sewer: Public Sewer
- Water: Public
Community & HOA
Community
- Features: Shopping, Pool, Golf, Medical Facility, Laundromat, Conservation Area, Highway Access, House of Worship, Private School, Public School
- Security: TV Monitor, Security Guard
HOA
- Amenities included: Hot Water, Pool, Laundry, Elevator(s), Fitness Center, Sauna/Steam, Clubroom, Trail(s), Storage
- Services included: Heat, Electricity, Gas, Water, Sewer, Insurance, Security, Maintenance Structure, Road Maintenance, Maintenance Grounds, Snow Removal, Trash, Air Conditioning
- HOA fee: $1,166 monthly
Location
- Region: Middleton
Financial & listing details
- Price per square foot: $373/sqft
- Tax assessed value: $537,500
- Annual tax amount: $6,837
- Date on market: 9/25/2026
Estimated market value
$540,900
$503,000 - $584,000
$3,267/mo
Price history
Price history is unavailable.
Public tax history
| Year | Property taxes | Tax assessment |
|---|---|---|
| 2025 | $5,236 -3.7% | $440,400 -4.5% |
| 2024 | $5,435 -6% | $461,000 +2.6% |
| 2023 | $5,782 | $449,300 |
| 2022 | $5,782 +16.8% | $449,300 +24.5% |
| 2021 | $4,952 -4.1% | $360,900 -4.8% |
| 2020 | $5,165 +15.4% | $379,200 +16% |
| 2019 | $4,474 -0.7% | $326,800 +1.2% |
| 2018 | $4,506 -1.6% | $322,800 -1.7% |
| 2017 | $4,581 +1.8% | $328,400 +1.4% |
| 2016 | $4,499 +19.3% | $323,900 +18.4% |
| 2015 | $3,770 +6.7% | $273,600 +7.6% |
| 2014 | $3,533 +1.5% | $254,200 -0.7% |
| 2013 | $3,480 +10.4% | $256,100 +4.1% |
| 2012 | $3,153 +4.5% | $246,100 -0.7% |
| 2011 | $3,017 +4% | $247,900 +1.2% |
| 2010 | $2,901 -12.6% | $245,000 -18.8% |
| 2009 | $3,318 +1.9% | $301,900 -10.1% |
| 2008 | $3,255 -7.6% | $335,900 -6.5% |
| 2007 | $3,524 | $359,200 |
Find assessor info on the county website
Monthly payment
Est. payment
Payment breakdown
Explore the cost of this home by adjusting the details. Changes won't be saved.Climate risks
Neighborhood: 01949
Nearby schools
Schools provided by the listing agent
- Elementary: Middleton
- Middle: Masconomet
- High: Masconomet
Source: MLS PIN. This data may not be complete. We recommend contacting the local school district to confirm school assignments for this home.

Similar homes
- $575,0002 bd2 ba1.5k sqftFerncroft Tower, Middleton, MA 01949For Sale
 MLS ID #73579130, Ann McGuiggin, Country Crossroads Realty Associates LLC. MLS PIN
 - $589,9002 bd2 ba1.5k sqftFerncroft Towers, Middleton, MA 01949For Sale
 MLS ID #73551002, Pamela Eckmann, Coldwell Banker Realty - Beverly. MLS PIN
 - $639,9002 bd2 ba1.2k sqftIronwood On The Greens, Middleton, MA 01949For Sale
 MLS ID #73477699, Americo Rossino, Professional Business. MLS PIN
 - $575,0002 bd2 ba1.1k sqftIronwood On The Green, Middleton, MA 01949For Sale
 MLS ID #73535891, Beth Miller, Churchill Properties. MLS PIN
