Welcome to this stunning 2-storey home set on an oversized pie-shaped lot, just 2 years new and offering peace of mind with 5 years remaining on the Tarion warranty. Thoughtfully designed, the main floor welcomes you with a convenient 2-piece bath and direct access to the garage just inside the front entrance. Enjoy a bright, open-concept layout featuring a spacious kitchen and living room, complemented by a formal dining area. Large windows flood the space with natural light, highlighting the elegant California knockdown 10 ft. ceilings. The kitchen is a true showstopper with high-end Bosch appliances, including a gas cooktop, built-in wall oven and microwave, bar fridge, a large island with seating with a waterfall quartz countertop and walk-in pantry. Porcelain tile flooring completes the kitchen, while the living and dining rooms feature beautiful, engineered hardwood. Step out from the kitchen onto a private balcony—perfectly sized for your BBQ setup, complete with a gas hookup. Upstairs, you’ll find 4 generously sized bedrooms along with the convenience of upper-level laundry. The primary suite boasts a large 4-piece ensuite and 2 closets, while the second bedroom also enjoys its own private 4-piece ensuite. The remaining two bedrooms share a well-appointed 4-piece ensuite, ideal for family living. The unfinished lower level offers excellent potential and includes a walk-out to the backyard. Conveniently located just 5 minutes from downtown shops and restaurants, 2 minutes to Hwy 403, and within walking distance to the arena, this home combines comfort, style, and accessibility.
For sale
C$799,000
23 Stokes Rd, Brant, ON N3L 0L9
4beds
2,611sqft
Single Family Residence, Residential
Built in 2023
3,228 Square Feet Lot
$-- Zestimate®
C$306/sqft
C$-- HOA
What's special
- 33 days |
- 22 |
- 1 |
Zillow last checked:
Listing updated:
Listed by:
James Stonham, Broker,
Peak Realty Ltd.,
Karla Stonham, Salesperson,
Peak Realty Ltd.
Source: ITSO,MLS®#: 40837569Originating MLS®#: Brantford Regional Real Estate Association Inc.
Facts & features
Interior
Bedrooms & bathrooms
- Bedrooms: 4
- Bathrooms: 4
- Full bathrooms: 3
- 1/2 bathrooms: 1
- Main level bathrooms: 1
Other
- Level: Second
Bedroom
- Level: Second
Bedroom
- Level: Second
Bedroom
- Level: Second
Bathroom
- Features: 2-Piece, Tile Floors
- Level: Main
Bathroom
- Features: 4-Piece, Ensuite
- Level: Second
Bathroom
- Features: 4-Piece, Ensuite
- Level: Second
Other
- Features: 4-Piece, Ensuite
- Level: Second
Dining room
- Features: Engineered Hardwood
- Level: Main
Eat in kitchen
- Features: Sliding Doors, Tile Floors
- Level: Main
Foyer
- Features: Tile Floors
- Level: Main
Laundry
- Level: Second
Living room
- Features: Engineered Hardwood
- Level: Main
Heating
- Forced Air, Natural Gas
Cooling
- None
Appliances
- Included: Water Softener, Built-in Microwave, Dishwasher, Dryer, Gas Stove, Range Hood, Refrigerator, Washer, Wine Cooler
- Laundry: Upper Level
Features
- Auto Garage Door Remote(s), Built-In Appliances
- Basement: Walk-Out Access,Full,Unfinished
- Has fireplace: No
Interior area
- Total structure area: 2,611
- Total interior livable area: 2,611 sqft
- Finished area above ground: 2,611
Video & virtual tour
Property
Parking
- Total spaces: 4
- Parking features: Attached Garage, Garage Door Opener, Asphalt, Private Drive Double Wide
- Attached garage spaces: 2
- Uncovered spaces: 2
Features
- Stories: 2
- Exterior features: Balcony
- Frontage type: East
- Frontage length: 31.53
Lot
- Size: 3,228 Square Feet
- Dimensions: 31.53 x 102.4
- Features: Urban, Irregular Lot, City Lot, Highway Access, Major Highway, Playground Nearby, Rec./Community Centre, Schools, Shopping Nearby
Details
- Parcel number: 322210652
- Zoning: R1-46
Construction
Type & style
- Home type: SingleFamily
- Property subtype: Single Family Residence, Residential
Materials
- Brick, Stone, Stucco
- Foundation: Poured Concrete
- Roof: Asphalt Shing
Condition
- 0-5 Years
- New construction: No
- Year built: 2023
Utilities & green energy
- Sewer: Sewer (Municipal)
- Water: Municipal
Community & HOA
Location
- Region: Brant
Financial & listing details
- Price per square foot: C$306/sqft
- Annual tax amount: C$6,437
- Date on market: 6/9/2026
- Inclusions: Built-in Microwave, Dishwasher, Dryer, Garage Door Opener, Gas Stove, Range Hood, Refrigerator, Washer, Wine Cooler
James Stonham, Broker
James Stonham, Broker
(519) 442-3100
By pressing Contact Agent, you agree that the real estate professional identified above may call/text you about your search, which may involve use of automated means and pre-recorded/artificial voices. You don't need to consent as a condition of buying any property, goods, or services. Message/data rates may apply. You also agree to our Terms of Use. Zillow does not endorse any real estate professionals. We may share information about your recent and future site activity with your agent to help them understand what you're looking for in a home.
Price history
| Date | Event | Price |
|---|---|---|
| 6/9/2026 | Listed for sale | C$799,000C$306/sqft |
Source: ITSO #40837569 Report a problem | ||
Public tax history
Tax history is unavailable.
Climate risks
Neighborhood: N3L
Nearby schools
GreatSchools rating
No schools nearby
We couldn't find any schools near this home.
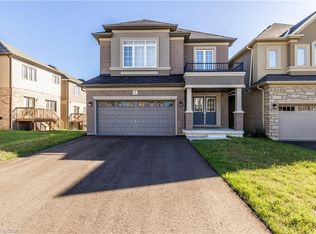
- C$743,0004 bd3 ba2k sqft3 Stokes Rd, Brant, ON N3L0L9Sold
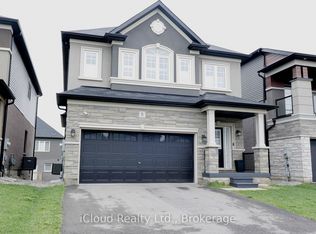
- C$649,9004 bd3 ba-- sqft8 Whitton Dr, Brant, ON N3L0L1For Sale
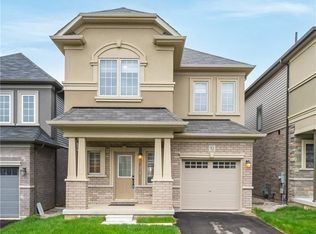
- C$699,0005 bd4 ba2k sqft32 George Brier Dr W, Brant, ON N3L0L1New Construction
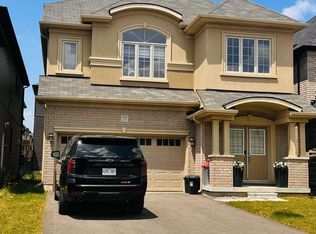
- C$2,9005 bd4 ba-- sqft57 Hitchman St, Brant, ON N3L0M1For Rent
- C$3,0003 bd3 ba-- sqft58 George Brier Dr W, Brant, ON N3L0L8For Rent
- C$589,9003 bd3 ba1.5k sqft37 George Brier Dr W, Brant, ON N3L0L1For Sale
- C$740,0004 bd4 ba2.2k sqft18 Brewis St, Brant, ON N3L0L2Sold
- C$---- bd-- ba-- sqft47 George Brier Dr W, Brant, ON N3L0L8Off Market
Similar homes
- C$719,9004 bd3 ba2k sqft11 Brewis St, Brant, ON N3L 0L2For Sale
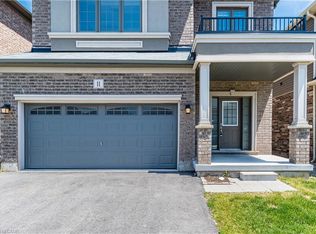 MLS ID #40846901, Mudit Mehta, Broker of Record, ELIXIR REAL ESTATE INC. ITSO
 - C$699,0005 bd4 ba2k sqft32 George Brier Dr W, Brant, ON N3L 0L1New ConstructionMLS ID #40846215, Ammar Kailani, Broker, RE/MAX SUCCESS REALTY. ITSO
- C$759,9004 bd3 ba2k sqft18 Jenner Dr, Brant, ON N3L 0L2New Construction
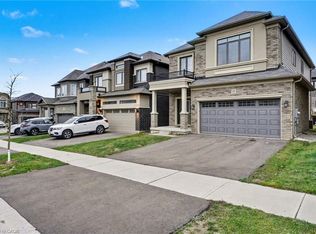 MLS ID #40820772, Mudit Mehta, Broker of Record, ELIXIR REAL ESTATE INC. ITSO
 - C$829,0005 bd4 ba2.8k sqft126 Hitchman St, Brant, ON N3L 0M2For Sale
 MLS ID #40830065, Shannon Sullivan, Broker, RE/MAX Escarpment Realty Inc.. ITSO
 - C$849,9004 bd5 ba3k sqft3 Newbrook St, Brant, ON N3L 0G6For SaleMLS ID #40845863, Scott Benson, Salesperson, Real Broker Ontario Ltd.. ITSO
- C$899,9195 bd4 ba2.1k sqft32 Arlington Pkwy, Brant, ON N3L 0G2For SaleMLS ID #40845565, Jason Lesky, Salesperson, Pay It Forward Realty. ITSO
- C$929,9004 bd3 ba1.3k sqft13 Masters Ln, Paris, ON N3L 0H3New ConstructionMLS ID #40825758, Christina Spadafora, Salesperson, Coldwell Banker Homefront Realty. ITSO
- C$749,9004 bd3 ba2k sqft27 Robbins Rdg, Brant, ON N3L 0H2For SaleMLS ID #40843517, Drew Woolcott, Broker, RE/MAX Escarpment Realty Inc.. ITSO
- C$999,9954 bd3 ba2.4k sqft8 Lorne Card Dr, Brant, ON N3L 0E6For SaleMLS ID #40840572, Paul Daponte, Salesperson, Royal LePage Action Realty. ITSO
- C$839,0004 bd4 ba2.9k sqft12 Oldham Ave, Brant, ON N3L 0G7For SaleMLS ID #40840796, Rayo Irani, Broker, RE/MAX Aboutowne Realty Corp.. ITSO
- C$1,099,0004 bd4 ba3k sqft63 Flagg Ave, Brant, ON N3L 0K1For SaleMLS ID #40833038, Andy Lair, Broker, Re/Max Twin City Realty Inc.. ITSO
- C$589,9003 bd3 ba1.5k sqft37 George Brier Dr W, Brant, ON N3L 0L1For SaleMLS ID #40844810, Parm Fervaha, Salesperson, Re/Max GOLD REALTY INC MALTON. ITSO
- C$585,0003 bd3 ba1.7k sqft108 Flagg Ave, Brant, ON N3L 0K1For SaleMLS ID #40845895, Lisa Hartsink, Broker of Record, Coldwell Banker Elevate Realty, Brokerage. ITSO
- C$799,9004 bd3 ba2.2k sqft12 Dressage Trl, Cambridge, ON N3E 0C3For SaleMLS ID #40843070, Antonio Nogueira, Broker, RE/MAX REAL ESTATE CENTRE INC., BROKERAGE. ITSO
- C$639,0003 bd3 ba1.7k sqft120 Court Dr #96, Brant, ON N3L 0N2For SaleMLS ID #40846944, Manpreet Rakkar, Salesperson, RE/MAX Escarpment Realty Inc.. ITSO
- C$1,099,0003 bd2 ba1.6k sqft115 Daugaard Ave, Brant, ON N3L 0L6For SaleMLS ID #40844375, Deborah Ann Brown, Broker, RE/MAX Escarpment Realty Inc.. ITSO
- C$1,099,0004 bd3 ba3.1k sqft133 Grandville Cir, Brant, ON N3L 0A7For SaleMLS ID #40839724, Derek Mcgrath, Broker, RE/MAX REAL ESTATE CENTRE INC., BROKERAGE. ITSO
- C$1,166,0004 bd3 ba3.2k sqft127 Court Dr, Brant, ON N3L 0L6For SaleMLS ID #40837563, Carlos Rosa, Salesperson, ROYAL LEPAGE SIGNATURE REALTY. ITSO
- C$599,9003 bd3 ba1.5k sqft5 George Brier Dr W, Brant, ON N3L 0L2For SaleMLS ID #40836325, Milena Sozio, Broker, RE/MAX Escarpment Realty Inc.. ITSO
- C$1,075,0005 bd4 ba3.6k sqft92 Sass Cres, Brant, ON N3L 0J3For SaleMLS ID #40833007, Muhammad Asif Nadeem, Salesperson, IQI GLOBAL REAL ESTATE CAMBRIDGE. ITSO
- Ontario
- Brant County
- Brant
- N3L 0L9
- 23 Stokes Rd
Nearby cities
Nearby zip codes
Other Brant Topics
