Welcome to 31 Stokes Rd, Brant! Located in the growing Scenic Ridge East community, this beautiful 2-storey detached home offers approximately 2,338 sq. ft. of spacious living with 4 bedrooms, 2.5 bathrooms, a double-car garage and a walkout basement. Including 9-foot ceilings, oak stairs, quartz countertops, hardwood flooring, air conditioning, a 200-amp service, gas stove and more, this home is designed for modern family living. Conveniently located close to Highway 403, schools, parks, sports facilities and shopping. A wonderful opportunity to make Brant your new home!
For sale
C$879,000
31 Stokes Rd, Brant, ON N3L 0L9
4beds
2,307sqft
Single Family Residence, Residential
Built in 2023
3,366 Square Feet Lot
$-- Zestimate®
C$381/sqft
C$-- HOA
What's special
Double-car garageWalkout basementOak stairsQuartz countertopsHardwood flooringAir conditioningGas stove
- 1 day
- 1
- 0
Zillow last checked:
Listing updated:
Listed by:
Jaswinder Bhaura, Broker,
Re/Max President Realty,
Non Mem, Salesperson,
REMAX PRESIDENT REALTY
Source: ITSO,MLS®#: 40868746Originating MLS®#: Cornerstone Association of REALTORS®
Facts & features
Interior
Bedrooms & bathrooms
- Bedrooms: 4
- Bathrooms: 3
- Full bathrooms: 2
- 1/2 bathrooms: 1
- Main level bathrooms: 1
Other
- Level: Second
Bedroom
- Level: Second
Bedroom
- Level: Second
Bedroom
- Level: Second
Bathroom
- Features: 2-Piece
- Level: Main
Bathroom
- Features: 4-Piece
- Level: Second
Bathroom
- Features: 3-Piece
- Level: Second
Dinette
- Level: Main
Dining room
- Level: Main
Great room
- Level: Main
Kitchen
- Level: Main
Laundry
- Level: Second
Heating
- Forced Air
Cooling
- Central Air
Appliances
- Laundry: Upper Level
Features
- None
- Basement: Development Potential,Full,Unfinished
- Has fireplace: No
Interior area
- Total structure area: 2,307
- Total interior livable area: 2,307 sqft
- Finished area above ground: 2,307
Property
Parking
- Total spaces: 4
- Parking features: Attached Garage, Private Drive Double Wide
- Attached garage spaces: 2
- Uncovered spaces: 2
Features
- Stories: 2
- Frontage type: East
- Frontage length: 36.00
Lot
- Size: 3,366 Square Feet
- Dimensions: 36 x 93.5
- Features: Urban, Major Highway, Schools, Shopping Nearby, Trails
Details
- Parcel number: 322210656
- Zoning: R1-46
Construction
Type & style
- Home type: SingleFamily
- Architectural style: Contemporary
- Property subtype: Single Family Residence, Residential
Materials
- Brick, Stone
- Foundation: Poured Concrete
- Roof: Asphalt Shing
Condition
- 0-5 Years
- New construction: No
- Year built: 2023
Utilities & green energy
- Sewer: Sewer (Municipal)
- Water: Municipal
Community & HOA
Location
- Region: Brant
Financial & listing details
- Price per square foot: C$381/sqft
- Annual tax amount: C$6,390
- Date on market: 10/6/2026
- Inclusions: None
Price history
| Date | Event | Price |
|---|---|---|
| 10/6/2026 | Listed for sale | C$879,000C$381/sqft |
Source:  TRREB #X13868646 Report a problem TRREB #X13868646 Report a problem | ||
Public tax history
Tax history is unavailable.
Climate risks
Neighborhood: N3L
Nearby schools
GreatSchools rating
No schools nearby
We couldn't find any schools near this home.
Schools provided by the listing agent
- High: Paris High School
Source: ITSO. This data may not be complete. We recommend contacting the local school district to confirm school assignments for this home.
Similar homes
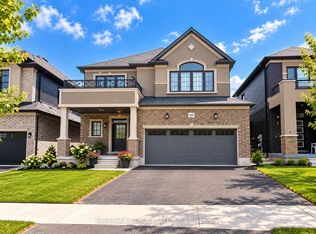
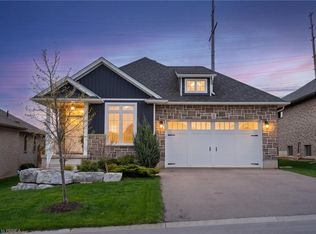
- C$899,9004 bd3 ba1.3k sqft13 Masters Ln, Paris, ON N3L 0H3New Construction
 MLS ID #40867697, Christina Spadafora, Salesperson, Coldwell Banker Momentum Realty. ITSO
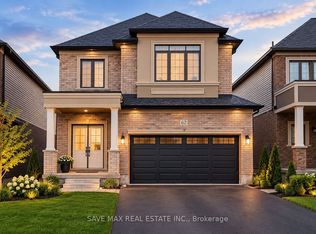
 - C$815,0004 bd3 ba1.2k sqft79 Court Dr, Brant, ON N3L 4G7For Sale
 MLS ID #40868703, Nate Lockey, Broker, Re/Max Twin City Realty Inc. ITSO
 - C$959,9003 bd3 ba1.4k sqft14 Masters Ln, Brant, ON N3L 0H3For Sale
 MLS ID #40866268, Michael Deangelis, Broker, Coldwell Banker Momentum Realty. ITSO
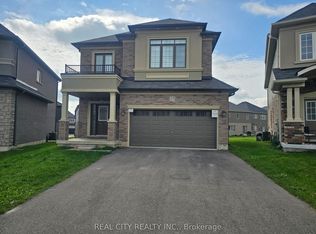
 - C$825,0004 bd4 ba2.1k sqft21 Irongate Dr, Brant, ON N3L 4G4For Sale
 MLS ID #40866669, Andrea Clendening, Broker, Re/Max Escarpment Realty Inc.. ITSO
