Welcome to 23 Summerfield Road, a spacious, move-in-ready home offering a flexible layout for today’s lifestyle. Set on a serene, sun-filled corner lot, the home enjoys abundant natural light and convenient access to schools, shopping, and major routes.The inviting kitchen is designed for both culinary creativity and social gatherings, featuring stainless steel appliances, a central island, natural cherry cabinetry, granite countertops, and a granite backsplash. It flows seamlessly into the open living area, while a sliding glass door leads to a spacious rear patio—perfect for entertaining or relaxing. Two additional first-floor rooms offer versatile space for home offices, playrooms, or guest accommodations. A half bath and first-floor laundry add everyday convenience.Upstairs are four bedrooms, including a primary suite with dual sinks, a separate shower, and a Jacuzzi tub. The expansive basement offers excellent potential for a home gym, recreation room, or additional living space. Beautiful hardwood and tile flooring run throughout this well-maintained home. Some photos have been virtually staged.
For sale
Price cut: $30K (8/28)
$839,000
23 Summerfield Rd, Amherst, MA 01002
4beds
2,744sqft
Single Family Residence
Built in 2000
0.46 Acres Lot
$828,100 Zestimate®
$306/sqft
$-- HOA
What's special
First-floor laundryOpen-concept kitchenSerene sunny corner lotHardwood floorsGranite countertopsExtensive tile finishesConvenient half bath
- 59 days
- 1,149
- 26
Zillow last checked:
Listing updated:
Listed by:
Yue Zhang 201-647-8454,
eXp Realty LLC - Corporate Office 888-854-7493
Source: MLS PIN,MLS#: 73550658
Facts & features
Interior
Bedrooms & bathrooms
- Bedrooms: 4
- Bathrooms: 3
- Full bathrooms: 2
- 1/2 bathrooms: 1
Primary bedroom
- Features: Bathroom - Full, Bathroom - Double Vanity/Sink, Walk-In Closet(s), Flooring - Hardwood, Window(s) - Picture, Hot Tub / Spa, Tray Ceiling(s)
- Level: Second
Bedroom 2
- Features: Ceiling Fan(s), Closet, Flooring - Hardwood
- Level: Second
Bedroom 3
- Features: Ceiling Fan(s), Closet, Flooring - Hardwood
- Level: Second
Bedroom 4
- Features: Closet, Flooring - Hardwood
- Level: Second
Primary bathroom
- Features: Yes
Bathroom 1
- Features: Bathroom - Half, Flooring - Stone/Ceramic Tile, Window(s) - Picture
- Level: First
Bathroom 2
- Features: Bathroom - Full, Bathroom - With Tub & Shower, Flooring - Stone/Ceramic Tile, Window(s) - Picture
- Level: Second
Bathroom 3
- Features: Bathroom - Full, Bathroom - Double Vanity/Sink, Bathroom - Tiled With Shower Stall, Flooring - Stone/Ceramic Tile, Window(s) - Picture, Hot Tub / Spa
- Level: Second
Dining room
- Features: Flooring - Hardwood, Lighting - Pendant
- Level: First
Family room
- Features: Cathedral Ceiling(s), Ceiling Fan(s), Flooring - Hardwood, Window(s) - Picture, Open Floorplan, Recessed Lighting
- Level: First
Kitchen
- Features: Flooring - Hardwood, Pantry, Kitchen Island, Deck - Exterior, Open Floorplan, Gas Stove, Lighting - Pendant, Lighting - Overhead
- Level: First
Living room
- Features: Ceiling Fan(s), Flooring - Hardwood, Window(s) - Picture
- Level: First
Heating
- Forced Air, Natural Gas
Cooling
- Central Air
Appliances
- Included: Gas Water Heater, Range, Dishwasher, Disposal, Microwave, Refrigerator, Freezer, Washer, Dryer
- Laundry: Flooring - Stone/Ceramic Tile, First Floor, Electric Dryer Hookup, Washer Hookup
Features
- Flooring: Tile, Hardwood
- Basement: Full,Walk-Out Access,Interior Entry,Garage Access,Concrete
- Number of fireplaces: 1
- Fireplace features: Family Room
Interior area
- Total structure area: 2,744
- Total interior livable area: 2,744 sqft
- Finished area above ground: 2,744
Property
Parking
- Total spaces: 6
- Parking features: Attached, Under, Storage, Paved Drive, Off Street, Paved
- Attached garage spaces: 2
- Uncovered spaces: 4
Features
- Patio & porch: Deck - Wood
- Exterior features: Deck - Wood, Rain Gutters, Professional Landscaping, Sprinkler System
Lot
- Size: 0.46 Acres
- Features: Corner Lot, Gentle Sloping
Details
- Parcel number: M:021A B:0000 L:0147,3012250
- Zoning: RES
Construction
Type & style
- Home type: SingleFamily
- Architectural style: Colonial
- Property subtype: Single Family Residence
Materials
- Foundation: Concrete Perimeter
- Roof: Shingle
Condition
- Year built: 2000
Utilities & green energy
- Electric: Circuit Breakers
- Sewer: Public Sewer
- Water: Public
- Utilities for property: for Gas Range, for Electric Dryer, Washer Hookup
Community & HOA
Community
- Features: Public Transportation, Shopping, Walk/Jog Trails, Medical Facility, Bike Path, Conservation Area, Highway Access, Private School, Public School, University
- Subdivision: East Wood
HOA
- Has HOA: No
Location
- Region: Amherst
Financial & listing details
- Price per square foot: $306/sqft
- Tax assessed value: $691,400
- Annual tax amount: $11,692
- Date on market: 7/16/2026
Estimated market value
$828,100
$787,000 - $870,000
$4,274/mo
Price history
| Date | Event | Price |
|---|---|---|
| 8/28/2026 | Price change | $839,000-3.5%$306/sqft |
Source: MLS PIN #73550658 Report a problem | ||
| 8/6/2026 | Price change | $869,000-2.2%$317/sqft |
Source: MLS PIN #73550658 Report a problem | ||
| 7/16/2026 | Listed for sale | $889,000+191.5%$324/sqft |
Source: MLS PIN #73550658 Report a problem | ||
| 7/7/2000 | Sold | $305,000$111/sqft |
Source: Public Record Report a problem | ||
Public tax history
| Year | Property taxes | Tax assessment |
|---|---|---|
| 2025 | $11,393 +2.4% | $634,700 +5.6% |
| 2024 | $11,121 +3.4% | $600,800 +12.3% |
| 2023 | $10,754 +3.4% | $535,000 +9.5% |
| 2022 | $10,397 +5% | $488,800 +7.8% |
| 2021 | $9,898 +2.3% | $453,600 |
| 2020 | $9,671 +3.7% | $453,600 +6.1% |
| 2019 | $9,322 +3.1% | $427,600 |
| 2018 | $9,039 -0.5% | $427,600 +2.7% |
| 2017 | $9,088 +2.9% | $416,300 |
| 2016 | $8,834 +3.3% | $416,300 |
| 2015 | $8,551 +1.6% | $416,300 +3.7% |
| 2014 | $8,417 +2.8% | $401,400 |
| 2013 | $8,185 +3.3% | $401,400 |
| 2012 | $7,924 -0.8% | $401,400 -8.5% |
| 2011 | $7,984 +7.4% | $438,700 |
| 2010 | $7,436 +5.2% | $438,700 -1.8% |
| 2009 | $7,067 +9.7% | $446,700 +11% |
| 2008 | $6,445 +2.2% | $402,300 |
| 2007 | $6,308 +4.1% | $402,300 |
| 2006 | $6,059 -7.4% | $402,300 +2.6% |
| 2005 | $6,542 +9.5% | $392,000 +14.2% |
| 2004 | $5,972 +3% | $343,200 +1.3% |
| 2003 | $5,797 -10% | $338,800 0% |
| 2002 | $6,439 | $338,900 |
Find assessor info on the county website
Monthly payment
Est. payment
Payment breakdown
Explore the cost of this home by adjusting the details. Changes won't be saved.Climate risks
Neighborhood: 01002
Nearby schools
Schools provided by the listing agent
- Elementary: Amethyst Brook
- Middle: Amherst
- High: Amherst
Source: MLS PIN. This data may not be complete. We recommend contacting the local school district to confirm school assignments for this home.

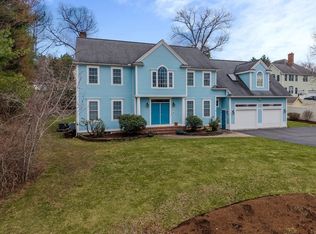
Similar homes
- $749,9004 bd3 ba2.4k sqft52 Stagecoach Rd, Amherst, MA 01002For Sale
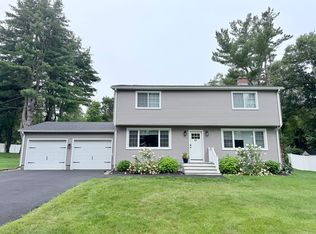 MLS ID #73569057, Eunsuk Song, Premier Realty Group-Hadley. MLS PIN
 - $874,9004 bd3 ba3.5k sqft160 E Leverett Rd, Amherst, MA 01002For Sale
 MLS ID #73555979, Jacqui Zuzgo, 5 College REALTORS®. MLS PIN
 - $1,149,0004 bd4 ba3.1k sqft409 Henry St, Amherst, MA 01002For Sale
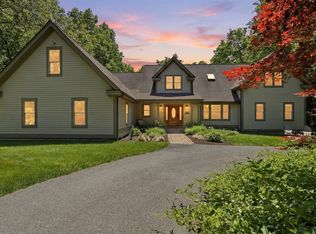 MLS ID #73532855, Heather Ferrari Homes Team, William Raveis R.E. & Home Services. MLS PIN
 - $1,098,0005 bd4 ba3.6k sqft114 Lindenridge Rd, Amherst, MA 01002For Sale
 MLS ID #73562623, Kate Hogan, Brick & Mortar. MLS PIN
