Situated right on the Northampton line, this Custom-Contemporary home offers an exceptional combination of space, privacy, and upscale amenities. This impressive 5-bedroom, 4.5-bath home offers approximately 3,543 square feet of above-grade living space plus roughly 750 additional square feet of finished basement. From the moment you enter, the dramatic 20+ foot ceilings and expansive windows create an incredible sense of openness and fill the home with natural light. The spacious living room features vaulted ceilings and a gas fireplace capable of heating the entire first floor, creating the perfect gathering space for family and friends. The chef-inspired kitchen features a gas range, double wall ovens with a convection oven, stainless steel appliances, two dishwashers, a large pantry, coffee bar, and a comfortable breakfast nook/seating area. Hosting holidays and dinner parties has never been easier! The second floor is highlighted by an impressive primary suite featuring coffered ceilings, a sun-filled private sitting room, an oversized walk-in closet, and a luxurious bathroom with a Jacuzzi tub and separate stand-up shower. Additional bedrooms provide plenty of space for family and/or guests! The finished basement adds approximately 750 square feet of versatile living space, complete with brand-new carpeting, a fifth bedroom, full bathroom, and an additional living/recreation room that would make an ideal playroom, media room, or second family room. Outside, enjoy a beautiful stonework patio, a spacious deck, and a brand new swim spa—perfect for relaxing or entertaining year-round. The attached 3-car garage provides abundant parking and storage. Recent improvements include a new 200-amp electrical panel and new central air-conditioning system, adding peace of mind to this already impressive property!
For sale
Price cut: $50K (10/21)
$900,000
51 Linseed Rd, West Hatfield, MA 01088
5beds
3,543sqft
Single Family Residence
Built in 2004
3.13 Acres Lot
$886,500 Zestimate®
$254/sqft
$-- HOA
What's special
Brand new swim spaSpacious deckSun-filled private sitting roomOversized walk-in closetStainless steel appliancesTwo dishwashersImpressive primary suite
- 19 days
- 926
- 64
Zillow last checked:
Listing updated:
Listed by:
Brian Lepine 413-977-3938,
Lock and Key Realty Inc. 413-282-8080
Source: MLS PIN,MLS#: 73586992
Facts & features
Interior
Bedrooms & bathrooms
- Bedrooms: 5
- Bathrooms: 5
- Full bathrooms: 4
- 1/2 bathrooms: 1
Primary bedroom
- Level: Second
Bedroom 2
- Level: Second
Bedroom 3
- Level: Second
Bedroom 4
- Level: Second
Bedroom 5
- Level: Basement
Primary bathroom
- Features: Yes
Bathroom 1
- Features: Bathroom - Half
- Level: First
Bathroom 2
- Features: Bathroom - Full, Bathroom - Tiled With Tub & Shower, Flooring - Stone/Ceramic Tile, Jacuzzi / Whirlpool Soaking Tub
- Level: Second
Bathroom 3
- Level: Second
Heating
- Forced Air, Baseboard, Oil
Cooling
- Central Air
Appliances
- Included: Electric Water Heater, Range, Oven, Dishwasher, Refrigerator
- Laundry: Electric Dryer Hookup, Second Floor
Features
- Bathroom
- Flooring: Wood, Carpet
- Windows: Insulated Windows
- Basement: Full
- Number of fireplaces: 1
Interior area
- Total structure area: 3,543
- Total interior livable area: 3,543 sqft
- Finished area above ground: 3,543
- Finished area below ground: 761
Property
Parking
- Total spaces: 10
- Parking features: Attached, Paved Drive
- Attached garage spaces: 3
- Uncovered spaces: 7
Features
- Patio & porch: Porch, Deck - Wood, Patio
- Exterior features: Porch, Deck - Wood, Patio, Hot Tub/Spa, Garden
- Has spa: Yes
- Spa features: Private
Lot
- Size: 3.13 Acres
- Features: Wooded
Details
- Parcel number: M:0003 B:0023 L:0001,3711546
- Zoning: RR
Construction
Type & style
- Home type: SingleFamily
- Architectural style: Contemporary
- Property subtype: Single Family Residence
Materials
- Frame
- Foundation: Concrete Perimeter
- Roof: Shingle
Condition
- Year built: 2004
Utilities & green energy
- Electric: Generator, 200+ Amp Service
- Sewer: Private Sewer
- Water: Public
- Utilities for property: for Gas Range, for Electric Dryer
Community & HOA
HOA
- Has HOA: No
Location
- Region: West Hatfield
Financial & listing details
- Price per square foot: $254/sqft
- Tax assessed value: $821,200
- Annual tax amount: $11,439
- Date on market: 10/6/2026
Estimated market value
$886,500
$842,000 - $931,000
$4,361/mo
Price history
| Date | Event | Price |
|---|---|---|
| 10/21/2026 | Price change | $900,000-5.3%$254/sqft |
Source: MLS PIN #73586992 Report a problem | ||
| 10/6/2026 | Listed for sale | $950,000+15.2%$268/sqft |
Source: MLS PIN #73586992 Report a problem | ||
| 12/30/2022 | Sold | $825,000-2.8%$233/sqft |
Source: MLS PIN #73028200 Report a problem | ||
| 11/8/2022 | Contingent | $849,000$240/sqft |
Source: MLS PIN #73028200 Report a problem | ||
| 10/25/2022 | Price change | $849,000-3%$240/sqft |
Source: MLS PIN #73028200 Report a problem | ||
| 9/19/2022 | Price change | $875,000-2.8%$247/sqft |
Source: MLS PIN #73028200 Report a problem | ||
| 8/23/2022 | Listed for sale | $899,900+56.5%$254/sqft |
Source: MLS PIN #73028200 Report a problem | ||
| 2/1/2006 | Sold | $575,000+475%$162/sqft |
Source: Public Record Report a problem | ||
| 6/17/2004 | Sold | $100,000$28/sqft |
Source: Public Record Report a problem | ||
Public tax history
| Year | Property taxes | Tax assessment |
|---|---|---|
| 2025 | $11,439 -1.3% | $821,200 +7.6% |
| 2024 | $11,595 +11.2% | $763,300 +15.9% |
| 2023 | $10,429 +2% | $658,400 +15.2% |
| 2022 | $10,221 -2.4% | $571,300 -5.2% |
| 2021 | $10,471 +3.4% | $602,800 |
| 2020 | $10,127 -0.8% | $602,800 +2.6% |
| 2019 | $10,205 +1.4% | $587,500 -0.6% |
| 2018 | $10,069 +2.1% | $590,900 |
| 2017 | $9,862 +3.3% | $590,900 |
| 2016 | $9,549 0% | $590,900 -2.2% |
| 2015 | $9,551 +2.7% | $604,500 |
| 2014 | $9,303 +7.9% | $604,500 |
| 2013 | $8,620 +6.9% | $604,500 +0% |
| 2012 | $8,066 +3% | $604,200 |
| 2011 | $7,830 +2.5% | $604,200 |
| 2010 | $7,637 +10.1% | $604,200 +0% |
| 2009 | $6,934 +2.8% | $604,000 +0.3% |
| 2008 | $6,745 +2.9% | $602,200 |
| 2007 | $6,558 | $602,200 |
Find assessor info on the county website
Monthly payment
Est. payment
Payment breakdown
Explore the cost of this home by adjusting the details. Changes won't be saved.Climate risks
Neighborhood: 01088
Similar homes
- $869,0004 bd2 ba2.2k sqft31 Langworthy Rd, Northampton, MA 01060For Sale
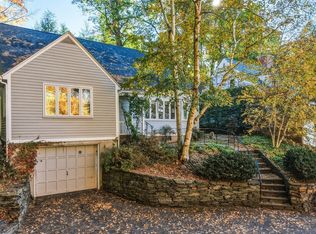 MLS ID #73593067, Alyx Akers, 5 College REALTORS® Northampton. MLS PIN
- $879,9004 bd4 ba2.7k sqft31 Hockanum Rd, Hadley, MA 01035For Sale
 MLS ID #73557786, Susan Grieve, The Mello Group, Inc.. MLS PIN
- $739,9003 bd2 ba2.7k sqft61 Plain Rd, Hatfield, MA 01038For Sale
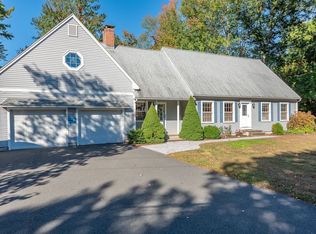 MLS ID #73587210, Kate Hogan, Brick & Mortar. MLS PIN
- $750,0004 bd3 ba2.9k sqft757 Park Hill Rd, Northampton, MA 01062For Sale
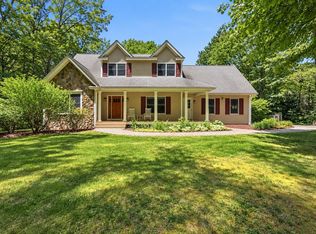 MLS ID #73532017, Holly Young, Delap Real Estate LLC. MLS PIN
