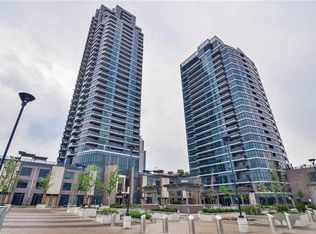
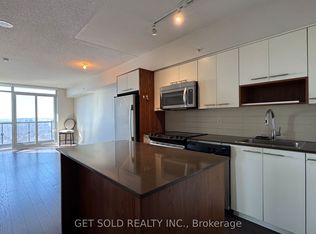
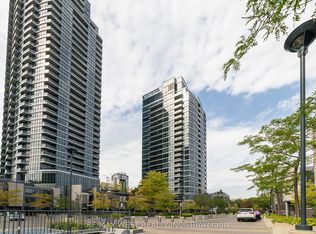
Three-storey condo townhouse in Islington-City Centre West featuring three bedrooms plus a den, three bathrooms and an open-concept main floor with living, dining and kitchen areas. Upper-level laundry and walk-in closets provide practical storage. Located near Valhalla Inn Road and The East Mall. Approx. 1,464 sq ft per floor plans; buyer to verify measurements. Property offered under power of sale on an as-is, where-is basis.
For sale
C$785,000
5 Valhalla Inn Rd #Townhouse 108, Toronto, ON M9B 0B1
3beds
3baths
Townhouse
Built in ----
-- sqft lot
$-- Zestimate®
C$--/sqft
C$901/mo HOA
What's special
Three bathroomsUpper-level laundryWalk-in closets
- 2 days
- 7
- 0
Zillow last checked:
Listing updated:
Listed by:
FREEMAN REAL ESTATE LTD.
Source: TRREB,MLS®#: W13829616 Originating MLS®#: Toronto Regional Real Estate Board
Originating MLS®#: Toronto Regional Real Estate BoardFacts & features
Interior
Bedrooms & bathrooms
- Bedrooms: 3
- Bathrooms: 3
Primary bedroom
- Level: Second
- Dimensions: 3.3 x 2.82
Bedroom 2
- Level: Third
- Dimensions: 3.51 x 2.9
Bedroom 3
- Level: Third
- Dimensions: 3.53 x 2.92
Other
- Level: Main
Den
- Level: Second
- Dimensions: 3.2 x 2.92
Dining room
- Level: Main
- Dimensions: 3.56 x 2.54
Foyer
- Level: Main
Kitchen
- Level: Main
- Dimensions: 3.48 x 2.79
Living room
- Level: Main
- Dimensions: 3.05 x 3.1
Heating
- Forced Air, Gas
Cooling
- Central Air
Appliances
- Laundry: Ensuite
Features
- Storage, Storage Area Lockers
- Basement: None
- Has fireplace: No
Interior area
- Living area range: 1400-1599 null
Video & virtual tour
Property
Parking
- Total spaces: 1
- Parking features: Underground
- Has garage: Yes
Features
- Stories: 3
- Exterior features: Terrace Balcony
Lot
- Features: Library, Hospital, Rec./Commun.Centre, Park, School, Public Transit
Details
- Parcel number: 763630005
Construction
Type & style
- Home type: Townhouse
- Property subtype: Townhouse
Materials
- Brick
Community & HOA
HOA
- Amenities included: BBQs Allowed, Concierge, Indoor Pool, Party Room/Meeting Room, Exercise Room, Media Room
- Services included: Heat Included, Water Included, Common Elements Included, Building Insurance Included, Parking Included
- HOA fee: C$901 monthly
- HOA name: TSCC
Location
- Region: Toronto
Financial & listing details
- Annual tax amount: C$4,051
- Date on market: 9/25/2026
Price history
Price history is unavailable.
Public tax history
Tax history is unavailable.
Climate risks
Neighborhood: Islington
Nearby schools
GreatSchools rating
No schools nearby
We couldn't find any schools near this home.

Similar homes
- C$859,9004 bd3 ba-- sqft23 Valhalla Inn Rd #45, Toronto, ON M9B 0B3For Sale
 MLS ID #W13829208, RE/MAX GOLD REALTY INC.. TRREB
 - C$750,0004 bd3 ba-- sqft364 The East Mall Unit 127, Etobicoke, ON M9B 6C5For Sale
 MLS ID #W13751064, ARCREALTY INC.. TRREB
 - C$699,9005 bd3 ba-- sqft364 The East Mall St #322, Toronto, ON M9B 6C5For Sale
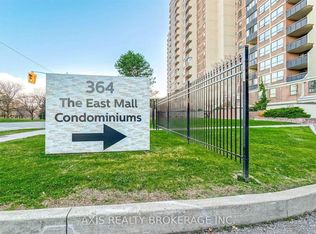 MLS ID #W13809966, AXIS REALTY BROKERAGE INC.. TRREB
 - C$899,0004 bd3 ba-- sqft27 Valhalla Inn Rd #53, Toronto, ON M9B 0B3For Sale
 MLS ID #W13805032, SUTTON GROUP-ADMIRAL REALTY INC.. TRREB
